Step back in time without sacrificing modern comfort in this breathtaking 1852 Georgian-Style Estate.
Updated plumbing, electrical and solar panels, help to bring this home into the 21st century.
Located in Brevard, North Carolina, in the land of the waterfalls, on 1.54 acres, steeped in rich history and architectural grandeur, this property offers a rare opportunity to own a true piece of living history.
From it's symmetrical facade, to it's soaring ceilings, every detail of this home tells a story.
Nestled on equally historic grounds, the exterior spaces offer a peaceful retreat featuring mature trees, gardens, and a stately Colonnade Porch perfect for morning coffee.
Additionally the property has a separate 2 car garage with workspace behind it, as well as 2 additional storage buildings for multiple uses.
Properties of this caliber, balance, and significance, rarely come to market. With 3 Bedrooms, 3 Bathrooms, a large eat-in kitchen, and 3 fireplaces, this is more than a house--it's a legacy waiting for its next chapter.
Active
$1,050,000
10 Best Life Ln, Brevard, NC 28712
3beds
2,259sqft
Single Family Residence
Built in 1852
1.58 Acres Lot
$-- Zestimate®
$465/sqft
$-- HOA
What's special
Soaring ceilingsLarge eat-in kitchenSymmetrical facadeMature trees
- 8 days
- 783
- 47
Zillow last checked:
Listing updated:
Listed by:
David Robbins David@Sunriserealtyservices.com,
Sunrise Realty Services
Source: Canopy MLS as distributed by MLS GRID,MLS#: 4437749
Facts & features
Interior
Bedrooms & bathrooms
- Bedrooms: 3
- Bathrooms: 3
- Full bathrooms: 3
Primary bedroom
- Features: Walk-In Closet(s)
- Level: Upper
- Area: 245.39 Square Feet
- Dimensions: 15' 9" X 15' 7"
Living room
- Features: Open Floorplan
- Level: Main
- Area: 373.92 Square Feet
- Dimensions: 24' 0" X 15' 7"
Heating
- Heat Pump, Natural Gas, Wall Furnace
Cooling
- Ceiling Fan(s), Heat Pump
Appliances
- Included: Dishwasher, Dryer, Electric Range, Refrigerator with Ice Maker, Washer, Washer/Dryer
- Laundry: Laundry Room
Features
- Kitchen Island, Walk-In Closet(s)
- Flooring: Tile, Wood
- Windows: Insulated Windows
- Has basement: No
- Fireplace features: Den, Kitchen, Living Room
Interior area
- Total structure area: 2,259
- Total interior livable area: 2,259 sqft
- Finished area above ground: 2,259
- Finished area below ground: 0
Video & virtual tour
Property
Parking
- Total spaces: 2
- Parking features: Detached Garage, Parking Space(s), Garage on Main Level
- Garage spaces: 2
Features
- Levels: Two
- Stories: 2
- Patio & porch: Covered, Front Porch
- Exterior features: Storage
Lot
- Size: 1.58 Acres
- Features: Level
Details
- Additional structures: Shed(s)
- Parcel number: 8585786905000
- Zoning: GR8
- Special conditions: Standard
Construction
Type & style
- Home type: SingleFamily
- Architectural style: Georgian
- Property subtype: Single Family Residence
Materials
- Stucco
- Foundation: Crawl Space
- Roof: Metal
Condition
- New construction: No
- Year built: 1852
Utilities & green energy
- Sewer: Public Sewer
- Water: City
- Utilities for property: Cable Connected
Green energy
- Energy generation: Solar
Community & HOA
Community
- Subdivision: None
Location
- Region: Brevard
- Elevation: 2000 Feet
Financial & listing details
- Price per square foot: $465/sqft
- Tax assessed value: $866,080
- Date on market: 10/26/2026
- Cumulative days on market: 9 days
- Listing terms: Cash,Conventional
- Road surface type: Asphalt, Paved
Estimated market value
Not available
Estimated sales range
Not available
Not available
Price history
| Date | Event | Price |
|---|---|---|
| 10/27/2026 | Listed for sale | $1,050,000$465/sqft |
Source:  Canopy MLS as distributed by MLS GRID #4437749 Report a problem | ||
Public tax history
Tax history is unavailable.
Monthly payment
Est. payment
Payment breakdown
Explore the cost of this home by adjusting the details. Changes won't be saved.Climate risks
Neighborhood: 28712
Nearby schools
Schools provided by the listing agent
- Elementary: Brevard
- Middle: Brevard
- High: Brevard
Source: Canopy MLS as distributed by MLS GRID. This data may not be complete. We recommend contacting the local school district to confirm school assignments for this home.

Similar homes
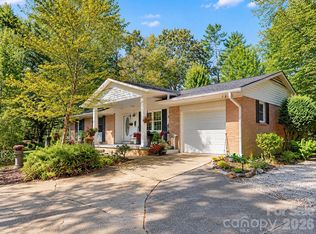
- $950,0004 bd3 ba2.9k sqft536 Maple St, Brevard, NC 28712For Sale
 MLS ID #4383201, Heather Scott, H Scott & Associates. Canopy MLS as distributed by MLS GRID
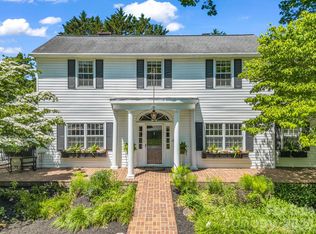
- $1,230,0003 bd3 ba2.4k sqft142 W Southwood Dr, Brevard, NC 28712For Sale
 MLS ID #4420666, Shiane Eubanks, EXP Realty LLC. Canopy MLS as distributed by MLS GRID
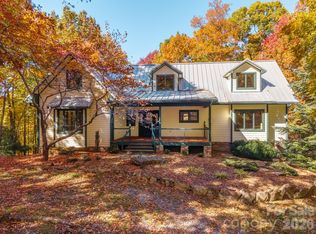
- $1,099,0003 bd3 ba3k sqft40 Walnut Ridge Cir, Brevard, NC 28712For Sale
 MLS ID #4363640, Paul Wilander, Looking Glass Realty. Canopy MLS as distributed by MLS GRID
- $1,100,0004 bd4 ba2.9k sqft70 Meadow View Rd, Brevard, NC 28712For Sale
 MLS ID #4435799, Pam Fuhrer, Sandra Purcell & Associates. Canopy MLS as distributed by MLS GRID
- $819,0003 bd3 ba2.6k sqft266 Stone Dr, Brevard, NC 28712For SaleMLS ID #4430757, Erica Banner, Howard Hanna Beverly-Hanks Brevard Downtown. Canopy MLS as distributed by MLS GRID
- $1,172,5003 bd4 ba3.1k sqft148 Tsisqua Cir, Brevard, NC 28712For SaleMLS ID #4422473, Jordan Clark, Looking Glass Realty, Connestee Falls. Canopy MLS as distributed by MLS GRID
- $999,0003 bd3 ba3k sqft1370 Salola Ln, Brevard, NC 28712For SaleMLS ID #4415333, Jordan Clark, Looking Glass Realty, Connestee Falls. Canopy MLS as distributed by MLS GRID
- $875,0002 bd3 ba1.1k sqft189 Breckenridge Trl, Brevard, NC 28712For SaleMLS ID #4422725, Cindi Doyle, Connestee Falls Realty. Canopy MLS as distributed by MLS GRID
- $750,0003 bd3 ba1.5k sqft71 King St, Brevard, NC 28712For SaleMLS ID #4436660, Paul Wilander, Looking Glass Realty. Canopy MLS as distributed by MLS GRID
- $900,0003 bd3 ba1.8k sqft13 Small Creek Rd, Brevard, NC 28712For SaleMLS ID #4417016, Amy Fisher, Fisher Realty - 10 Park Place. Canopy MLS as distributed by MLS GRID
- $895,0002 bd3 ba2k sqft44 Sunset Dr, Brevard, NC 28712For SaleMLS ID #4429326, Barbara Tapley, Fisher Realty - 10 Park Place. Canopy MLS as distributed by MLS GRID
- $899,0003 bd4 ba3.1k sqftMiddlemount, Pisgah Forest, NC 28768For SaleMLS ID #4438946, Carl Brown, BluAxis Realty. Canopy MLS as distributed by MLS GRID
- $875,0003 bd3 ba2.5k sqft131 Mills Ave, Brevard, NC 28712For SaleMLS ID #4431844, Jordan Clark, Looking Glass Realty, Connestee Falls. Canopy MLS as distributed by MLS GRID
- $750,0003 bd3 ba3.2k sqft1001 Stone Dr, Brevard, NC 28712For SaleMLS ID #4418852, Paul Wilander, Looking Glass Realty. Canopy MLS as distributed by MLS GRID
- $820,0004 bd3 ba2.5k sqft541 W Probart St, Brevard, NC 28712For SaleMLS ID #4427375, Jason Shepherd, Looking Glass Realty. Canopy MLS as distributed by MLS GRID
- $865,0003 bd3 ba2.6k sqft154 White Oak Ln, Brevard, NC 28712For SaleMLS ID #4378929, Jason Shepherd, Looking Glass Realty. Canopy MLS as distributed by MLS GRID
- $1,200,0003 bd4 ba2.7k sqft138 Bear Paw Dr, Brevard, NC 28712For SaleMLS ID #4407523, Nolan Riess, Connestee Falls Realty. Canopy MLS as distributed by MLS GRID
- $1,300,0004 bd3 ba2.7k sqft53 Ulvda Ct, Brevard, NC 28712For SaleMLS ID #4438187, Jordan Clark, Looking Glass Realty, Connestee Falls. Canopy MLS as distributed by MLS GRID
- $875,0003 bd2 ba1.9k sqft22 Hollyberry Ln, Brevard, NC 28712For SaleMLS ID #4433168, Amy Fisher, Fisher Realty - 10 Park Place. Canopy MLS as distributed by MLS GRID
- $675,0003 bd3 ba2.4k sqft4392 Island Ford Rd, Brevard, NC 28712For SaleMLS ID #4425014, Paul Wilander, Looking Glass Realty. Canopy MLS as distributed by MLS GRID
