
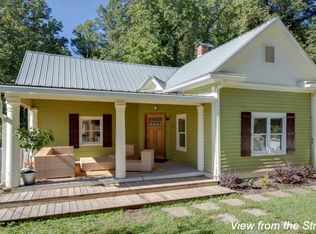
Step into the character and charm of a 1928 home with fun and fresh modern updates, all in one of Brevard’s most desirable locations. The sidewalk in front of the home leads directly toward the Brevard Music Center, Bracken Mountain Trail, and downtown Brevard’s vibrant dining and shopping. Conveniently located near the Lumber Arts District, this home captures the best of downtown Brevard living with an unbeatable combination of location, flexibility, and outdoor space.
The main level offers easy one-level living with an open-concept floor plan filled with natural light and warm, modern finishes. The spacious kitchen opens to the living and dining areas, creating an inviting setting for entertaining. Three bedrooms and two full bathrooms provide comfortable main-level living.
The flexible lower level adds tremendous versatility and is ideal for guests, a mother-in-law suite, or an income-producing rental. This level includes a full bathroom, second kitchen, living room, bedroom, and additional flex space currently used as a second bedroom.
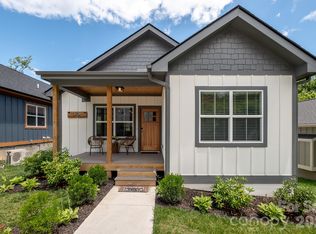
Outdoor living is abundant throughout this downtown delight. Relax on the covered front porch with your morning coffee or an afternoon cocktail, fire up the grill on the back porch, or enjoy the side deck conveniently located off one of the bedrooms. A lower-level patio provides even more outdoor living space, while the fenced backyard offers privacy and room to enjoy the outdoors.
Currently operating as a short-term rental, the home offers an opportunity for continued rental use and may be purchased furnished. Whether you're looking for a full-time residence, mountain getaway, or flexible investment property, this charming Brevard home puts you close to the very best of town while offering space and versatility to fit a variety of lifestyles.
Active
Price cut: $29K (10/20)
$820,000
541 W Probart St, Brevard, NC 28712
4beds
2,575sqft
Single Family Residence
Built in 1928
0.31 Acres Lot
$791,400 Zestimate®
$318/sqft
$-- HOA
What's special
Easy one-level livingWarm modern finishesCovered front porchInviting setting for entertaining
- 27 days
- 1,365
- 69
Likely to sell faster than
Zillow last checked:
Listing updated:
Listed by:
Jason Shepherd jason@lookingglassrealty.com,
Looking Glass Realty
Source: Canopy MLS as distributed by MLS GRID,MLS#: 4427375
Facts & features
Interior
Bedrooms & bathrooms
- Bedrooms: 4
- Bathrooms: 3
- Full bathrooms: 3
- Main level bedrooms: 3
Primary bedroom
- Features: Walk-In Closet(s)
Heating
- Central, Ductless, Electric, Heat Pump
Cooling
- Central Air, Ductless, Electric, Heat Pump, Multi Units
Appliances
- Included: Electric Oven, Electric Range, Electric Water Heater, Refrigerator, Washer/Dryer
- Laundry: In Basement, In Kitchen, Main Level
Features
- Kitchen Island, Open Floorplan, Walk-In Closet(s)
- Flooring: Tile, Wood
- Basement: Exterior Entry,French Drain,Interior Entry,Partially Finished,Sump Pump,Walk-Out Access
Interior area
- Total structure area: 1,560
- Total interior livable area: 2,575 sqft
- Finished area above ground: 1,560
- Finished area below ground: 1,015
Video & virtual tour
Property
Parking
- Parking features: Driveway
- Has uncovered spaces: Yes
Accessibility
- Accessibility features: Two or More Access Exits
Features
- Levels: One
- Stories: 1
- Patio & porch: Deck, Front Porch, Side Porch
- Fencing: Back Yard,Front Yard
Lot
- Size: 0.31 Acres
- Features: Level, Sloped
Living quarters
- Secondary features: Interior Connected,Separate Entrance,Separate Kitchen Facilities,Separate Living Quarters
Details
- Parcel number: 8586229896000
- Zoning: GR8
- Special conditions: Standard
Construction
Type & style
- Home type: SingleFamily
- Architectural style: Arts and Crafts,Bungalow,Modern
- Property subtype: Single Family Residence
Materials
- Metal, Wood
- Foundation: Crawl Space, Slab
- Roof: Metal
Condition
- New construction: No
- Year built: 1928
Utilities & green energy
- Sewer: Public Sewer
- Water: City
Community & HOA
Community
- Features: Sidewalks
- Subdivision: Brevard - City
Location
- Region: Brevard
- Elevation: 2000 Feet
Financial & listing details
- Price per square foot: $318/sqft
- Tax assessed value: $591,500
- Date on market: 9/25/2026
- Cumulative days on market: 27 days
- Listing terms: Cash,Conventional,VA Loan
- Road surface type: Gravel, Paved
Estimated market value
$791,400
$752,000 - $831,000
$2,926/mo
Price history
| Date | Event | Price |
|---|---|---|
| 10/20/2026 | Price change | $820,000-3.4%$318/sqft |
Source:  Canopy MLS as distributed by MLS GRID #4427375 Report a problem | ||
| 9/25/2026 | Listed for sale | $849,000+135.8%$330/sqft |
Source: Canopy MLS as distributed by MLS GRID #4427375 Report a problem | ||
| 5/1/2018 | Sold | $360,000-7.7%$140/sqft |
Source: Canopy MLS as distributed by MLS GRID #3320057 Report a problem | ||
| 3/20/2018 | Pending sale | $390,000$151/sqft |
Source: Looking Glass Realty LLC #3320057 Report a problem | ||
| 2/6/2018 | Price change | $390,000-2.3%$151/sqft |
Source: Looking Glass Realty LLC #3320057 Report a problem | ||
| 10/19/2017 | Price change | $399,000-1.5%$155/sqft |
Source: Looking Glass Realty LLC #3320057 Report a problem | ||
| 9/15/2017 | Listed for sale | $405,000+170.2%$157/sqft |
Source: Looking Glass Realty LLC #3320057 Report a problem | ||
| 7/10/2010 | Listing removed | $149,900$58/sqft |
Source: Prestige Realty Group, LLC #462608 Report a problem | ||
| 6/11/2010 | Price change | $149,900-17.6%$58/sqft |
Source: Prestige Realty Group, LLC #462608 Report a problem | ||
| 6/3/2010 | Price change | $181,900+13.8%$71/sqft |
Source: Prestige Realty Group, LLC #462608 Report a problem | ||
| 5/8/2010 | Price change | $159,900-12.1%$62/sqft |
Source: Prestige Realty Group, LLC #462608 Report a problem | ||
| 4/11/2010 | Listed for sale | $181,900-3.8%$71/sqft |
Source: Prestige Realty Group, LLC #462608 Report a problem | ||
| 1/18/2010 | Listing removed | $189,000$73/sqft |
Source: Prudential Real Estate #449009 Report a problem | ||
| 9/27/2009 | Price change | $189,000-9.6%$73/sqft |
Source: Prudential Real Estate #449009 Report a problem | ||
| 9/6/2009 | Listed for sale | $209,000$81/sqft |
Source: Prudential Real Estate #449009 Report a problem | ||
Public tax history
Tax history is unavailable.
Monthly payment
Est. payment
Payment breakdown
Explore the cost of this home by adjusting the details. Changes won't be saved.Climate risks
Neighborhood: 28712
Similar homes
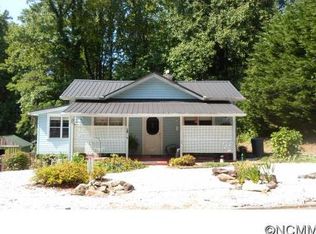
- $819,0003 bd3 ba2.6k sqft266 Stone Dr, Brevard, NC 28712For Sale

 MLS ID #4430757, Erica Banner, Howard Hanna Beverly-Hanks Brevard Downtown. Canopy MLS as distributed by MLS GRID
- $865,0003 bd3 ba2.6k sqft154 White Oak Ln, Brevard, NC 28712For Sale
 MLS ID #4378929, Jason Shepherd, Looking Glass Realty. Canopy MLS as distributed by MLS GRID
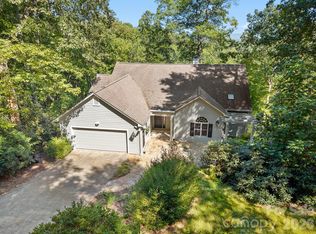
- $780,0003 bd3 ba3.2k sqft1001 Stone Dr, Brevard, NC 28712For Sale
 MLS ID #4418852, Paul Wilander, Looking Glass Realty. Canopy MLS as distributed by MLS GRID
- $875,0003 bd3 ba2.5k sqft131 Mills Ave, Brevard, NC 28712For Sale
 MLS ID #4431844, Jordan Clark, Looking Glass Realty, Connestee Falls. Canopy MLS as distributed by MLS GRID
- $800,0004 bd3 ba2.2k sqft444 S Broad St, Brevard, NC 28712For SaleMLS ID #4434346, Sophia Reid, Petit Properties Inc. Canopy MLS as distributed by MLS GRID
- $950,0004 bd3 ba2.9k sqft536 Maple St, Brevard, NC 28712For SaleMLS ID #4383201, Heather Scott, H Scott & Associates. Canopy MLS as distributed by MLS GRID
- $895,0002 bd3 ba2k sqft44 Sunset Dr, Brevard, NC 28712For SaleMLS ID #4429326, Barbara Tapley, Fisher Realty - 10 Park Place. Canopy MLS as distributed by MLS GRID
- $675,0003 bd3 ba2.4k sqft4392 Island Ford Rd, Brevard, NC 28712For SaleMLS ID #4425014, Paul Wilander, Looking Glass Realty. Canopy MLS as distributed by MLS GRID
- $799,0003 bd3 ba1.9k sqft1228 Ugugu Dr, Brevard, NC 28712For SaleMLS ID #4413645, Nan Long, Looking Glass Realty, Connestee Falls. Canopy MLS as distributed by MLS GRID
- $835,0003 bd2 ba2.7k sqft20 Adohi Ct, Brevard, NC 28712For SaleMLS ID #4407871, Joey Laughridge, Howard Hanna Beverly-Hanks Brevard South. Canopy MLS as distributed by MLS GRID
- $559,5004 bd3 ba2.2k sqft20 Mallard Ct, Brevard, NC 28712For SaleMLS ID #4419933, Kate Stone, Looking Glass Realty. Canopy MLS as distributed by MLS GRID
- $699,0003 bd3 ba3k sqft73 Redwood St, Brevard, NC 28712For SaleMLS ID #4420611, Hesper Dickson, Howard Hanna Beverly-Hanks Brevard South. Canopy MLS as distributed by MLS GRID
- $575,0003 bd2 ba1.4k sqft89 Hillview Cir, Brevard, NC 28712For SaleMLS ID #4414066, Amy Smith, Noble & Company Realty. Canopy MLS as distributed by MLS GRID
- $895,0003 bd4 ba3.6k sqft1244 Windover Dr, Brevard, NC 28712For SaleMLS ID #4367852, Megan Sotirakopulos, Witherspoon Platt Real Estate. Canopy MLS as distributed by MLS GRID
- $875,0003 bd2 ba3.1k sqft115 Barton Rd, Brevard, NC 28712For SaleMLS ID #4392089, Susana McCall, Fisher Realty - 10 Park Place. Canopy MLS as distributed by MLS GRID
- $850,0004 bd3 ba2.5k sqft651 Glen Cannon Dr, Pisgah Forest, NC 28768For SaleMLS ID #4414802, Mary-Alice Baker, Dimps Realty Co Inc.. Canopy MLS as distributed by MLS GRID
- $850,0003 bd3 ba2.1k sqft70 Unvdatlvi Ct, Brevard, NC 28712For SaleMLS ID #4358667, DJ Golden, Connestee Falls Realty. Canopy MLS as distributed by MLS GRID
- $485,0004 bd3 ba1.9k sqft100 Kilpatrick St, Brevard, NC 28712For SaleMLS ID #4382761, Lisa Presnell, Looking Glass Realty. Canopy MLS as distributed by MLS GRID
- $660,0003 bd2 ba1.9k sqft67 Autumn Glen Ct, Brevard, NC 28712For SaleMLS ID #4406977, Sadie Carlson, Looking Glass Realty. Canopy MLS as distributed by MLS GRID
- $1,125,0004 bd3 ba3k sqft100 Ashton Ln, Brevard, NC 28712New ConstructionMLS ID #4411812, Billy Joe McCoy, RE/MAX Land of the Waterfalls. Canopy MLS as distributed by MLS GRID
