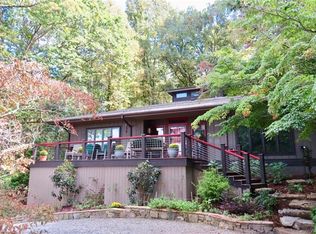
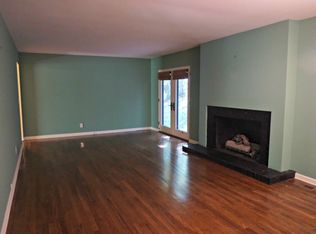
Tucked into a 1.5 acre lot among lush greenery and mountain views you will enjoy this one level home with a "treehouse" feel. Located in the Land of Waterfalls, Brevard, NC, this 4 bedroom, 2 1/2 bath one level home is a must see. The interior has been thoughtfully curated with sophisticated finishes and an effortless flow by esteemed Louisiana designer, Claire Major of Artvark, Ltd. Designed for relaxed entertaining the heart of the home centers around a chef's kitchen with a 20 foot angled island for food prep, dining and entertaining. The kitchen is open to the light filled living room, den with fireplace and dining area. This home offers relaxed mountain living with a nice deck for outdoor dining, enjoying cool mountain breezes and lovely vistas. The primary suite is something special! You will enjoy large walk in closets, wood accent wall and private deck. The primary bath offers walk in shower, soaking tub, private water closet, large skylight and double sinks. Additional bedrooms are great for guests with second full bath conveniently located in hall. Laundry room is located on the main level. You will appreciate a semi circular drive for easy in and out, a heated basement area that would be perfect for storage and workshop. Yard is beautifully landscaped with mature trees, seasonal flowers and beautiful view. At Glen Cannon you are only minutes to downtown Brevard, Brevard Music Center, shopping, dining, trails and The Pisgah National Forest.
Active
$895,000
651 Glen Cannon Dr, Pisgah Forest, NC 28768
4beds
2,500sqft
Single Family Residence
Built in 1972
1.5 Acres Lot
$849,100 Zestimate®
$358/sqft
$8/mo HOA
What's special
Sophisticated finishesEffortless flow
- 9 days
- 568
- 54
Likely to sell faster than
Zillow last checked:
Listing updated:
Listed by:
Mary-Alice Baker maryalice2@comporium.net,
Dimps Realty Co Inc.,
Ben Baker,
Dimps Realty Co Inc.
Source: Canopy MLS as distributed by MLS GRID,MLS#: 4414802
Facts & features
Interior
Bedrooms & bathrooms
- Bedrooms: 4
- Bathrooms: 3
- Full bathrooms: 2
- 1/2 bathrooms: 1
- Main level bedrooms: 4
Primary bedroom
- Features: En Suite Bathroom, Garden Tub, Walk-In Closet(s)
- Level: Main
- Area: 241.56 Square Feet
- Dimensions: 18' 0" X 13' 5"
Living room
- Features: Built-in Features, Kitchen Island, Open Floorplan, Vaulted Ceiling(s)
- Level: Main
- Area: 273 Square Feet
- Dimensions: 21' 0" X 13' 0"
Heating
- Natural Gas
Cooling
- Central Air, Electric
Appliances
- Included: Dishwasher, Exhaust Hood, Gas Range, Gas Water Heater, Microwave, Refrigerator, Washer/Dryer
- Laundry: Laundry Room, Main Level
Features
- Breakfast Bar, Built-in Features, Soaking Tub, Kitchen Island, Open Floorplan, Walk-In Closet(s)
- Basement: Exterior Entry,Partially Finished
- Attic: Pull Down Stairs
- Fireplace features: Den, Gas Log, Wood Burning
Interior area
- Total structure area: 2,500
- Total interior livable area: 2,500 sqft
- Finished area above ground: 2,500
- Finished area below ground: 0
Property
Parking
- Total spaces: 2
- Parking features: Attached Carport, Circular Driveway, Driveway
- Carport spaces: 2
- Has uncovered spaces: Yes
Features
- Levels: One
- Stories: 1
- Patio & porch: Awning(s), Deck
- Has view: Yes
- View description: Long Range, Mountain(s), Winter, Year Round
- Waterfront features: None
Lot
- Size: 1.5 Acres
- Features: Private, Sloped, Wooded, Views
Living quarters
- Secondary features: None
Details
- Parcel number: 8595697358000
- Zoning: None
- Special conditions: Standard
Construction
Type & style
- Home type: SingleFamily
- Architectural style: Traditional
- Property subtype: Single Family Residence
Materials
- Wood
Condition
- New construction: No
- Year built: 1972
Utilities & green energy
- Sewer: Septic Installed
- Water: Well
- Utilities for property: Cable Available, Electricity Connected, Underground Utilities
Community & HOA
Community
- Features: Picnic Area, Walking Trails
- Subdivision: Glen Cannon
HOA
- Has HOA: Yes
- HOA fee: $100 annually
Location
- Region: Pisgah Forest
- Elevation: 2000 Feet
Financial & listing details
- Price per square foot: $358/sqft
- Tax assessed value: $594,100
- Annual tax amount: $285,465
- Date on market: 8/21/2026
- Cumulative days on market: 10 days
- Listing terms: Cash,Conventional
- Electric utility on property: Yes
- Road surface type: Asphalt, Paved
Estimated market value
$849,100
$807,000 - $892,000
$3,080/mo
Price history
| Date | Event | Price |
|---|---|---|
| 8/21/2026 | Listed for sale | $895,000+37.7%$358/sqft |
Source:  Canopy MLS as distributed by MLS GRID #4414802 Report a problem Canopy MLS as distributed by MLS GRID #4414802 Report a problem | ||
| 9/1/2022 | Sold | $650,000$260/sqft |
Source: Public Record Report a problem | ||
Public tax history
| Year | Property taxes | Tax assessment |
|---|---|---|
| 2025 | $285,465 +12750.9% | $594,100 +76.1% |
| 2024 | $2,221 +4.5% | $337,440 +4.5% |
| 2023 | $2,126 | $322,930 |
| 2022 | $2,126 +0.8% | $322,930 |
| 2021 | $2,110 +8.6% | $322,930 +15.7% |
| 2020 | $1,942 +0.7% | $279,010 |
| 2019 | $1,928 +22.1% | $279,010 |
| 2018 | $1,579 | $279,010 |
| 2017 | $1,579 | $279,010 |
| 2016 | $1,579 +15.6% | $279,010 -15.2% |
| 2015 | $1,366 | $329,110 |
| 2014 | $1,366 | $329,110 +1.6% |
| 2013 | -- | $323,840 |
| 2012 | -- | $323,840 |
| 2011 | -- | $323,840 |
| 2010 | -- | $323,840 |
Find assessor info on the county website
Monthly payment
Est. payment
Payment breakdown
Explore the cost of this home by adjusting the details. Changes won't be saved.Climate risks
Neighborhood: 28768
Similar homes
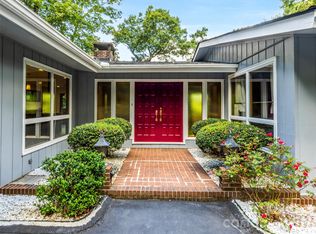
- $715,0003 bd3 ba2.1k sqft252 Middlemount Rd, Pisgah Forest, NC 28768For Sale
 MLS ID #4412181, Hesper Dickson, Howard Hanna Beverly-Hanks Brevard South. Canopy MLS as distributed by MLS GRID
 - $965,0003 bd3 ba1.8k sqft354 King Rd, Pisgah Forest, NC 28768For Sale
 MLS ID #4416298, Billy Joe McCoy, RE/MAX Land of the Waterfalls. Canopy MLS as distributed by MLS GRID
 - $575,0003 bd3 ba2.7k sqft1270 Glen Cannon Dr, Pisgah Forest, NC 28768For Sale
 MLS ID #4355988, Chuck Johnson, Keller Williams Elite Realty. Canopy MLS as distributed by MLS GRID
 - $490,0003 bd3 ba2.8k sqft94 Sweetwater Ln, Pisgah Forest, NC 28768For Sale
 MLS ID #4384850, Dan Hodges, Mountain Real Estate Rocks. Canopy MLS as distributed by MLS GRID
 - $699,0003 bd3 ba1.8k sqft2456 Hendersonville Hwy, Pisgah Forest, NC 28768For SaleMLS ID #4363378, Lee Rosenthal, White Squirrel Realty. Canopy MLS as distributed by MLS GRID
- $680,0003 bd4 ba3.4k sqft1064 Skye Dr, Pisgah Forest, NC 28768For SaleMLS ID #4370821, September Ferguson Fisher, Fisher Realty - 10 Park Place. Canopy MLS as distributed by MLS GRID
- $899,0005 bd5 ba2.9k sqft719 Neely Rd, Brevard, NC 28712For SaleMLS ID #4356372, Courtney Bell, Howard Hanna Beverly-Hanks Biltmore Avenue. Canopy MLS as distributed by MLS GRID
- $499,0002 bd2 ba2.5k sqft219 Kentwood Ln, Pisgah Forest, NC 28768For SaleMLS ID #4342997, Jason Shepherd, Looking Glass Realty. Canopy MLS as distributed by MLS GRID
- $525,0003 bd3 ba2.1k sqft637 Cascade Lake Rd, Pisgah Forest, NC 28768For SaleMLS ID #4404982, Tyler Greer, Keller Williams Mtn Partners, LLC. Canopy MLS as distributed by MLS GRID
- $899,0003 bd3 ba2.6k sqft154 White Oak Ln, Brevard, NC 28712For SaleMLS ID #4378929, Jason Shepherd, Looking Glass Realty. Canopy MLS as distributed by MLS GRID
- $969,0004 bd3 ba2.9k sqft536 Maple St, Brevard, NC 28712For SaleMLS ID #4383201, Heather Scott, H Scott & Associates. Canopy MLS as distributed by MLS GRID
- $474,0004 bd2 ba1.8k sqft73 Crescent Dr, Pisgah Forest, NC 28768For SaleMLS ID #4382489, Christy Voso, Petit Properties Inc. Canopy MLS as distributed by MLS GRID
- $840,0004 bd3 ba2.2k sqft169 Camptown Rd, Brevard, NC 28712For SaleMLS ID #4387417, Joe Scott, Keller Williams Professionals. Canopy MLS as distributed by MLS GRID
- $1,100,0003 bd3 ba2.9k sqft142 Davids Trce, Pisgah Forest, NC 28768For SaleMLS ID #4376531, Jeremy Purcell, Sandra Purcell & Associates. Canopy MLS as distributed by MLS GRID
- $450,0003 bd3 ba1.6k sqft524 Lookout Dr, Pisgah Forest, NC 28768For SaleMLS ID #4416154, Erica Banner, Howard Hanna Beverly-Hanks Brevard Downtown. Canopy MLS as distributed by MLS GRID
- $925,0004 bd2 ba3k sqft505 N Country Club Rd, Brevard, NC 28712For SaleMLS ID #4311828, Paul Wilander, Looking Glass Realty. Canopy MLS as distributed by MLS GRID
- $939,9003 bd3 ba3.4k sqft7820 Greenville Hwy, Brevard, NC 28712For SaleMLS ID #4380349, Amy Pointer, Keller Williams Professionals. Canopy MLS as distributed by MLS GRID
- $650,0003 bd3 ba2.5k sqft359 Davids Trce, Pisgah Forest, NC 28768For SaleMLS ID #4395432, Paul Wilander, Looking Glass Realty. Canopy MLS as distributed by MLS GRID
- $580,0003 bd3 ba2.1k sqft554 Pisgah Forest Dr, Pisgah Forest, NC 28768For SaleMLS ID #4375652, Leslie Brazil, Howard Hanna Beverly-Hanks Asheville-Biltmore Park. Canopy MLS as distributed by MLS GRID
- $1,300,0003 bd3 ba2.5k sqft144 Laurel Creek Dr, Cedar Mountain, NC 28718For SaleMLS ID #4419531, Sarah Hysong, Connestee Falls Realty. Canopy MLS as distributed by MLS GRID
