Perched among the trees overlooking the scenic Little River Valley of Penrose, this beautifully updated mountain retreat offers privacy, breathtaking views, and an unbeatable location just minutes from some of Western North Carolina's most sought-after outdoor destinations. The main level features a bright, open split-bedroom floor plan with 3 bedrooms and 2 full bathrooms, engineered hardwood flooring throughout most of the home, and an oversized one-car garage. The renovated kitchen includes quartz countertops, custom cabinetry, floating shelves, skylights, and an abundance of natural light. The spacious primary suite includes a walk-in closet and beautifully remodeled bathroom with a custom tile shower. One of the home's standout features is the 25' x 12' sunroom, complete with new vinyl flooring and panoramic views overlooking the surrounding mountains and valley—an ideal space to relax year-round. The lower level offers incredible flexibility with a den and rec room, a bonus room with a large closet and windows, renovated full bathroom, newly installed mini-split HVAC system, and an additional one-car garage with workshop space and an unfinished flex space perfect for storage. Recent improvements provide peace of mind and include a new roof (2025), driveway retaining wall, French drain, new gutters, well pump (2026), updated lighting, and extensive interior renovations throughout. This one-of-a-kind property even features its own private cave, offering a truly unique outdoor adventure right in your backyard. Ideally located less than 2 miles from DuPont State Recreational Forest and under 10 minutes to Pisgah National Forest, adventure is always within reach. No Drive-by's!
Active
Price cut: $10K (8/17)
$525,000
637 Cascade Lake Rd, Pisgah Forest, NC 28768
3beds
2,161sqft
Single Family Residence
Built in 1986
6 Acres Lot
$509,400 Zestimate®
$243/sqft
$-- HOA
What's special
Private caveOversized one-car garageBeautifully remodeled bathroomCustom tile showerAbundance of natural lightBreathtaking viewsQuartz countertops
- 43 days
- 1,973
- 188
Likely to sell faster than
Zillow last checked:
Listing updated:
Listed by:
Tyler Greer tylergreerhomes@gmail.com,
Keller Williams Mtn Partners, LLC
Source: Canopy MLS as distributed by MLS GRID,MLS#: 4404982
Facts & features
Interior
Bedrooms & bathrooms
- Bedrooms: 3
- Bathrooms: 3
- Full bathrooms: 3
- Main level bedrooms: 3
Primary bedroom
- Level: Main
Bathroom full
- Level: Main
Bathroom full
- Level: Basement
Other
- Level: Basement
Den
- Level: Basement
Dining area
- Level: Main
Flex space
- Level: Basement
Kitchen
- Level: Main
Laundry
- Level: Basement
Living room
- Level: Main
Sunroom
- Level: Main
Heating
- Ductless, Heat Pump
Cooling
- Central Air, Ductless
Appliances
- Included: Dishwasher, Electric Oven, Oven, Refrigerator, Washer/Dryer
- Laundry: In Basement
Features
- Pantry, Storage, Walk-In Closet(s)
- Flooring: Concrete, Hardwood, Vinyl, Wood
- Doors: Sliding Doors
- Windows: Skylight(s)
- Basement: Basement Garage Door,Basement Shop,Bath/Stubbed,Daylight,Interior Entry,Partially Finished,Storage Space,Walk-Out Access,Walk-Up Access
- Fireplace features: Living Room, Wood Burning Stove
Interior area
- Total structure area: 1,374
- Total interior livable area: 2,161 sqft
- Finished area above ground: 1,374
- Finished area below ground: 787
Video & virtual tour
Property
Parking
- Total spaces: 2
- Parking features: Basement, Driveway, Attached Garage, Garage on Main Level
- Attached garage spaces: 2
- Has uncovered spaces: Yes
Accessibility
- Accessibility features: Two or More Access Exits
Features
- Levels: One
- Stories: 1
- Patio & porch: Covered, Deck, Enclosed, Glass Enclosed, Patio, Other
- Has view: Yes
- View description: Long Range, Mountain(s), Winter
Lot
- Size: 6 Acres
- Features: Private, Wooded, Views
Details
- Parcel number: 9515493767000
- Zoning: none
- Special conditions: Standard
Construction
Type & style
- Home type: SingleFamily
- Property subtype: Single Family Residence
Materials
- Vinyl
Condition
- New construction: No
- Year built: 1986
Utilities & green energy
- Sewer: Septic Installed
- Water: Well
- Utilities for property: Electricity Connected
Community & HOA
Community
- Features: None
- Security: Radon Mitigation System
- Subdivision: none
Location
- Region: Pisgah Forest
Financial & listing details
- Price per square foot: $243/sqft
- Tax assessed value: $477,490
- Annual tax amount: $229,434
- Date on market: 7/17/2026
- Cumulative days on market: 43 days
- Listing terms: Cash,Conventional,VA Loan
- Exclusions: Shelves in primary bath
- Electric utility on property: Yes
- Road surface type: Asphalt, Paved
Estimated market value
$509,400
$484,000 - $535,000
$2,870/mo
Price history
| Date | Event | Price |
|---|---|---|
| 8/17/2026 | Price change | $525,000-1.9%$243/sqft |
Source:  Canopy MLS as distributed by MLS GRID #4404982 Report a problem Canopy MLS as distributed by MLS GRID #4404982 Report a problem | ||
| 7/17/2026 | Listed for sale | $535,000+10.3%$248/sqft |
Source: Canopy MLS as distributed by MLS GRID #4404982 Report a problem | ||
| 9/12/2024 | Sold | $485,000-3%$224/sqft |
Source: Canopy MLS as distributed by MLS GRID #4141836 Report a problem | ||
| 5/20/2024 | Listed for sale | $500,000$231/sqft |
Source: Canopy MLS as distributed by MLS GRID #4141836 Report a problem | ||
Public tax history
| Year | Property taxes | Tax assessment |
|---|---|---|
| 2025 | $229,434 +11953.5% | $477,490 +65.1% |
| 2024 | $1,903 | $289,150 |
| 2023 | $1,903 | $289,150 |
| 2022 | $1,903 +0.8% | $289,150 |
| 2021 | $1,889 +0.2% | $289,150 +6.8% |
| 2020 | $1,884 +0.7% | $270,750 |
| 2019 | $1,871 +14.9% | $270,750 |
| 2018 | $1,629 | $270,750 |
| 2017 | -- | $270,750 |
| 2016 | -- | $270,750 -4.6% |
| 2015 | -- | $283,740 |
| 2014 | -- | $283,740 |
| 2013 | -- | $283,740 |
| 2012 | -- | $283,740 |
| 2011 | -- | $283,740 |
| 2010 | -- | $283,740 |
Find assessor info on the county website
Monthly payment
Est. payment
Payment breakdown
Explore the cost of this home by adjusting the details. Changes won't be saved.Climate risks
Neighborhood: 28768
- $1,088,8003 bd2 ba2.7k sqft481 Kennedy Dr, Pisgah Forest, NC 28768Off Market
- $562,6003 bd2 ba828 sqft763 Cascade Lake Rd, Pisgah Forest, NC 28768Off Market
- $682,8003 bd2 ba1.8k sqft79 Kennedy Dr, Pisgah Forest, NC 28768Off Market
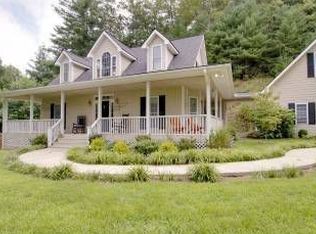
- $451,2002 bd2 ba1.6k sqft96 Merle Farm Ln, Pisgah Forest, NC 28768Off Market
Similar homes
- $580,0003 bd3 ba2.1k sqft554 Pisgah Forest Dr, Pisgah Forest, NC 28768For Sale
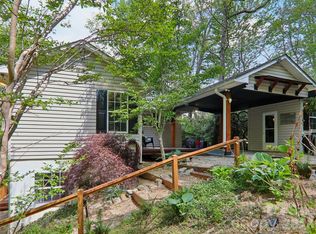
 MLS ID #4375652, Leslie Brazil, Howard Hanna Beverly-Hanks Asheville-Biltmore Park. Canopy MLS as distributed by MLS GRID
 - $490,0003 bd3 ba2.8k sqft94 Sweetwater Ln, Pisgah Forest, NC 28768For Sale
 MLS ID #4384850, Dan Hodges, Mountain Real Estate Rocks. Canopy MLS as distributed by MLS GRID
 - $450,0003 bd4 ba2.8k sqft89 Quiet Pond Ln, Pisgah Forest, NC 28768For Sale
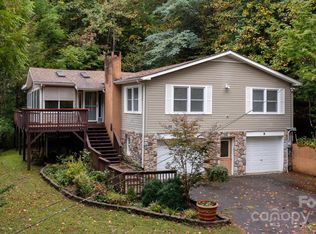 MLS ID #4303095, Amy Fisher, Fisher Realty - 10 Park Place. Canopy MLS as distributed by MLS GRID
 - $499,0002 bd2 ba2.5k sqft219 Kentwood Ln, Pisgah Forest, NC 28768For Sale
 MLS ID #4342997, Jason Shepherd, Looking Glass Realty. Canopy MLS as distributed by MLS GRID
 - $575,0003 bd3 ba2.7k sqft1270 Glen Cannon Dr, Pisgah Forest, NC 28768For SaleMLS ID #4355988, Chuck Johnson, Keller Williams Elite Realty. Canopy MLS as distributed by MLS GRID
- $509,0003 bd2 ba2.3k sqft144 Lakeland Dr, Pisgah Forest, NC 28768For SaleMLS ID #4389225, Caterina Nickerson, Looking Glass Realty. Canopy MLS as distributed by MLS GRID
- $450,0003 bd3 ba1.6k sqft524 Lookout Dr, Pisgah Forest, NC 28768For SaleMLS ID #4416154, Erica Banner, Howard Hanna Beverly-Hanks Brevard Downtown. Canopy MLS as distributed by MLS GRID
- $469,0002 bd2 ba1.2k sqft785 Pisgah Forest Dr, Pisgah Forest, NC 28768For SaleMLS ID #4397604, Ross Pritchard, Patton Allen Real Estate LLC. Canopy MLS as distributed by MLS GRID
- $595,0002 bd2 ba2.4k sqft70 Aberdeen Ln, Pisgah Forest, NC 28768For SaleMLS ID #4372037, Jennifer DiLemme, Petit Properties Inc. Canopy MLS as distributed by MLS GRID
- $699,0003 bd3 ba1.8k sqft2456 Hendersonville Hwy, Pisgah Forest, NC 28768For SaleMLS ID #4363378, Lee Rosenthal, White Squirrel Realty. Canopy MLS as distributed by MLS GRID
- $489,0004 bd2 ba1.8k sqft73 Crescent Dr, Pisgah Forest, NC 28768For SaleMLS ID #4382489, Christy Voso, Petit Properties Inc. Canopy MLS as distributed by MLS GRID
- $460,0003 bd2 ba1.9k sqft105 Big Bear Dr, Pisgah Forest, NC 28768For SaleMLS ID #4403746, Barclay McCurdy, Looking Glass Realty. Canopy MLS as distributed by MLS GRID
- $715,0003 bd3 ba2.1k sqft252 Middlemount Rd, Pisgah Forest, NC 28768For SaleMLS ID #4412181, Hesper Dickson, Howard Hanna Beverly-Hanks Brevard South. Canopy MLS as distributed by MLS GRID
- $385,0003 bd2 ba2.1k sqft55 Valley Ln, Pisgah Forest, NC 28768For SaleMLS ID #4352444, Billy Harris, Howard Hanna Beverly-Hanks Brevard South. Canopy MLS as distributed by MLS GRID
- $479,9003 bd3 ba2k sqft7 Maple Leaf Dr, Hendersonville, NC 28739For SaleMLS ID #4417635, Rhonda Hollifield, Keller Williams Mtn Partners, LLC. Canopy MLS as distributed by MLS GRID
- $435,0003 bd2 ba1.4k sqft376 Stoney Brook Rd, Penrose, NC 28766For SaleMLS ID #4397828, Andrea Greer, BluAxis Realty. Canopy MLS as distributed by MLS GRID
- $529,0004 bd3 ba2.8k sqft145 Jeter Mountain Rd, Hendersonville, NC 28739For SaleMLS ID #4385676, Pat Flanagan, Century 21 Providence Realty. Canopy MLS as distributed by MLS GRID
- $399,0003 bd2 ba2.1k sqft32 Honeysuckle Ridge Rd, Pisgah Forest, NC 28768For SaleMLS ID #4383495, John Tinsley, Tinsley's Land and Home Inc.. Canopy MLS as distributed by MLS GRID
- $589,0003 bd3 ba1.8k sqft72 Memory Ln, Brevard, NC 28712For SaleMLS ID #4352602, Jennifer Merrell, RE/MAX Land of the Waterfalls. Canopy MLS as distributed by MLS GRID
- $525,0003 bd2 ba1.4k sqft59 Small Town Trl, Brevard, NC 28712For SaleMLS ID #4399123, Alice Lance, BluAxis Realty. Canopy MLS as distributed by MLS GRID
