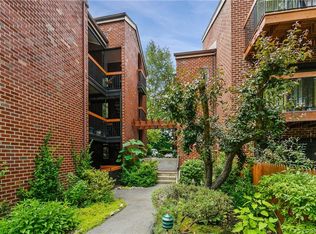
Welcome to this charming ground-floor unit in the prestigious, gated Bronxville Glen Condominiums, offering the perfect blend of comfort, convenience, and modern updates. Featuring a private entrance, spacious living room, dedicated dining area, and a recently renovated kitchen with elegant granite countertops, this residence is as functional as it is inviting. Updated flooring throughout adds a fresh, contemporary feel, while the generously sized private outdoor patio provides an ideal space for relaxing or entertaining. The unit boasts an abundance of closet and storage space, a private exterior storage unit, and an in-unit washer and dryer, A/C unit, and hot water heater. Set within a beautifully landscaped and secluded community, residents enjoy access to a stunning in-ground pool, one assigned parking space, and ample visitor parking. Perfectly situated less than a half mile from the Fleetwood Metro-North station and within walking distance of the Cross County Mall, local shops, and dining, this move-in ready home is an exceptional opportunity for commuters and those seeking low-maintenance living at its finest.
Pending
$465,000
10 Bronxville Glen Drive #1, Bronxville, NY 10708
1beds
900sqft
Condominium, Residential
Built in 1981
-- sqft lot
$-- Zestimate®
$517/sqft
$428/mo HOA
What's special
In-unit washer and dryerPrivate exterior storage unitPrivate entranceHot water heaterDedicated dining areaUpdated flooring throughout
- 92 days
- 45
- 0
Zillow last checked:
Listing updated:
Listed by:
Houseabilities, LLC 914-560-6566,
Joseph Muscente 914-563-1605
Source: OneKey® MLS as distributed by MLS GRID,MLS#: 1006141
Facts & features
Interior
Bedrooms & bathrooms
- Bedrooms: 1
- Bathrooms: 1
- Full bathrooms: 1
Bedroom 1
- Description: Bedroom
- Level: First
Bathroom 1
- Description: Bathroom
- Level: First
Dining room
- Description: Dining room
- Level: First
Living room
- Description: Living room
- Level: First
Heating
- Forced Air
Cooling
- Central Air
Appliances
- Included: Dishwasher, Dryer, Electric Oven, Electric Range, Microwave, Refrigerator, Stainless Steel Appliance(s), Washer
- Laundry: Washer/Dryer Hookup
Features
- First Floor Bedroom, First Floor Full Bath, Eat-in Kitchen, Granite Counters, Recessed Lighting, Walk-In Closet(s)
- Attic: None
- Common walls with other units/homes: End Unit,No One Below
Interior area
- Total structure area: 900
- Total interior livable area: 900 sqft
Property
Parking
- Parking features: Assigned
Features
- Levels: One
- Pool features: In Ground
Details
- Parcel number: 1800005000052460000201
- Special conditions: None
Construction
Type & style
- Home type: Condo
- Architectural style: Garden
- Property subtype: Condominium, Residential
- Attached to another structure: Yes
Materials
- Brick
Condition
- Year built: 1981
Utilities & green energy
- Sewer: Public Sewer
- Water: Public
- Utilities for property: Cable Available, Electricity Available, Phone Available, Sewer Connected, Trash Collection Private, Water Connected
Community & HOA
Community
- Features: Gated, Pool
HOA
- Has HOA: Yes
- Amenities included: Pool
- Services included: Common Area Maintenance, Maintenance Structure, Maintenance Grounds, Pool Service, Snow Removal, Trash, Water
- HOA fee: $428 monthly
- HOA phone: 914-337-1312
Location
- Region: Bronxville
Financial & listing details
- Price per square foot: $517/sqft
- Annual tax amount: $3,920
- Date on market: 5/29/2026
- Cumulative days on market: 146 days
- Listing agreement: Exclusive Right To Sell
- Electric utility on property: Yes
Estimated market value
Not available
Estimated sales range
Not available
Not available
Price history
| Date | Event | Price |
|---|---|---|
| 6/12/2026 | Pending sale | $465,000$517/sqft |
Source:  OneKey® MLS as distributed by MLS GRID #1006141 Report a problem OneKey® MLS as distributed by MLS GRID #1006141 Report a problem | ||
| 5/29/2026 | Listed for sale | $465,000-1.1%$517/sqft |
Source: OneKey® MLS as distributed by MLS GRID #1006141 Report a problem | ||
| 5/27/2026 | Listing removed | $470,000$522/sqft |
Source: OneKey® MLS as distributed by MLS GRID #977523 Report a problem | ||
| 5/11/2026 | Price change | $470,000-1.1%$522/sqft |
Source: OneKey® MLS as distributed by MLS GRID #977523 Report a problem | ||
| 4/1/2026 | Listed for sale | $475,000+1.3%$528/sqft |
Source: OneKey® MLS as distributed by MLS GRID #977523 Report a problem | ||
| 5/16/2025 | Listing removed | $469,000$521/sqft |
Source: OneKey® MLS as distributed by MLS GRID #856638 Report a problem | ||
| 5/2/2025 | Listed for sale | $469,000$521/sqft |
Source: OneKey® MLS as distributed by MLS GRID #856638 Report a problem | ||
Public tax history
Tax history is unavailable.
Monthly payment
Climate risks
Neighborhood: Fleetwood
Nearby schools
Schools provided by the listing agent
- Elementary: Yonkers (School Choice)
- Middle: Yonkers (School Choice)
- High: Yonkers (School Choice)
Source: OneKey® MLS as distributed by MLS GRID. This data may not be complete. We recommend contacting the local school district to confirm school assignments for this home.
- $---- bd-- ba-- sqft8 Bronxville Glen Dr APT 20, Bronxville, NY 10708Off Market
- $---- bd-- ba-- sqft12 Bronxville Glen Dr APT 10, Bronxville, NY 10708Off Market
- $--1 bd1 ba850 sqft6 Bronxville Glen Dr #1-14, Bronxville, NY 10708Off Market

- $627,7002 bd2 ba1.3k sqft6 Bronxville Glen Dr #13-BLDG 1, Bronxville, NY 10708Off Market
Similar homes
- $239,9002 bd2 ba1.1k sqft1234 Midland Avenue #3E, Bronxville, NY 10708For Sale
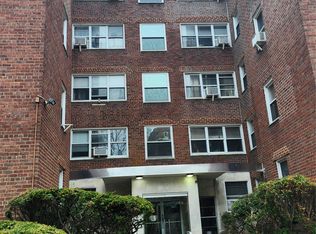
 MLS ID #974039, Silvia Lopez, Listing by: ARA1 Realty Group, LLC. OneKey® MLS as distributed by MLS GRID
 - $289,9002 bd1 ba950 sqft41 Point Street #3B, Yonkers, NY 10701For Sale
 MLS ID #1014684, Daniel Hernandez, Listing by: CLMA Realty. OneKey® MLS as distributed by MLS GRID
 - $439,0002 bd2 ba1.2k sqft499 N Broadway #5L, White Plains, NY 10603For Sale
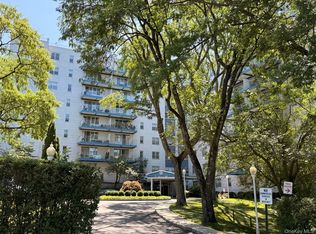 MLS ID #1027866, Cheryl Mathew, Listing by: Hudson Affiliates, Inc.. OneKey® MLS as distributed by MLS GRID
 - $420,0002 bd2 ba1.2k sqft2 fountain lane #2e, Scarsdale, NY 10583For Sale
 MLS ID #1025099, Lei Wang, Listing by: Keller Williams Realty Group. OneKey® MLS as distributed by MLS GRID
 - $449,9991 bd1 ba776 sqft89 N Broadway #221, White Plains, NY 10603For SaleMLS ID #1006216, Christopher S. Zielinski, Listing by: Coldwell Banker Realty. OneKey® MLS as distributed by MLS GRID
- $349,0002 bd1 ba1k sqft2333 Palmer Avenue #2F, New Rochelle, NY 10801For SaleMLS ID #1004309, Lisa M. Latella, Listing by: Philip P. Latella Real Estate. OneKey® MLS as distributed by MLS GRID
- $465,0002 bd2 ba1k sqft99 Eagle Ridge Way, Nanuet, NY 10954For SaleMLS ID #1017533, Noemi Pena, Listing by: Keller Williams Realty Group. OneKey® MLS as distributed by MLS GRID
- $500,0002 bd2 ba1.2k sqft671 Pelham Road #D9, New Rochelle, NY 10805For SaleMLS ID #1026301, Richard Castro, Listing by: Howard Hanna Rand Realty. OneKey® MLS as distributed by MLS GRID
- $429,0001 bd1 ba987 sqft500 High Point Drive #506, Hartsdale, NY 10530For SaleMLS ID #995184, Brian Doherty, Listing by: Mary Jane Pastor Realty. OneKey® MLS as distributed by MLS GRID
- $339,9991 bd1 ba1k sqft3777 Independence Avenue #5D, Bronx, NY 10463For SaleMLS ID #1019483, Silena R. Marchetti, Listing by: S M Target Realty, LLC. OneKey® MLS as distributed by MLS GRID
- $498,0001 bd1 ba739 sqft152-18 Union Turnpike #2B, Flushing, NY 11367For SaleMLS ID #1001809, Xiao Feng Pan CBR, Listing by: Winzone Realty Inc. OneKey® MLS as distributed by MLS GRID
- $235,0001 bd1 ba650 sqft210 Pelham Road #1P, New Rochelle, NY 10805For SaleMLS ID #1037286, Nicholas Weinstein, Listing by: BronxChester Realty. OneKey® MLS as distributed by MLS GRID
- $459,0001 bd1 ba625 sqft64-63 Austin Street #3B, Rego Park, NY 11374For SaleMLS ID #1022220, Zarina Yusupova, Listing by: East Coast Realty by Zarina II. OneKey® MLS as distributed by MLS GRID
- $339,0001 bd1 ba829 sqft149-30 88th Street #LJ, Howard Beach, NY 11414For SaleMLS ID #1017502, Michele Sciaretta C2EX PSA SFR ABR, Listing by: Keller Williams Realty Liberty. OneKey® MLS as distributed by MLS GRID
- $425,0002 bd1 ba940 sqft8384 116th Street #6B, Richmond Hill, NY 11418For SaleMLS ID #1034429, Kellyann Imeidopf, Listing by: Coldwell Banker American Homes. OneKey® MLS as distributed by MLS GRID
- $620,0001 bd1 ba731 sqft13-21 Michael Court #1586 (L1), Bayside, NY 11360For SaleMLS ID #1014926, Vitaliano V. Rafael E-PRO, Listing by: Charles Rutenberg Realty Inc. OneKey® MLS as distributed by MLS GRID
- $250,0002 bd2 ba1.2k sqft245 Rumsey Road #3E, Yonkers, NY 10701For SaleMLS ID #979032, Yesenia Nunez, Listing by: eRealty Advisors, Inc. OneKey® MLS as distributed by MLS GRID
