This beautiful home has the space you need to fit you at every stage of life. A fantastic loft space is available to utilize in a way that suits your needs, whether that is as a play room or an office or something else. An open floor plan with incredible kitchen is perfect for entertaining and enjoying time with friends. Last but not least, an incredible master suite offers a vaulted ceiling, private bath with tons of storage and a large walk-in closet.
New construction
$356,900
10 Bulb Loop, Youngsville, NC 27596
3beds
1,700sqft
Single Family Residence
Built in 2026
0.28 Acres Lot
$-- Zestimate®
$210/sqft
$42/mo HOA
What's special
Fantastic loft spaceVaulted ceilingIncredible master suiteIncredible kitchenOpen floor planLarge walk-in closet
- 2 days
- 19
- 0
Zillow last checked:
Listing updated:
Listed by:
Dayne Luck 919-801-7103,
LGI Realty NC, LLC
Source: Doorify MLS,MLS#: 10199781
Facts & features
Interior
Bedrooms & bathrooms
- Bedrooms: 3
- Bathrooms: 3
- Full bathrooms: 2
- 1/2 bathrooms: 1
- Main level bathrooms: 1
Primary bedroom
- Level: Second
- Area: 208 Square Feet
- Dimensions: 13.0 x 16.0
Bedroom 2
- Level: Second
- Area: 143 Square Feet
- Dimensions: 11.0 x 13.0
Bedroom 3
- Level: Second
- Area: 143 Square Feet
- Dimensions: 11.0 x 13.0
Bedroom 4
- Level: Second
- Area: 120 Square Feet
- Dimensions: 12.0 x 10.0
Primary bathroom
- Level: Second
- Area: 120 Square Feet
- Dimensions: 8.0 x 15.0
Bathroom 2
- Level: Main
- Area: 24 Square Feet
- Dimensions: 4.0 x 6.0
Bathroom 3
- Level: Second
- Area: 35 Square Feet
- Dimensions: 5.0 x 7.0
Dining room
- Level: Main
- Area: 96 Square Feet
- Dimensions: 12.0 x 8.0
Kitchen
- Level: Main
- Area: 144 Square Feet
- Dimensions: 12.0 x 12.0
Living room
- Level: Main
- Area: 256 Square Feet
- Dimensions: 16.0 x 16.0
Utility room
- Level: Second
- Area: 15 Square Feet
- Dimensions: 5.0 x 3.0
Heating
- Heat Pump
Cooling
- Heat Pump
Appliances
- Included: Dishwasher, Electric Range, Oven, Refrigerator, Stainless Steel Appliance(s)
- Laundry: Laundry Room
Features
- Double Vanity, Granite Counters, High Ceilings, Kitchen Island, Pantry, Walk-In Closet(s), Kitchen/Dining Room Combination, Bathtub/Shower Combination
- Flooring: Carpet, Luxury Vinyl
Interior area
- Total structure area: 1,700
- Total interior livable area: 1,700 sqft
- Finished area above ground: 1,700
- Finished area below ground: 0
Property
Parking
- Total spaces: 2
- Parking features: Garage
- Garage spaces: 2
Features
- Levels: Two
- Stories: 2
- Patio & porch: Covered, Porch
- Exterior features: Rain Gutters
Lot
- Size: 0.28 Acres
- Features: Landscaped
Details
- Parcel number: 052961
- Special conditions: Standard
Construction
Type & style
- Home type: SingleFamily
- Architectural style: Contemporary
- Property subtype: Single Family Residence
Materials
- Stone Veneer, Vinyl Siding
- Foundation: Slab
- Roof: Architectural Shingle
Condition
- New Construction
- New construction: Yes
- Year built: 2026
- Major remodel year: 2026
Details
- Builder model: Carolina
- Builder name: LGI Homes
Utilities & green energy
- Sewer: Public Sewer
- Water: Public
Community & HOA
Community
- Subdivision: Legacy
HOA
- Has HOA: Yes
- Amenities included: Picnic Area
- Services included: Maintenance Grounds
- HOA fee: $500 annually
- HOA name: CAMS Management
- HOA phone: 877-672-2267
Location
- Region: Youngsville
Financial & listing details
- Price per square foot: $210/sqft
- Annual tax amount: $2,220
- Date on market: 10/22/2026
- Listing agreement: Exclusive Right To Sell
- Listing terms: Cash,Conventional,FHA,USDA Loan,VA Loan
Estimated market value
Not available
Estimated sales range
Not available
Not available
Price history
| Date | Event | Price |
|---|---|---|
| 10/22/2026 | Listed for sale | $356,900$210/sqft |
Source:  Doorify MLS #10199781 Report a problem | ||
Public tax history
Tax history is unavailable.
Monthly payment
Est. payment
Payment breakdown
Explore the cost of this home by adjusting the details. Changes won't be saved.Climate risks
Neighborhood: 27596
Nearby schools
Schools provided by the listing agent
- Elementary: Franklin - Youngsville Elementary
- Middle: Franklin - Franklinton Middle School
- High: Franklin - Franklinton High
Source: Doorify MLS. This data may not be complete. We recommend contacting the local school district to confirm school assignments for this home.
Similar homes
- $386,9003 bd3 ba2k sqft185 Symmetry Loop, Youngsville, NC 27596New Construction
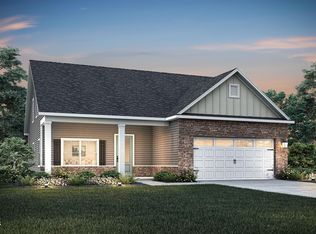
 MLS ID #10199787, Dayne Luck. Doorify MLS
- $319,9003 bd2 ba1.5k sqft270 Windbreak Ln, Youngsville, NC 27596For Sale
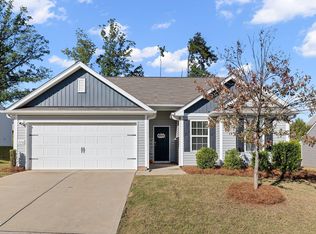 MLS ID #10199774, Andrea Cummings. Doorify MLS
- $364,9004 bd3 ba1.8k sqftPalmer, Youngsville, NC 27596New Construction
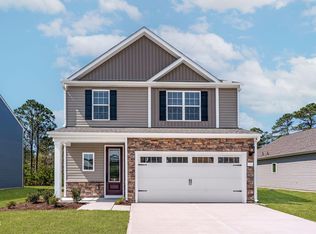 MLS ID #10184703, Dayne Luck. Doorify MLS
- $355,0004 bd3 ba2.3k sqft20 Mistflower Dr, Youngsville, NC 27596New Construction
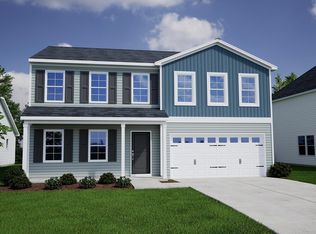 Doorify MLS
- $399,9003 bd2 ba1.9k sqft168 Ridgewood Rd, Youngsville, NC 27596For SaleMLS ID #10199937, Marianne Durham. Doorify MLS
- $349,9003 bd3 ba1.7k sqft195 Symmetry Loop, Youngsville, NC 27596New ConstructionMLS ID #10193316, Dayne Luck. Doorify MLS
- $340,0003 bd2 ba1.2k sqft25 Beaver Ridge Dr, Youngsville, NC 27596For SaleMLS ID #10195440, Abbey Pope Williams. Doorify MLS
- $325,0003 bd2 ba1.2k sqft170 Broken Lance Dr, Youngsville, NC 27596For SaleMLS ID #10194266, Alicia Rivera. Doorify MLS
- $280,0003 bd2 ba1.1k sqft193 Bridges Ln, Youngsville, NC 27596For SaleMLS ID #10198291, Liam Patrick O'Leary. Doorify MLS
- $399,9003 bd3 ba2.3k sqft445 Clubhouse Dr, Youngsville, NC 27596For SaleMLS ID #10198281, Marti Hampton. Doorify MLS
- $379,9003 bd3 ba2k sqft35 Arch Way, Youngsville, NC 27596New ConstructionMLS ID #10181673, Dayne Luck. Doorify MLS
- $318,9003 bd2 ba1k sqft137 Mill Creek Dr, Youngsville, NC 27596For SaleMLS ID #10195149, Stephanie Anson. Doorify MLS
- $350,0004 bd3 ba2.2k sqft32 Mistflower Dr, Youngsville, NC 27596New ConstructionDoorify MLS
- $330,0003 bd3 ba1.9k sqft30 Bounding Ln, Youngsville, NC 27596For SaleMLS ID #10170885, LaTonya Foster. Doorify MLS
- $345,0003 bd2 ba1.4k sqft15 Shooting Star Trl, Youngsville, NC 27596For SaleMLS ID #10180517, Micah Tiara Morman. Doorify MLS
- $377,4003 bd3 ba2.5k sqft270 Shore Pine Dr, Youngsville, NC 27596For SaleMLS ID #10154385, Steven H. Bintz. Doorify MLS
- $439,9003 bd3 ba2.1k sqft52 Sweetbay Park, Youngsville, NC 27596For SaleMLS ID #10198385, Jason Dalton. Doorify MLS
- $350,0004 bd3 ba2.3k sqft44 Mistflower Dr, Youngsville, NC 27596New ConstructionDoorify MLS
- $344,9303 bd2 ba1.5k sqft475 Purple Aster St, Youngsville, NC 27596New ConstructionDoorify MLS
