Set on nearly half an acre, this thoughtfully updated ranch offers a tranquil setting with inviting spaces inside and out. A front porch made for rocking chairs welcomes you inside to a living room with a vaulted ceiling, gas fireplace and views of the expansive backyard. The living and dining rooms connect to a beautifully updated white kitchen with granite countertops, soft-close cabinetry, an island, and a pantry/laundry closet. The owner's suite features a vaulted ceiling and updated bath, while the guest bedrooms offer abundant natural light and generous closets. Out back, the privacy fence creates a peaceful setting for evenings around the fire pit or time spent on the deck. A detached two-car garage offers room for vehicles, storage, or hobbies, plus an outdoor storage closet and separate shed provide even more space.
For sale
$340,000
25 Beaver Ridge Dr, Youngsville, NC 27596
3beds
1,258sqft
Single Family Residence
Built in 2002
0.46 Acres Lot
$334,100 Zestimate®
$270/sqft
$-- HOA
What's special
Gas fireplaceUpdated bathBeautifully updated white kitchenGranite countertopsNearly half an acreGenerous closetsSoft-close cabinetry
- 10 days
- 519
- 61
Likely to sell faster than
Zillow last checked:
Listing updated:
Listed by:
Abbey Pope Williams 919-920-0847,
Hodge & Kittrell Sotheby's Int
Source: Doorify MLS,MLS#: 10195440
Facts & features
Interior
Bedrooms & bathrooms
- Bedrooms: 3
- Bathrooms: 2
- Full bathrooms: 2
- Main level bedrooms: 3
Primary bedroom
- Level: Main
- Area: 151.51 Square Feet
- Dimensions: 13.9 x 10.9
Bedroom 2
- Level: Main
- Area: 111.3 Square Feet
- Dimensions: 10.6 x 10.5
Bedroom 3
- Level: Main
- Area: 106 Square Feet
- Dimensions: 10.6 x 10.0
Dining room
- Level: Main
- Area: 124.2 Square Feet
- Dimensions: 11.5 x 10.8
Other
- Level: Main
- Area: 21.2 Square Feet
- Dimensions: 5.3 x 4.0
Family room
- Level: Main
- Area: 251.1 Square Feet
- Dimensions: 18.6 x 13.5
Kitchen
- Level: Main
- Area: 141.6 Square Feet
- Dimensions: 12.0 x 11.8
Heating
- Electric, Heat Pump
Cooling
- Central Air, Electric
Appliances
- Included: Dryer, Dishwasher, Electric Range, Refrigerator, Stainless Steel Appliance(s), Washer
- Laundry: Laundry Closet
Features
- Ceiling Fan(s), Double Vanity, Granite Counters, Kitchen Island, Vaulted Ceiling(s), Walk-In Shower
- Flooring: Carpet, Luxury Vinyl
- Basement: Crawl Space
- Number of fireplaces: 1
- Fireplace features: Family Room, Gas Log, Propane
Interior area
- Total structure area: 1,258
- Total interior livable area: 1,258 sqft
- Finished area above ground: 1,258
- Finished area below ground: 0
Property
Parking
- Total spaces: 2
- Parking features: Detached, Garage
- Garage spaces: 2
Features
- Levels: One
- Stories: 1
- Patio & porch: Deck, Porch
- Fencing: Back Yard,Wood
Lot
- Size: 0.46 Acres
- Features: Hardwood Trees
Details
- Parcel number: 034982
- Zoning: FCO R-30
- Special conditions: Standard
Construction
Type & style
- Home type: SingleFamily
- Architectural style: Ranch
- Property subtype: Single Family Residence
Materials
- Vinyl Siding
- Foundation: Brick/Mortar, Crawlspace
- Roof: Shingle
Condition
- New construction: No
- Year built: 2002
Utilities & green energy
- Sewer: Septic Tank
- Water: Public
Community & HOA
Community
- Subdivision: Pigeon Point
HOA
- Has HOA: No
Location
- Region: Youngsville
Financial & listing details
- Price per square foot: $270/sqft
- Tax assessed value: $304,670
- Annual tax amount: $1,999
- Date on market: 9/29/2026
- Listing agreement: Exclusive Right To Sell
- Listing terms: Cash,Conventional
- Road surface type: Asphalt
Estimated market value
$334,100
$317,000 - $351,000
$1,860/mo
Price history
| Date | Event | Price |
|---|---|---|
| 9/29/2026 | Listed for sale | $340,000+5.6%$270/sqft |
Source:  Doorify MLS #10195440 Report a problem Doorify MLS #10195440 Report a problem | ||
| 1/26/2024 | Sold | $322,000-2.4%$256/sqft |
Source: Doorify MLS #10001465 Report a problem | ||
| 12/14/2023 | Pending sale | $330,000$262/sqft |
Source: Doorify MLS #10001465 Report a problem | ||
| 12/8/2023 | Listed for sale | $330,000+44.7%$262/sqft |
Source: Doorify MLS #10001465 Report a problem | ||
| 5/1/2020 | Sold | $228,000+1.3%$181/sqft |
Source: Doorify MLS #2308863 Report a problem | ||
| 3/23/2020 | Pending sale | $225,000$179/sqft |
Source: Carolina's Choice Real Estate #2308863 Report a problem | ||
| 3/19/2020 | Listed for sale | $225,000+45.2%$179/sqft |
Source: Carolina's Choice Real Estate #2308863 Report a problem | ||
| 12/22/2016 | Sold | $155,000-3.1%$123/sqft |
Source: Public Record Report a problem | ||
| 12/9/2016 | Pending sale | $160,000$127/sqft |
Source: Keller Williams - Durham #2098168 Report a problem | ||
| 11/12/2016 | Listed for sale | $160,000+14.3%$127/sqft |
Source: Keller Williams - Durham #2098168 Report a problem | ||
| 8/27/2008 | Sold | $140,000$111/sqft |
Source: Public Record Report a problem | ||
Public tax history
| Year | Property taxes | Tax assessment |
|---|---|---|
| 2025 | $1,952 +1.8% | $304,670 |
| 2024 | $1,917 +18.1% | $304,670 +77.2% |
| 2023 | $1,624 +0.6% | $171,890 |
| 2022 | $1,614 -0.5% | -- |
| 2021 | $1,621 +2.7% | -- |
| 2020 | $1,579 +0.6% | -- |
| 2019 | $1,569 +17.4% | $165,210 |
| 2018 | $1,336 | $165,210 +32.2% |
| 2017 | $1,336 | $124,970 |
| 2016 | $1,336 | $124,970 |
| 2015 | $1,336 +6.7% | $124,970 |
| 2014 | $1,252 | $124,970 |
| 2013 | -- | $124,970 |
| 2012 | -- | $124,970 +0.4% |
| 2011 | -- | $124,525 |
| 2010 | -- | $124,525 |
| 2009 | -- | $124,525 |
| 2008 | -- | $124,525 |
Find assessor info on the county website
Monthly payment
Est. payment
Payment breakdown
Explore the cost of this home by adjusting the details. Changes won't be saved.Climate risks
Neighborhood: 27596
Nearby schools
Schools provided by the listing agent
- Elementary: Franklin - Laurel Mill Elementary
- Middle: Franklin - Cedar Creek Middle
- High: Franklin - Franklinton High
Source: Doorify MLS. This data may not be complete. We recommend contacting the local school district to confirm school assignments for this home.
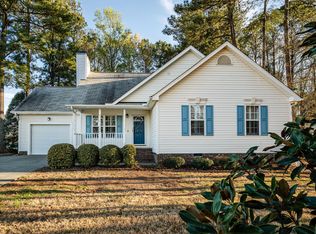
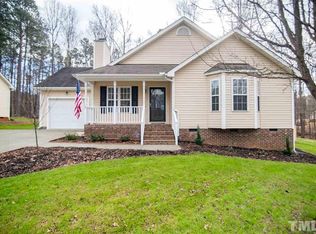
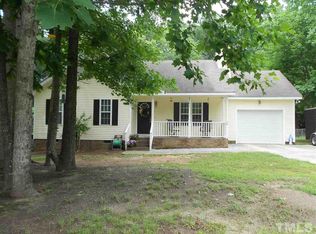
Similar homes
- $325,0003 bd2 ba1.2k sqft170 Broken Lance Dr, Youngsville, NC 27596For Sale

 MLS ID #10194266, Alicia Rivera. Doorify MLS
 - $319,9003 bd2 ba1k sqft137 Mill Creek Dr, Youngsville, NC 27596For Sale
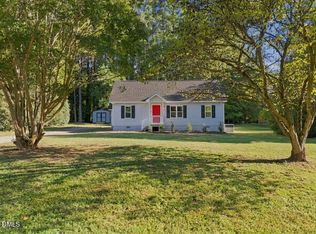 MLS ID #10195149, Stephanie Anson. Doorify MLS
 - $315,0003 bd2 ba1.1k sqft108 Bristol Ct, Youngsville, NC 27596For Sale
 MLS ID #10182034, Ryan Daniel Sabatini. Doorify MLS
 - $299,9003 bd2 ba1.4k sqft112 Waiters Way, Youngsville, NC 27596For Sale
 MLS ID #10179507, Tina Lutrario. Doorify MLS
 - $280,0003 bd2 ba1.4k sqft128 Madeline Ct, Youngsville, NC 27596For SaleMLS ID #10193770, Thomas Ladane Shoupe. Doorify MLS
- $349,9003 bd2 ba1.4k sqft106 Marshay Meadows Rd, Youngsville, NC 27596For SaleMLS ID #10186564, Toya Paige. Doorify MLS
- $350,0003 bd2 ba1.5k sqft108 Marilou Ln, Youngsville, NC 27596For SaleMLS ID #10194640, Tina Caul. Doorify MLS
- $290,0003 bd2 ba1.2k sqft60 Holding Young Rd, Youngsville, NC 27596For SaleMLS ID #10179802, Doug Smith. Doorify MLS
- $305,0003 bd2 ba1.2k sqft1016 Holden Rd, Youngsville, NC 27596For SaleMLS ID #10190862, Angie Cole. Doorify MLS
- $335,0003 bd2 ba1.3k sqft70 Haddonfield Ct, Franklinton, NC 27525For SaleMLS ID #10195869, Christina Valkanoff. Doorify MLS
- $345,0003 bd2 ba1.4k sqft15 Shooting Star Trl, Youngsville, NC 27596For SaleMLS ID #10180517, Micah Tiara Morman. Doorify MLS
- $349,9904 bd2 ba1.6k sqft455 Park Slope Way, Youngsville, NC 27596New ConstructionDoorify MLS
- $349,9003 bd3 ba1.7k sqft195 Symmetry Loop, Youngsville, NC 27596New ConstructionMLS ID #10193316, Dayne Luck. Doorify MLS
- $351,9003 bd3 ba1.7k sqft165 Symmetry Loop, Youngsville, NC 27596New ConstructionMLS ID #10193329, Dayne Luck. Doorify MLS
- $390,0003 bd2 ba1.6k sqft20 Falling Leaf Dr, Youngsville, NC 27596For SaleMLS ID #10175686, Thomas Ladane Shoupe. Doorify MLS
- $374,5003 bd2 ba1.6k sqft90 Torrington Ave, Franklinton, NC 27525For SaleMLS ID #10183026, Jaimee Wilder. Doorify MLS
- $334,9014 bd3 ba1.7k sqft360 Buckthorn Dr, Youngsville, NC 27596New ConstructionDoorify MLS
- $299,9003 bd2 ba1.2k sqft165 Cedarhurst Ln, Franklinton, NC 27525For SaleMLS ID #10194348, Steve G Metarelis. Doorify MLS
- $399,9003 bd2 ba1.7k sqft165 Torrington Ave, Franklinton, NC 27525For SaleMLS ID #10194851, Lewis Grubbs. Doorify MLS
