This Cambium Luxury Condominium is located in the heart of downtown Larchmont, mere steps from the shops, restaurants, parks, and walkable distance to the Larchmont train station. Enjoy this bright and spacious corner unit that has an open layout alongside hardwood flooring with beautiful designer details. This 1366 square foot home includes two spacious bedrooms with ample storage space. The primary bedroom includes a walk-in closet plus an additional closet. The gourmet kitchen features handcrafted cabinetry, stainless steel appliances, and an island with quartz countertops. In-unit laundry with a dedicated closet-convenience and privacy seamlessly integrated in the home. Enjoy amenities like a fitness center featuring Peloton bikes, thoughtfully designed with an adjoining playroom. Additional amenities include a club room connecting to a catering kitchen, private courtyard, garage parking, and doorman.
Pending
$899,000
10 Byron Place #601, Larchmont, NY 10538
2beds
1,366sqft
Condominium, Residential
Built in 2016
-- sqft lot
$-- Zestimate®
$658/sqft
$1,079/mo HOA
What's special
Private courtyardTwo spacious bedroomsOpen layoutAmple storage spaceStainless steel appliancesBeautiful designer detailsHardwood flooring
- 185 days |
- 165 |
- 1 |
Zillow last checked:
Listing updated:
Listed by:
BHHS Hudson Valley Properties 845-896-9000,
Nicole DiSalvo 845-489-5455
Source: OneKey® MLS as distributed by MLS GRID,MLS#: 955082
Facts & features
Interior
Bedrooms & bathrooms
- Bedrooms: 2
- Bathrooms: 2
- Full bathrooms: 2
Heating
- Electric, Heat Pump, Natural Gas
Cooling
- Central Air
Appliances
- Included: Dishwasher, Gas Cooktop, Microwave, Oven, Stainless Steel Appliance(s)
- Laundry: Washer/Dryer Hookup
Features
- Chefs Kitchen, Crown Molding, Double Vanity, Primary Bathroom, Quartz/Quartzite Counters, Storage, Walk-In Closet(s)
- Attic: None
Interior area
- Total structure area: 1,366
- Total interior livable area: 1,366 sqft
Property
Parking
- Parking features: Garage
Lot
- Size: 1.39 Acres
Details
- Parcel number: 3289001000000320000400601
- Special conditions: None
Construction
Type & style
- Home type: Condo
- Architectural style: Other
- Property subtype: Condominium, Residential
Materials
- Brick, Other, Stucco
- Foundation: Other
Condition
- Year built: 2016
Utilities & green energy
- Sewer: Public Sewer
- Water: Public
- Utilities for property: Cable Available, Electricity Connected, Natural Gas Connected, Sewer Connected, Water Connected
Community & HOA
HOA
- Has HOA: Yes
- Amenities included: Door Person, Elevator(s), Fitness Center, Lounge, Maintenance Grounds, Parking, Snow Removal, Trash
- Services included: Common Area Maintenance, Sewer, Snow Removal, Trash, Water
- HOA fee: $1,079 monthly
- HOA name: The Cambium Condominium
Location
- Region: Larchmont
Financial & listing details
- Price per square foot: $658/sqft
- Tax assessed value: $329,900
- Annual tax amount: $7,196
- Date on market: 2/4/2026
- Cumulative days on market: 178 days
- Listing agreement: Exclusive Right To Sell
- Electric utility on property: Yes
Estimated market value
Not available
Estimated sales range
Not available
Not available
Price history
| Date | Event | Price |
|---|---|---|
| 5/22/2026 | Pending sale | $899,000$658/sqft |
Source: BHHS broker feed #955082 Report a problem | ||
| 5/22/2026 | Contingent | $899,000$658/sqft |
Source:  Berkshire Hathaway HomeServices New England Properties #955082 Report a problem Berkshire Hathaway HomeServices New England Properties #955082 Report a problem | ||
| 4/15/2026 | Price change | $899,000-3.9%$658/sqft |
Source:  OneKey® MLS as distributed by MLS GRID #955082 Report a problem OneKey® MLS as distributed by MLS GRID #955082 Report a problem | ||
| 3/23/2026 | Price change | $935,000-4.1%$684/sqft |
Source: OneKey® MLS as distributed by MLS GRID #955082 Report a problem | ||
| 2/5/2026 | Listed for sale | $975,000+23.4%$714/sqft |
Source: OneKey® MLS as distributed by MLS GRID #955082 Report a problem | ||
| 6/2/2023 | Listing removed | -- |
Source: Zillow Rentals Report a problem | ||
| 5/12/2023 | Listed for rent | $5,300$4/sqft |
Source: Zillow Rentals Report a problem | ||
| 5/21/2018 | Sold | $790,000-1.1%$578/sqft |
Source: OneKey® MLS as distributed by MLS GRID #H4814530 Report a problem | ||
| 4/17/2018 | Pending sale | $799,000$585/sqft |
Source: Houlihan Lawrence #4814530 Report a problem | ||
| 4/11/2018 | Listed for sale | $799,000$585/sqft |
Source: Houlihan Lawrence #4814530 Report a problem | ||
Public tax history
Tax history is unavailable.
Monthly payment
Climate risks
Neighborhood: 10538
Nearby schools
GreatSchools rating
- 8/10Central SchoolGrades: PK-5Distance: 0.5 mi
- 9/10Hommocks SchoolGrades: 6-8Distance: 0.6 mi
- 8/10Mamaroneck High SchoolGrades: 9-12Distance: 0.8 mi
Schools provided by the listing agent
- Elementary: Murray Avenue
- Middle: Hommocks School
- High: Mamaroneck High School
Source: OneKey® MLS as distributed by MLS GRID. This data may not be complete. We recommend contacting the local school district to confirm school assignments for this home.
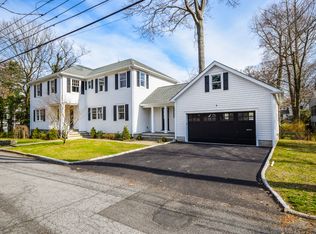
- $2,681,0005 bd4 ba3.1k sqft1 Shadow Ln, Larchmont, NY 10538Off Market
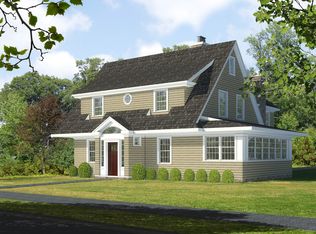
- $2,587,5006 bd6 ba4.8k sqft9 Summit Ave, Larchmont, NY 10538Off Market

- $2,370,0004 bd5 ba3.4k sqft8 Stafford Pl, Larchmont, NY 10538Sold
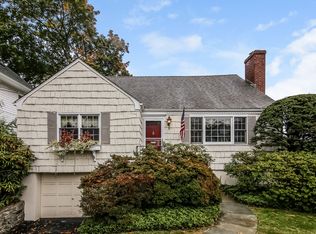
- $3,089,2004 bd4 ba3.5k sqft11 Gerlach Pl, Larchmont, NY 10538Off Market
- $2,831,6004 bd2 ba1.7k sqft15 Gerlach Pl, Larchmont, NY 10538Off Market
- $3,529,0005 bd4 ba2.9k sqft8 Beverly Pl, Larchmont, NY 10538Off Market
- $4,068,3005 bd6 ba5.6k sqft30 Lincoln St, Larchmont, NY 10538Off Market
- $3,500,0006 bd7 ba5.3k sqft25 Lincoln St, Larchmont, NY 10538Sold
- $2,681,4004 bd4 ba4k sqft293 Murray Ave, Larchmont, NY 10538Off Market
A local agent can set up tours, give advice and negotiate with sellers.
Similar homes
- $925,0002 bd3 ba1.4k sqft10 City Place #31F, White Plains, NY 10601For Sale

 MLS ID #1017817, Dawn Knief, Listing by: Julia B Fee Sothebys Int. Rlty. OneKey® MLS as distributed by MLS GRID
 - $899,0002 bd2 ba1.2k sqft208-08 Robert Road #191M, Bayside, NY 11360For Sale
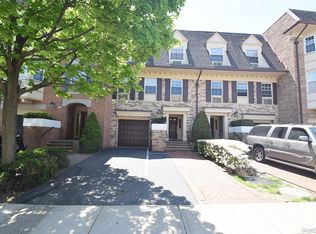 MLS ID #994254, Tina Kim, Listing by: Midas Realty. OneKey® MLS as distributed by MLS GRID
 - $628,0002 bd2 ba1k sqft300 Mamaroneck Avenue #328, White Plains, NY 10605For Sale
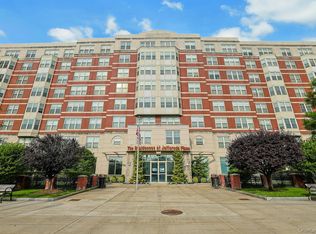 MLS ID #1031457, Donna Vieni, Listing by: Howard Hanna Rand Realty. OneKey® MLS as distributed by MLS GRID
 - $659,0002 bd2 ba1.1k sqft4 Martine Avenue #905, White Plains, NY 10606For Sale
 MLS ID #1019920, Shinichi Arai, Listing by: Relo Redac, Inc.. OneKey® MLS as distributed by MLS GRID
 - $675,0001 bd2 ba1k sqft225 Stanley Avenue #419, Mamaroneck, NY 10543For SaleMLS ID #1026370, Jana Rosenthal, Listing by: Keller Williams Realty Group. OneKey® MLS as distributed by MLS GRID
- $950,0003 bd2 ba1.1k sqft148-09 Northern Blvd #5M, Flushing, NY 11354ActiveMLS ID #S1840452, Mabel Sung, Listing by: RE MAX Team. StreetEasy
- $949,0003 bd3 ba1.5k sqft69 Wingate Road, Yonkers, NY 10705For SaleMLS ID #967683, Regi Philip, Listing by: Supreme Realty Associates, Inc. OneKey® MLS as distributed by MLS GRID
- $879,0002 bd2 ba916 sqft136-17 Maple Avenue #5A, Flushing, NY 11355For SaleMLS ID #1010885, Mun Yoke Chang, Listing by: Four Seasons of NY Inc. OneKey® MLS as distributed by MLS GRID
- $899,9992 bd4 ba1.5k sqft32 Andrews Lane, Sleepy Hollow, NY 10591New ConstructionMLS ID #996664, Silvana Daly, Listing by: The Foxes Real Estate. OneKey® MLS as distributed by MLS GRID
- $899,9992 bd4 ba1.5k sqft34 Andrews Lane, Sleepy Hollow, NY 10591New ConstructionMLS ID #996691, Silvana Daly, Listing by: The Foxes Real Estate. OneKey® MLS as distributed by MLS GRID
- $999,0002 bd3 ba1.3k sqft100 Hilton Avenue #M3, Garden City, NY 11530For SaleMLS ID #978371, Matthew Heaney, Listing by: Compass Greater NY LLC. OneKey® MLS as distributed by MLS GRID
- $850,0002 bd2 ba1.3k sqft100 Garvies Point Road #1327, Glen Cove, NY 11542For SaleMLS ID #959973, Allison B. Hollander, Listing by: Compass Greater NY LLC. OneKey® MLS as distributed by MLS GRID
- $848,0002 bd2 ba1.2k sqft20701 Estates Dr Floor 2, Bayside, NY 11360ActiveMLS ID #S1824554, Ruzanna Bezjian, Listing by: East Coast New York Inc. StreetEasy
- $788,0002 bd2 ba931 sqft158-16 79th Avenue, Fresh Meadows, NY 11366For SaleMLS ID #1035869, Kenny Theam H. Tan ABR CIPS SRS C2, Listing by: Skylux Realty Inc. OneKey® MLS as distributed by MLS GRID
- $1,200,0002 bd3 ba1.1k sqft171 Great Neck Road #3H, Great Neck, NY 11021For SaleMLS ID #1023483, Jamie Kerben, Listing by: LAFFEY REAL ESTATE. OneKey® MLS as distributed by MLS GRID
- $845,0002 bd2 ba1.3k sqft100 Garvies Point Road #1116, Glen Cove, NY 11542For SaleMLS ID #973349, Debra Quinn Petkanas CBR, Listing by: Daniel Gale Sothebys Intl Rlty. OneKey® MLS as distributed by MLS GRID
- $535,0002 bd3 ba1.2k sqft175 Huguenot Street #1607, New Rochelle, NY 10801For SaleMLS ID #1006521, Rosetta Bulfamante, Listing by: Houlihan Lawrence Inc.. OneKey® MLS as distributed by MLS GRID
- $740,0002 bd2 ba1.3k sqft10 Stewart Pl #2GE, White Plains, NY 10603For SaleMLS ID #971501, Meng Wu, Listing by: E Realty International Corp. OneKey® MLS as distributed by MLS GRID
- $740,0002 bd2 ba950 sqft14809 Northern Blvd APT 5J, Flushing, NY 11354ActiveMLS ID #S1840444, Mabel Sung, Listing by: RE MAX Team. StreetEasy
- $920,0002 bd2 ba1.5k sqftWatermark on Hudson, North Bergen, NJ 07047For SaleMLS ID #260012951, PAUL KIM. HCMLS
