Private 4-bedroom Split-Entry with Ocean views and a Bonus Lot in Historic Bonavista. Tucked away in a quiet, private setting, this well-maintained, one-owner home offers space, comfort, and endless potential. With ocean views, mature landscaping and an additional lot included, this property has so much potential. The main floor features a spacious kitchen and dining room, three bedrooms, and a full bath. On the lower lever, you'll find a fourth bedroom, a half bath, generous sized rec room, home office, designated laundry room, and a large storage room with walkout to the back yard. Surrounded by mature trees and blooming rose bushes, the outdoor space is private and serene. Relax and take in the sunrise or sunset from the 12x22 deck, or explore the possibilities offered by the extra lot-whether it's your dream garage, workshop, or simple extra space to enjoy. A circular driveway brings you right to your front door, making unloading the kids or groceries a breeze. This is your chance to own a property in Bonavista, just minutes away from the towns growing selection of restaurants, cafes and historic attractions. Come add your own personal style to this lovely property.
Pending
C$175,000
10 Carpenter's Lane, Bonavista, NL A0C1B0
4beds
1,936sqft
Single Family Residence
Built in 1987
-- sqft lot
$-- Zestimate®
C$90/sqft
C$-- HOA
What's special
Ocean viewsMature landscapingSpacious kitchenDining roomGenerous sized rec roomHome officeDesignated laundry room
- 128 days
- 1
- 0
Zillow last checked:
Listing updated:
Listed by:
Bonnie Randell,
EXIT Realty Aspire
Source: Newfoundland and Labrador AR,MLS®#: 1287382
Facts & features
Interior
Bedrooms & bathrooms
- Bedrooms: 4
- Bathrooms: 2
- Full bathrooms: 1
- 1/2 bathrooms: 1
Bedroom
- Level: Main
- Area: 150 Square Feet
- Dimensions: 15 x 10
Bedroom
- Level: Main
- Area: 99 Square Feet
- Dimensions: 9 x 11
Bedroom
- Level: Lower
- Area: 123.5 Square Feet
- Dimensions: 9.5 x 13
Bathroom
- Level: Main
- Area: 55 Square Feet
- Dimensions: 5 x 11
Bathroom
- Level: Lower
- Area: 38.25 Square Feet
- Dimensions: 4.5 x 8.5
Other
- Level: Main
- Area: 159.5 Square Feet
- Dimensions: 11 x 14.5
Dining room
- Level: Main
- Area: 99.75 Square Feet
- Dimensions: 9.5 x 10.5
Kitchen
- Level: Main
- Area: 143 Square Feet
- Dimensions: 11 x 13
Laundry
- Level: Lower
- Area: 97.5 Square Feet
- Dimensions: 7.5 x 13
Living room
- Level: Main
- Area: 216 Square Feet
- Dimensions: 13.5 x 16
Office
- Level: Lower
- Area: 90 Square Feet
- Dimensions: 7.5 x 12
Recreation room
- Level: Lower
- Area: 220.5 Square Feet
- Dimensions: 10.5 x 21
Storage
- Level: Lower
- Area: 204 Square Feet
- Dimensions: 12 x 17
Heating
- Baseboard, Electric
Cooling
- Electric
Appliances
- Included: Dishwasher, Refrigerator, Stove
Features
- Flooring: Carpet, Concrete, Cushion/Tile/Lino, Mixed
- Windows: Window Coverings
- Basement: Full,Walk-Out Access
Interior area
- Total structure area: 1,936
- Total interior livable area: 1,936 sqft
Property
Parking
- Parking features: None
- Has uncovered spaces: Yes
Features
- Levels: Split Entry
- Patio & porch: Sundeck(s)
- Has view: Yes
- View description: Ocean
- Has water view: Yes
- Water view: Ocean,Year Round Road Access
Lot
- Dimensions: 0.26 HA
- Features: Central Location, Highway Access, Landscaped, Level, Private, Rear Yard Access (Vechicle), Recreation Nearby, Shopping Nearby, Views, 0.5 -0.99 Acres
Details
- Zoning description: RES
Construction
Type & style
- Home type: SingleFamily
- Property subtype: Single Family Residence
Materials
- Clapboard
- Foundation: Partially Developed, Concrete Perimeter
- Roof: Shingle - Asphalt
Condition
- Year built: 1987
Utilities & green energy
- Sewer: Public Sewer
- Water: Public
Community & HOA
Location
- Region: Bonavista
Financial & listing details
- Price per square foot: C$90/sqft
- Annual tax amount: C$1,003
- Date on market: 4/24/2026
- Inclusions: fridge, stove and window dressings
Price history
Price history is unavailable.
Public tax history
Tax history is unavailable.
Climate risks
Neighborhood: A0C
Nearby schools
GreatSchools rating
No schools nearby
We couldn't find any schools near this home.
Schools provided by the listing agent
- District: Clarenville-Bonavista
Source: Newfoundland and Labrador AR. This data may not be complete. We recommend contacting the local school district to confirm school assignments for this home.


Similar homes
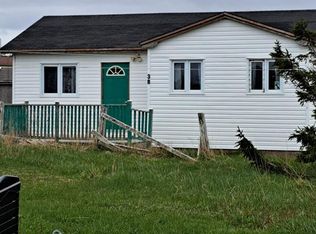
- C$149,9004 bd2 ba1.4k sqft13 Confederation Drive, Bonavista, NL A0C1B0For Sale
 MLS ID #1260898, Bonnie Randell, EXIT Realty Aspire. Newfoundland and Labrador AR
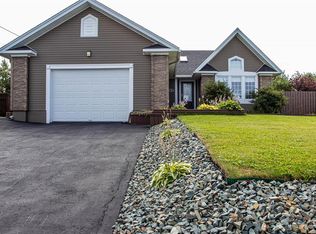
 - C$249,0003 bd2 ba1.9k sqft3 John Cabot Drive, Bonavista, NL A0C1B0For Sale
 MLS ID #1300988, Bonnie Randell, EXIT Realty Aspire. Newfoundland and Labrador AR
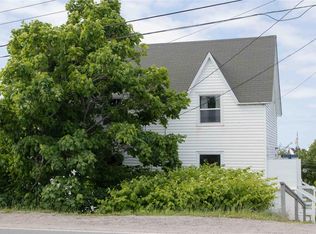
 - C$224,9002 bd2 ba1.1k sqft12 Mockbeggar Road, Bonavista, NL A0C1B0For Sale
 MLS ID #1299883, Lori Gallant, Royal LePage Atlantic Homestead. Newfoundland and Labrador AR
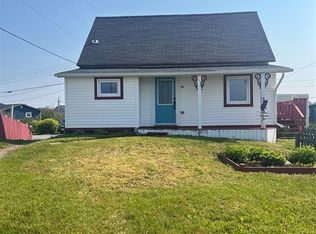
 - C$139,0002 bd1 ba1k sqft85 Confederation Drive, Bonavista, NL A0C1B0For Sale
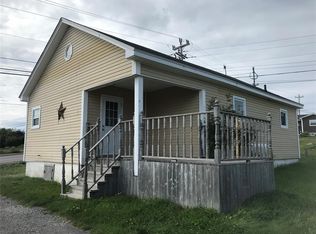 MLS ID #1300907, Dawn Hussey, Royal LePage Atlantic Homestead. Newfoundland and Labrador AR
