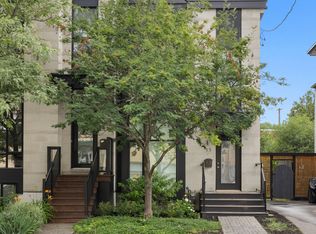
Experience sophisticated urban living in the heart of Beechwood Village. This striking architecturally designed executive townhome offers over three levels of thoughtfully designed living space with soaring ceilings, expansive windows, rich hardwood flooring, and premium designer finishes throughout. The showstopping chef's kitchen is both elegant and functional, featuring a waterfall quartz centre island with breakfast bar seating, built-in wall oven, gas cooktop, sleek subway tile backsplash, spacious walk-in pantry, and crisp white cabinetry accented by contemporary hardware and statement pendant lighting. Flooded with natural light, the open-concept living room is anchored by a cozy gas fireplace and seamlessly extends to a covered balcony. A stylish powder room showcases an oversized floating vanity, modern fixtures, and oversized tile flooring. Each of the home's three generously sized bedrooms enjoys the privacy and convenience of its own ensuite bathroom. The upper level features two spacious bedrooms, including an impressive primary complete with a large walk-in closet, spa-inspired ensuite with double vanity, glass walk-in shower, and a private covered balcony. A dedicated laundry room with and linen storage completes the upper level. The finished lower level offers exceptional flexibility as a family room or home office, while covered parking and a low-maintenance lifestyle make day-to-day living effortless. Ideally located just steps from Beechwood Village's cafés, restaurants, boutiques, parks, and some of Ottawa's most sought-after schools, this is an exceptional opportunity to enjoy contemporary luxury in one of the city's most desirable neighbourhoods. Some photos are virtually staged.
For sale
C$1,045,000
10 Chapleau Ave #A, Ottawa, ON K1M 1E3
3beds
4baths
Townhouse
Built in ----
-- sqft lot
$-- Zestimate®
C$--/sqft
C$668/mo HOA
What's special
Soaring ceilingsExpansive windowsRich hardwood flooringPremium designer finishes throughoutBuilt-in wall ovenGas cooktopSleek subway tile backsplash
- 12 days |
- 24 |
- 1 |
Zillow last checked:
Listing updated:
Listed by:
RE/MAX ABSOLUTE WALKER REALTY
Source: TRREB,MLS®#: X13587034 Originating MLS®#: Ottawa Real Estate Board
Originating MLS®#: Ottawa Real Estate BoardFacts & features
Interior
Bedrooms & bathrooms
- Bedrooms: 3
- Bathrooms: 4
Primary bedroom
- Level: Third
- Dimensions: 3.91 x 3.58
Bedroom
- Level: Third
- Dimensions: 2.79 x 3.98
Bedroom
- Level: Main
- Dimensions: 4.64 x 3.7
Kitchen
- Level: Second
- Dimensions: 3.27 x 4.36
Laundry
- Level: Third
- Dimensions: 1.52 x 1.21
Living room
- Level: Second
- Dimensions: 5.33 x 4.95
Other
- Level: Basement
- Dimensions: 2.18 x 2
Recreation
- Level: Basement
- Dimensions: 4.9 x 2.66
Heating
- Forced Air, Gas
Cooling
- Central Air
Appliances
- Laundry: Ensuite
Features
- None
- Basement: Finished,Full
- Has fireplace: Yes
- Fireplace features: Natural Gas
Interior area
- Living area range: 1400-1599 null
Video & virtual tour
Property
Parking
- Total spaces: 1
- Parking features: Garage, Carport
- Has garage: Yes
- Has carport: Yes
Features
- Stories: 3
- Exterior features: Enclosed Balcony
Lot
- Features: Park, Public Transit
Details
- Parcel number: 160570001
Construction
Type & style
- Home type: Townhouse
- Property subtype: Townhouse
Materials
- Stone, Other
- Foundation: Concrete
Community & HOA
HOA
- Services included: Water Included, Building Insurance Included
- HOA fee: C$668 monthly
- HOA name: OCSC
Location
- Region: Ottawa
Financial & listing details
- Annual tax amount: C$10,537
- Date on market: 7/21/2026
RE/MAX ABSOLUTE WALKER REALTY
RE/MAX ABSOLUTE WALKER REALTY
By pressing Contact Agent, you agree that the real estate professional identified above may call/text you about your search, which may involve use of automated means and pre-recorded/artificial voices. You don't need to consent as a condition of buying any property, goods, or services. Message/data rates may apply. You also agree to our Terms of Use. Zillow does not endorse any real estate professionals. We may share information about your recent and future site activity with your agent to help them understand what you're looking for in a home.
Price history
Price history is unavailable.
Public tax history
Tax history is unavailable.
Climate risks
Neighborhood: Lindenlea
Nearby schools
GreatSchools rating
No schools nearby
We couldn't find any schools near this home.
- C$990,0001 bd1 ba-- sqft102 Putman Ave, Ottawa, ON K1M1Z6For Sale
- C$--2 bd1 ba725 sqft4 Champlain Ave #2, Ottawa, ON K1M1E6Off Market
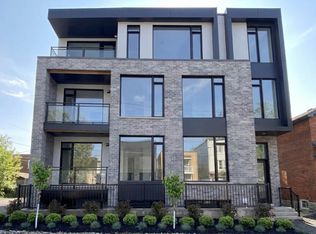
- C$--2 bd1 ba890 sqft21 Chapleau Ave #6, Ottawa, ON K1M1E1Off Market
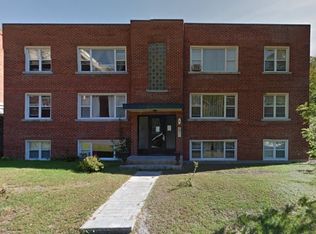
- C$--1 bd1 ba520 sqft20 Chapleau Ave #22-5, Ottawa, ON K1M1E2Off Market
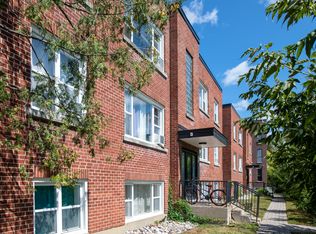
- C$--2 bd1 ba890 sqft20 Chapleau Ave #2-BEDROOM, Ottawa, ON K1M1E2Off Market
- C$--1 bd1 ba520 sqft20 Chapleau Ave #1-BEDROOM, Ottawa, ON K1M1E2Off Market
- C$--1 bd1 ba520 sqft20 Chapleau Ave #380077, Ottawa, ON K1M1E2Off Market
- C$--2 bd1 ba890 sqft20 Chapleau Ave #380078, Ottawa, ON K1M1E2Off Market
Similar homes
- C$760,0002 bd2 ba-- sqft31 Springfield Rd #C, Ottawa, ON K1M 1C8For Sale
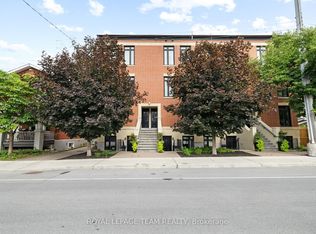 MLS ID #X13620100, ROYAL LEPAGE TEAM REALTY. TRREB
 - C$899,9002 bd2 ba-- sqft130 Rideau Ter #4, Ottawa, ON K1M 0Z2For Sale
 MLS ID #X13613862, ROYAL LEPAGE PERFORMANCE REALTY. TRREB
 - C$1,123,0003 bd3 ba-- sqft53 Vaughan St, Ottawa, ON K1M 1W9For Sale
 MLS ID #X13525446, ENGEL & VOLKERS OTTAWA. TRREB
 - C$1,050,0006 bd3 ba-- sqft95 Barrette St, Ottawa, ON K1L 8A2For Sale
 MLS ID #X13061458, COLDWELL BANKER FIRST OTTAWA REALTY. TRREB
 - C$599,9003 bd4 ba-- sqft307 Cyr Ave, Ottawa, ON K1L 7N6For SaleMLS ID #X13630694, ROYAL LEPAGE TEAM REALTY. TRREB
- C$899,0005 bd2 ba-- sqft59 Laval St, Ottawa, ON K1L 7Z7For SaleMLS ID #X13569248, EXIT REALTY MATRIX. TRREB
- C$1,295,0005 bd4 ba-- sqft480 Oakhill Rd, Ottawa, ON K1M 1J6For SaleMLS ID #X13570914, ROYAL LEPAGE TEAM REALTY. TRREB
- C$899,9003 bd3 ba-- sqft595 Besserer St #C, Ottawa, ON K1N 6C8For SaleMLS ID #X12845826, ROYAL LEPAGE TEAM REALTY. TRREB
- C$1,084,0004 bd2 ba-- sqft13 Wolff St, Ottawa, ON K1K 1K6For SaleMLS ID #X13538484, ROYAL LEPAGE PERFORMANCE REALTY. TRREB
- C$875,0006 bd3 ba-- sqft269 Michel Cir, Ottawa, ON K1L 7P4For SaleMLS ID #X13566818, RE/MAX HALLMARK REALTY GROUP. TRREB
- C$959,0004 bd4 ba-- sqft165 Longpre St, Ottawa, ON K1L 7J5For SaleMLS ID #X13070822, RE/MAX HALLMARK REALTY GROUP. TRREB
- C$542,9002 bd2 ba-- sqft70 Landry St #207, Ottawa, ON K1L 0A8For SaleMLS ID #X13626400, GRAPE VINE REALTY INC.. TRREB
- C$1,389,0003 bd3 ba-- sqft164 Dufferin Rd, Ottawa, ON K1M 2A6For SaleMLS ID #X13123126, ROYAL LEPAGE TEAM REALTY. TRREB
- C$529,9002 bd2 ba-- sqft2 Columbus Ave #6, Ottawa, ON K1K 1R3For SaleMLS ID #X13628622, RIGHT AT HOME REALTY. TRREB
- C$800,0003 bd2 ba-- sqft236 Bruyere St, Ottawa, ON K1N 5E3For SaleMLS ID #X13543880, RE/MAX PRIME PROPERTIES. TRREB
- C$589,0002 bd2 ba-- sqftThe Kavanaugh, Ottawa, ON K1L 8A7For SaleMLS ID #X13610250, SOTHEBY'S INTERNATIONAL REALTY CANADA. TRREB
- C$1,200,0004 bd3 ba-- sqft431 Blake Blvd, Ottawa, ON K1K 1A9For SaleMLS ID #X13530212, RE/MAX HALLMARK REALTY GROUP. TRREB
- C$990,0001 bd1 ba-- sqft102 Putman Ave, Ottawa, ON K1M 1Z6For SaleMLS ID #X13056052, TRU REALTY. TRREB
- C$1,125,0005 bd3 ba-- sqft389 Daly Ave, Ottawa, ON K1N 6H1For SaleMLS ID #X13425212, SLEEPWELL REALTY GROUP LTD. TRREB
- C$899,9004 bd3 ba-- sqft238 Bruyere St, Ottawa, ON K1N 5E3For SaleMLS ID #X13543838, RE/MAX PRIME PROPERTIES. TRREB
