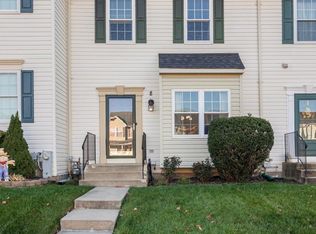
** COMING SOON ** Welcome home to this charming and inviting townhome nestled in the highly sought-after Pinedale Woods community! Offering a wonderful combination of modern updates, comfortable living spaces, and a convenient location, this home is ready for its next owner to move right in and make it their own! Step inside to a bright and spacious living room, where a beautiful oversized picture window welcomes an abundance of natural light, creating a warm and inviting atmosphere. Gorgeous new luxury vinyl plank flooring flows throughout the main level, providing a fresh, updated look that's both stylish and easy to maintain. The updated kitchen is sure to impress with stainless steel appliances, a convenient breakfast bar perfect for casual dining or morning coffee, and a functional layout that makes meal preparation and entertaining a breeze. Just beyond the kitchen, step outside onto your private deck, an ideal spot for outdoor dining, summer barbecues, or simply unwinding after a long day. The fenced-in backyard provides additional outdoor space to enjoy. A conveniently located half bath completes the main level. Make your way upstairs, where you'll find three generously sized bedrooms offering comfortable retreats with plenty of room to relax and unwind. A full hall bath serves the upper level, while ceiling fans throughout the home provide added comfort and convenience. Looking for additional living space? The partially finished lower level is bursting with potential and offers a blank canvas to bring your vision to life! Whether you envision a spacious recreation room, cozy family room, home office, fitness area, or the ultimate entertainment space, the possibilities are endless. An abundance of storage space adds even more functionality, making it easy to keep seasonal items, household essentials, and everything in between neatly tucked away. Location is everything, and this home delivers! Enjoy the convenience of being just minutes from a variety of shopping, dining, entertainment, and everyday amenities, making errands and outings effortless. With its desirable Pinedale Woods location, thoughtful updates, versatile living spaces, and inviting outdoor areas, this townhome has so much to offer. A wonderful opportunity to enjoy comfortable, low-maintenance living while adding your own personal touches. Schedule your showing and come see all the possibilities this home has to offer! ** Please contact Co-Agent with any questions **
Coming soon 12/05
$299,500
10 Chesthill Ct, Nottingham, MD 21236
3beds
1,340sqft
Townhouse
Built in 1984
1,702 Square Feet Lot
$283,600 Zestimate®
$224/sqft
$63/mo HOA
What's special
- 1 day
- 57
- 5
Zillow last checked:
Listing updated:
Listed by:
R.J. Breeden 410-929-2491,
Berkshire Hathaway HomeServices Homesale Realty (800) 383-3535,
Co-Listing Agent: Rochelle M Walker 443-844-6337,
Berkshire Hathaway HomeServices Homesale Realty
Source: Bright MLS,MLS#: MDBC2181798
Facts & features
Interior
Bedrooms & bathrooms
- Bedrooms: 3
- Bathrooms: 2
- Full bathrooms: 1
- 1/2 bathrooms: 1
- Main level bathrooms: 1
Rooms
- Room types: Living Room, Dining Room, Bedroom 2, Bedroom 3, Kitchen, Bedroom 1, Bathroom 1
Bedroom 1
- Features: Flooring - Carpet
- Level: Upper
- Area: 204 Square Feet
- Dimensions: 12 X 17
Bedroom 2
- Features: Flooring - Carpet
- Level: Upper
- Area: 117 Square Feet
- Dimensions: 9 X 13
Bedroom 3
- Features: Flooring - Carpet
- Level: Upper
- Area: 100 Square Feet
- Dimensions: 10 X 10
Bathroom 1
- Level: Upper
Dining room
- Features: Flooring - Luxury Vinyl Plank, Ceiling Fan(s)
- Level: Main
- Area: 54 Square Feet
- Dimensions: 6 X 9
Kitchen
- Features: Flooring - Luxury Vinyl Plank, Breakfast Bar
- Level: Main
- Area: 228 Square Feet
- Dimensions: 12 X 19
Living room
- Features: Flooring - Luxury Vinyl Plank, Ceiling Fan(s)
- Level: Main
- Area: 221 Square Feet
- Dimensions: 13 X 17
Heating
- Forced Air, Electric
Cooling
- Ceiling Fan(s), Central Air, Electric
Appliances
- Included: Dishwasher, Dryer, Exhaust Fan, Ice Maker, Oven/Range - Electric, Refrigerator, Stainless Steel Appliance(s), Washer, Water Heater, Electric Water Heater
- Laundry: In Basement
Features
- Bathroom - Tub Shower, Ceiling Fan(s), Combination Kitchen/Dining, Dining Area, Floor Plan - Traditional, Kitchen Island, Upgraded Countertops
- Flooring: Carpet, Luxury Vinyl
- Basement: Interior Entry,Partially Finished
- Has fireplace: No
Interior area
- Total structure area: 1,980
- Total interior livable area: 1,340 sqft
- Finished area above ground: 1,340
- Finished area below ground: 0
Property
Parking
- Parking features: Assigned, Parking Lot
- Details: Assigned Parking
Accessibility
- Accessibility features: None
Features
- Levels: Three
- Stories: 3
- Pool features: None
- Fencing: Back Yard,Picket
Lot
- Size: 1,702 Square Feet
Details
- Additional structures: Above Grade, Below Grade
- Parcel number: 04111900006936
- Zoning: R
- Special conditions: Standard
Construction
Type & style
- Home type: Townhouse
- Architectural style: Traditional
- Property subtype: Townhouse
Materials
- Brick
- Foundation: Other
- Roof: Architectural Shingle
Condition
- Excellent
- New construction: No
- Year built: 1984
Utilities & green energy
- Sewer: Public Sewer
- Water: Public
Community & HOA
Community
- Subdivision: Pinedale Woods
HOA
- Has HOA: Yes
- Services included: Management, Water, Common Area Maintenance
- HOA fee: $190 quarterly
- HOA name: GEORGETOWN SQUARE
Location
- Region: Nottingham
Financial & listing details
- Price per square foot: $224/sqft
- Tax assessed value: $259,200
- Annual tax amount: $3,142
- Date on market: 12/5/2026
- Listing agreement: Exclusive Right To Sell
- Ownership: Fee Simple
Estimated market value
$283,600
$269,000 - $298,000
$2,278/mo
Price history
| Date | Event | Price |
|---|---|---|
| 10/11/2022 | Sold | $260,000$194/sqft |
Source: Public Record Report a problem | ||
| 2/14/2022 | Sold | $260,000+4%$194/sqft |
Source:  Bright MLS #MDBC2020848 Report a problem | ||
| 1/6/2022 | Pending sale | $249,900$186/sqft |
Source: Bright MLS #MDBC2020848 Report a problem | ||
| 1/6/2022 | Listing removed | $249,900$186/sqft |
Source: Bright MLS #MDBC2020848 Report a problem | ||
| 1/3/2022 | Listed for sale | $249,900+13.6%$186/sqft |
Source: Bright MLS #MDBC2020848 Report a problem | ||
| 12/23/2019 | Listing removed | $219,900$164/sqft |
Source: Long & Foster Real Estate, Inc. #MDBC473900 Report a problem | ||
| 12/21/2019 | Listing removed | $1,550$1/sqft |
Source: Long & Foster Real Estate, Inc. #MDBC480390 Report a problem | ||
| 12/11/2019 | Listed for rent | $1,550$1/sqft |
Source: Long & Foster Real Estate, Inc. #MDBC480390 Report a problem | ||
| 10/22/2019 | Price change | $219,900-2.2%$164/sqft |
Source: Long & Foster Real Estate, Inc. #MDBC473900 Report a problem | ||
| 10/9/2019 | Listed for sale | $224,900-2.2%$168/sqft |
Source: Long & Foster Real Estate, Inc. #MDBC473900 Report a problem | ||
| 5/23/2007 | Sold | $229,900+144.8%$172/sqft |
Source: Public Record Report a problem | ||
| 3/6/1995 | Sold | $93,900$70/sqft |
Source: Public Record Report a problem | ||
Public tax history
| Year | Property taxes | Tax assessment |
|---|---|---|
| 2026 | $4,346 +9.7% | $259,200 +10.8% |
| 2025 | $3,964 +56.6% | $234,000 +12.1% |
| 2024 | $2,531 +13.7% | $208,800 +13.7% |
| 2023 | $2,225 +1.7% | $183,600 |
| 2022 | $2,188 +1.7% | $183,600 +3.5% |
| 2021 | $2,150 +1.8% | $177,400 +1.8% |
| 2020 | $2,113 +2.5% | $174,300 |
| 2019 | $2,061 +2.6% | $174,300 +5.1% |
| 2018 | $2,010 +2.6% | $165,833 +2.6% |
| 2017 | $1,959 -27.5% | $161,600 |
| 2016 | $2,703 | $161,600 |
| 2015 | $2,703 | $161,600 -1.2% |
| 2014 | $2,703 | $163,500 |
| 2013 | -- | $163,500 |
| 2012 | -- | $163,500 -12.7% |
| 2011 | -- | $187,300 +2.9% |
| 2010 | -- | $182,082 +3% |
| 2009 | -- | $176,846 +3.1% |
| 2008 | -- | $171,610 +16.2% |
| 2007 | -- | $147,732 +19.3% |
| 2006 | -- | $123,856 +23.9% |
| 2005 | -- | $99,980 +3.3% |
| 2004 | -- | $96,792 +3.4% |
| 2003 | -- | $93,606 +3.5% |
| 2002 | -- | $90,420 +0.4% |
| 2001 | -- | $90,076 |
Find assessor info on the county website
Monthly payment
Est. payment
Payment breakdown
Explore the cost of this home by adjusting the details. Changes won't be saved.Climate risks
Neighborhood: 21236
Nearby schools
Schools provided by the listing agent
- District: Baltimore County Public Schools
Source: Bright MLS. This data may not be complete. We recommend contacting the local school district to confirm school assignments for this home.
Similar homes
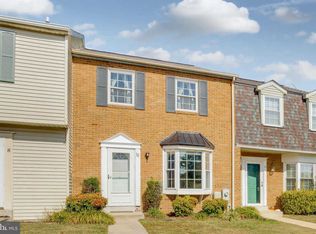
- $315,0003 bd2 ba1.6k sqft9003 Deviation Rd, Baltimore, MD 21236For Sale
 MLS ID #MDBC2181032, Lee Tessier, EXP Realty, LLC. Bright MLS
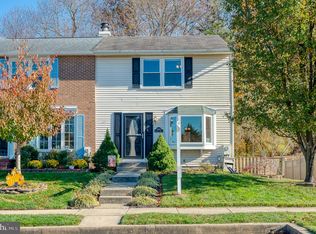
- $310,0003 bd2 ba1.9k sqft38 Chesthill Ct, Baltimore, MD 21236For Sale
 MLS ID #MDBC2178126, JoAnn Rostek, Cummings & Co. Realtors. Bright MLS
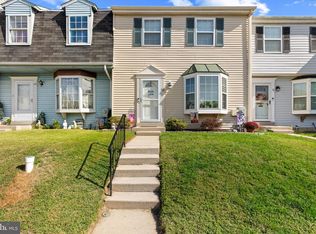
- $310,0003 bd2 ba1.7k sqft42 Sandstone Ct, Baltimore, MD 21236For Sale
 MLS ID #MDBC2171234, Jennifer Bayne, Long & Foster Real Estate, Inc.. Bright MLS
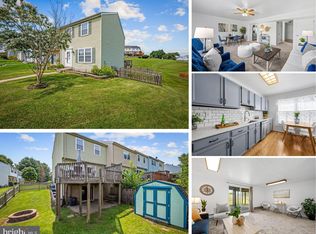
- $329,9003 bd2 ba1.7k sqft8 Gunfalls Garth, Baltimore, MD 21236For Sale
 MLS ID #MDBC2180872, Betsy Andrews, Cummings & Co. Realtors. Bright MLS
- $330,0003 bd3 ba1.6k sqft10 Perryfalls Pl, Nottingham, MD 21236For SaleMLS ID #MDBC2179042, Jen Schaub, EXP Realty, LLC. Bright MLS
- $280,0004 bd3 ba1.7k sqft3 Lineage Ct, Baltimore, MD 21236For SaleMLS ID #MDBC2180322, Bob Chew, Samson Properties. Bright MLS
- $324,9003 bd3 ba1.6k sqft14 Stone Falls Ct, Nottingham, MD 21236For SaleMLS ID #MDBC2175044, Betsy Andrews, Cummings & Co. Realtors. Bright MLS
- $295,0002 bd2 ba1.2k sqft2642 Pearwood Rd, Baltimore, MD 21234For SaleMLS ID #MDBC2180924, Karen Toohey, RE/MAX Advantage Realty. Bright MLS
- $339,9003 bd2 ba1.6k sqft49 Bellfalls Way, Baltimore, MD 21236For SaleMLS ID #MDBC2173522, Erik Grooms, Douglas Realty, LLC. Bright MLS
- $329,9003 bd2 ba1.9k sqft2619 Ebony Rd, Baltimore, MD 21234For SaleMLS ID #MDBC2180970, Sean Monahan, Keller Williams Gateway LLC. Bright MLS
- $285,0003 bd3 ba1.7k sqft3668 Double Rock Ln, Baltimore, MD 21234For SaleMLS ID #MDBC2180466, Julie Marousek, Monument Sotheby's International Realty. Bright MLS
- $329,9004 bd3 ba1.6k sqft22 Powderview Ct, Baltimore, MD 21236For SaleMLS ID #MDBC2175322, Michele McFadden, RE/MAX Advantage Realty. Bright MLS
- $349,9503 bd4 ba1.6k sqft11 Sylvanhurst Ct, Nottingham, MD 21236For SaleMLS ID #MDBC2180426, Gene Drubetskoy, EXP Realty, LLC. Bright MLS
- $299,9003 bd4 ba1.8k sqft30 Bernadotte Ct, Baltimore, MD 21234For SaleMLS ID #MDBC2179820, Kelsey Lane, EXP Realty, LLC. Bright MLS
- $335,0003 bd3 ba1.8k sqft14 Bellfalls Way, Baltimore, MD 21236For SaleMLS ID #MDBC2173452, Mark B Althoff, Coldwell Banker Realty. Bright MLS
- $330,0003 bd3 ba1.7k sqft44 Gunfalls Garth, Baltimore, MD 21236For SaleMLS ID #MDBC2169642, Michele Reid, Cummings & Co. Realtors. Bright MLS
- $324,9994 bd4 ba1.8k sqft25 Bristow Ct, Baltimore, MD 21234For SaleMLS ID #MDBC2181206, Alita Credell, ExecuHome Realty. Bright MLS
- $344,9903 bd4 ba1.9k sqft50 Parkhill Pl, Nottingham, MD 21236For SaleMLS ID #MDBC2176830, Prabin Bhandari, Keller Williams Gateway LLC. Bright MLS
- $340,0003 bd2 ba1.4k sqft4814 Variation Rd, Baltimore, MD 21236For SaleMLS ID #MDBC2173862, Jennifer Bayne, Long & Foster Real Estate, Inc.. Bright MLS
- $265,0003 bd2 ba1.5k sqft19 Mitnick Ct, Nottingham, MD 21236For SaleMLS ID #MDBC2177076, Maria Amieva Bordon, HomeSmart. Bright MLS
