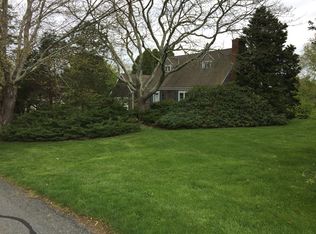
First impressions are enduring, and this stately Colonial delivers a gracious introduction from the moment you arrive. Privately positioned at the end of a cul de sac in desirable Slate Hill Farm, this beautifully situated residence offers a rare combination of classic architectural character, generous proportions, and a tranquil, park-like setting on more than half an acre. An inviting open front porch sets the tone for the timeless elegance found within. The traditional Colonial floor plan offers beautifully defined spaces, including a formal living room and dining room ideal for both intimate gatherings and entertaining. Just beyond, the handsome den provides a warm and inviting retreat, anchored by an impressive raised hearth fireplace that serves as a natural focal point. Upstairs, three bedrooms include a primary suite with its own private full bath, along with a bonus room perfect for a home office or guest space and an updated full bath. Three full baths throughout the home provide exceptional convenience for both family and guests. Private, serene, and in beautiful Slate Hill Farm, this Colonial offers the charm and character of a classic home with plenty of space to make it your own. While there is a 3 bedroom sceptic system, there are actually 4 bedrooms.
For sale
Price cut: $30K (10/11)
$865,000
10 Circle Dr, Middletown, RI 02842
3beds
2,532sqft
Single Family Residence
Built in 1963
0.54 Acres Lot
$-- Zestimate®
$342/sqft
$-- HOA
What's special
Traditional colonial floor planClassic architectural characterTimeless eleganceBeautifully defined spacesInviting open front porchGenerous proportions
- 54 days
- 1,032
- 51
Likely to sell faster than
Zillow last checked:
Listing updated:
Listed by:
Barbara Jagolinzer 401-345-6666,
Williams & Stuart Real Estate
Source: StateWide MLS RI,MLS#: 1421042
Facts & features
Interior
Bedrooms & bathrooms
- Bedrooms: 3
- Bathrooms: 3
- Full bathrooms: 3
Primary bedroom
- Level: Second
Bedroom
- Level: Second
Bedroom
- Level: Second
Bathroom
- Level: Second
Bathroom
- Level: First
Den
- Level: Second
Den
- Level: First
Dining room
- Level: First
Family room
- Level: Lower
Kitchen
- Level: First
Other
- Level: Lower
Living room
- Level: First
Porch
- Level: First
Storage
- Level: Lower
Utility room
- Level: Lower
Heating
- Oil, Baseboard, Individual Control
Cooling
- Central Air
Appliances
- Included: Dishwasher, Dryer, Range Hood, Microwave, Refrigerator, Washer
Features
- Wall (Plaster), Plumbing (Mixed), Insulation (Unknown), Ceiling Fan(s)
- Flooring: Hardwood, Laminate
- Doors: Storm Door(s)
- Windows: Insulated Windows
- Basement: Full,Interior and Exterior,Partially Finished,Family Room,Laundry,Storage Space,Utility
- Number of fireplaces: 1
- Fireplace features: Brick, Wood Burning
Interior area
- Total structure area: 1,908
- Total interior livable area: 2,532 sqft
- Finished area above ground: 1,908
- Finished area below ground: 624
Property
Parking
- Total spaces: 10
- Parking features: Attached, Driveway
- Attached garage spaces: 2
- Has uncovered spaces: Yes
Features
- Patio & porch: Porch
Lot
- Size: 0.54 Acres
- Features: Corner Lot
Details
- Additional structures: Outbuilding
- Parcel number: MIDDM0117B00L20
- Zoning: R20
- Other equipment: Cable TV, Fuel Tank(s)
Construction
Type & style
- Home type: SingleFamily
- Architectural style: Colonial
- Property subtype: Single Family Residence
Materials
- Plaster, Clapboard, Wood
- Foundation: Concrete Perimeter
Condition
- New construction: No
- Year built: 1963
Utilities & green energy
- Electric: 100 Amp Service, 220 Volts, Circuit Breakers, Generator
- Sewer: Septic Tank
- Water: Well
Community & HOA
Community
- Features: Near Public Transport, Golf, Hospital, Public School, Recreational Facilities, Restaurants, Schools, Near Shopping, Near Swimming, Tennis
- Subdivision: Slate Hill Farm
HOA
- Has HOA: No
Location
- Region: Middletown
Financial & listing details
- Price per square foot: $342/sqft
- Tax assessed value: $744,600
- Annual tax amount: $8,384
- Date on market: 8/20/2026
Estimated market value
Not available
Estimated sales range
Not available
Not available
Price history
| Date | Event | Price |
|---|---|---|
| 10/11/2026 | Price change | $865,000-3.4%$342/sqft |
Source:  StateWide MLS RI #1421042 Report a problem StateWide MLS RI #1421042 Report a problem | ||
| 8/20/2026 | Listed for sale | $895,000+347.5%$353/sqft |
Source: StateWide MLS RI #1421042 Report a problem | ||
| 5/30/1995 | Sold | $200,000$79/sqft |
Source: Public Record Report a problem | ||
Public tax history
| Year | Property taxes | Tax assessment |
|---|---|---|
| 2025 | $8,384 | $744,600 |
| 2024 | $8,384 +28.2% | $744,600 +36.9% |
| 2023 | $6,538 | $543,900 |
| 2022 | $6,538 | $543,900 |
| 2021 | $6,538 +17.5% | $543,900 +22.3% |
| 2020 | $5,565 | $444,700 |
| 2018 | $5,565 -12.4% | $444,700 +7.9% |
| 2016 | $6,356 +2.5% | $412,200 |
| 2015 | $6,199 -1.9% | $412,200 +4.8% |
| 2014 | $6,320 +2.3% | $393,300 |
| 2013 | $6,179 +2% | $393,300 |
| 2012 | $6,057 +15.3% | $393,300 |
| 2011 | $5,254 -13% | $393,300 -13% |
| 2010 | $6,040 +0.9% | $452,100 |
| 2009 | $5,986 +7.6% | $452,100 -10.5% |
| 2007 | $5,563 +3.9% | $505,300 |
| 2006 | $5,356 +2.6% | $505,300 +58.3% |
| 2005 | $5,219 +6.5% | $319,200 |
| 2004 | $4,900 | $319,200 |
Find assessor info on the county website
Monthly payment
Est. payment
Payment breakdown
Explore the cost of this home by adjusting the details. Changes won't be saved.Climate risks
Neighborhood: 02842
Similar homes
- $895,0003 bd3 ba1.8k sqft484 Oliphant Ln, Middletown, RI 02842For Sale
 MLS ID #1425764, MT Shadduck, RE/MAX Results. StateWide MLS RI
 - $987,5003 bd4 ba3k sqft32 James Francis Ter, Middletown, RI 02842For Sale
 MLS ID #1415384, The Donovan Group, Homes By Connect. StateWide MLS RI
 - $899,0004 bd3 ba3k sqft43 Bluegrass Dr, Middletown, RI 02842For Sale
 MLS ID #1412701, Christine MacDonald, Coldwell Banker Realty. StateWide MLS RI
 - $888,8884 bd2 ba1.6k sqft590 Turner Rd, Middletown, RI 02842For Sale
 MLS ID #1424285, The Hawks Group, SERHANT.. StateWide MLS RI
 - $946,0002 bd2 ba1.4k sqft31 Loring St, Middletown, RI 02842For SaleMLS ID #1425291, Cathy Wicks, Hogan Associates Christie's. StateWide MLS RI
- $629,9002 bd2 ba1.4k sqft12 Draper Ave, Middletown, RI 02842For SaleMLS ID #1425775, David Travers, Keller Williams Coastal. StateWide MLS RI
- $629,9004 bd2 ba2k sqft278 Green End Ave, Middletown, RI 02842For SaleMLS ID #1424251, Ryan Fonseca, Century 21 Topsail Realty. StateWide MLS RI
- $698,0003 bd1 ba1.3k sqft37 Reservoir Rd, Middletown, RI 02842For SaleMLS ID #1420272, Jennifer O'Hora Lawrence, Lila Delman Compass. StateWide MLS RI
- $825,0003 bd2 ba1.5k sqft12 Blackwell Pl, Newport, RI 02840For SaleMLS ID #1423735, Amy Doorley-Lucas, Mott & Chace Sotheby's Intl.. StateWide MLS RI
- $799,0003 bd2 ba2.1k sqft10 Johnnycake Ln, Portsmouth, RI 02871For SaleMLS ID #1423345, MaryBeth Frye, Mott & Chace Sotheby's Intl.. StateWide MLS RI
- $525,0003 bd1 ba1.5k sqft114 Redwood Rd, Portsmouth, RI 02871For SaleMLS ID #1424500, Sara Hayes, Gustave White Sotheby's Realty. StateWide MLS RI
- $799,0003 bd3 ba2k sqft117 Canonchet Dr, Portsmouth, RI 02871For SaleMLS ID #1422701, Tracie Hall, Lila Delman Compass. StateWide MLS RI
- $885,0004 bd4 ba2.2k sqft56 Lawton Ave, Tiverton, RI 02878For SaleMLS ID #1423656, Brian Janes, Residential Properties Ltd.. StateWide MLS RI
- $849,5003 bd2 ba1.7k sqft2037 Crandall Rd, Tiverton, RI 02878For SaleMLS ID #1423605, Amanda Nickerson Toste, Coastal Properties Group. StateWide MLS RI
- $769,0003 bd4 ba2.3k sqft226 Turnpike Ave, Portsmouth, RI 02871For SaleMLS ID #1423900, Erica Arruda, Keller Williams Coastal. StateWide MLS RI
- $850,0002 bd3 ba2.8k sqftOverlook Point, Portsmouth, RI 02871For SaleMLS ID #1421121, Dina Karousos/Nicole Lucenti Team, SERHANT.. StateWide MLS RI
- $849,0003 bd3 ba2k sqft30 Bunker Hill Xing, Portsmouth, RI 02871New ConstructionMLS ID #1425115, Jen Carter, Landings Residential. StateWide MLS RI
- $779,8004 bd2 ba1.4k sqft29 Sherwood Rd, Middletown, RI 02842For SaleMLS ID #1422268, Sheil Readyhough Team, SERHANT.. StateWide MLS RI
