Welcome to this lovingly maintained, original-owner backsplit home nestled on a quiet, family-friendly street. Freshly painted in a bright, neutral palette, this 3-bedroom residence offers spacious principal rooms filled with natural light from updated windows throughout. The functional main layout features a separate dining room and formal living room and kitchen. The showstopper is a large bright lower family room with 2 double door walkouts to a beautifully landscaped perennial garden, creating a peaceful outdoor retreat. Updated bathrooms add modern comfort, while the unfinished basement provides exceptional potential to create additional living space tailored to your needs. Enjoy morning coffee or unwind in the evening on the inviting front porch. Features many upgrades (ie windows, Lennox High Eff Furnace & A/c 2023!) located close to parks, schools, shopping, transit and everyday amenities, this meticulously cared-for home is ready for its next chapter. An unbeatable location just steps to excellent schools (including St Brendan's) the waterfront trail, Rouge Beach, Rouge River, Lake Ontario, library, recreation center, tennis courts, skate park, playgrounds, shopping, transit, Rouge Hill GO Station, TTC, and Highway 401. One bus ride to UTSC & Centennial College. some images AI enhanced. Inspection report avail.
For sale
C$899,800
10 Cockburn Dr, Toronto, ON M1C 2T2
3beds
2baths
Single Family Residence
Built in ----
5,500 Square Feet Lot
$-- Zestimate®
C$--/sqft
C$-- HOA
What's special
Updated windows throughoutSeparate dining roomPeaceful outdoor retreatInviting front porch
- 1 day |
- 21 |
- 0 |
Zillow last checked:
Listing updated:
Listed by:
RE/MAX HALLMARK REALTY LTD.
Source: TRREB,MLS®#: E13543304 Originating MLS®#: Toronto Regional Real Estate Board
Originating MLS®#: Toronto Regional Real Estate BoardFacts & features
Interior
Bedrooms & bathrooms
- Bedrooms: 3
- Bathrooms: 2
Heating
- Forced Air, Gas
Cooling
- Central Air
Features
- Flooring: Carpet Free
- Basement: Partially Finished
- Has fireplace: No
Interior area
- Living area range: 1500-2000 null
Video & virtual tour
Property
Parking
- Total spaces: 3
- Parking features: Garage
- Has garage: Yes
Features
- Pool features: None
Lot
- Size: 5,500 Square Feet
- Features: Public Transit, School, Rec./Commun.Centre, Lake/Pond, Other, Fenced Yard, Rectangular Lot
Details
- Parcel number: 062200417
Construction
Type & style
- Home type: SingleFamily
- Property subtype: Single Family Residence
Materials
- Brick
- Foundation: Concrete
- Roof: Asphalt Shingle
Utilities & green energy
- Sewer: Sewer
Community & HOA
Community
- Security: Carbon Monoxide Detector(s), Smoke Detector(s)
Location
- Region: Toronto
Financial & listing details
- Tax assessed value: C$578,000
- Annual tax amount: C$4,359
- Date on market: 7/9/2026
RE/MAX HALLMARK REALTY LTD.
RE/MAX HALLMARK REALTY LTD.
By pressing Contact Agent, you agree that the real estate professional identified above may call/text you about your search, which may involve use of automated means and pre-recorded/artificial voices. You don't need to consent as a condition of buying any property, goods, or services. Message/data rates may apply. You also agree to our Terms of Use. Zillow does not endorse any real estate professionals. We may share information about your recent and future site activity with your agent to help them understand what you're looking for in a home.
Price history
Price history is unavailable.
Public tax history
Tax history is unavailable.
Climate risks
Neighborhood: Centennial Scarborough
Nearby schools
GreatSchools rating
No schools nearby
We couldn't find any schools near this home.
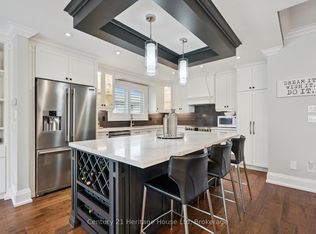
- C$1,185,0005 bd3 ba-- sqft15 Conference Blvd, Toronto, ON M1C2E1For Sale
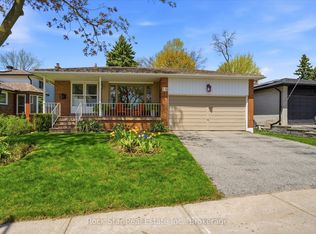
- C$1,049,9004 bd2 ba-- sqft36 Langevin Cres, Toronto, ON M1C2B6For Sale
- C$1,8002 bd1 ba-- sqft153 Centennial Rd BASEMENT 2, Toronto, ON M1C1Z8For Rent

- C$1,6001 bd1 ba-- sqft153 Centennial Rd BASEMENT 1, Toronto, ON M1C1Z8For Rent
- C$868,0004 bd2 ba-- sqft31 Langevin Cres, Toronto, ON M1C2B8For Sale
- C$--4 bd4 ba2k sqft214 Centennial Rd, Toronto, ON M1C1Z9Off Market
- C$1,328,0004 bd4 ba-- sqft7 Chapais Cres, Toronto, ON M1C2C3For Sale
- C$2,8003 bd1 ba-- sqft29 Charles Tupper Dr, Toronto, ON M1C2A8For Rent
Similar homes
- C$998,8004 bd2 ba-- sqft78 Charlottetown Blvd, Toronto, ON M1C 2C6For Sale
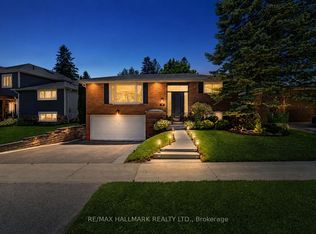 MLS ID #E13542968, RE/MAX HALLMARK REALTY LTD.. TRREB
 - C$868,0004 bd2 ba-- sqft31 Langevin Cres, Toronto, ON M1C 2B8For Sale
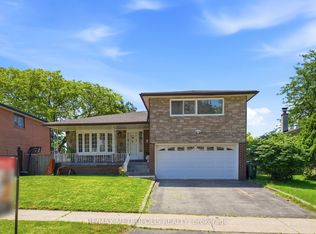 MLS ID #E13458672, RE/MAX METROPOLIS REALTY. TRREB
 - C$879,9004 bd2 ba-- sqft100 Atlee Ave, Toronto, ON M1N 3X4For Sale
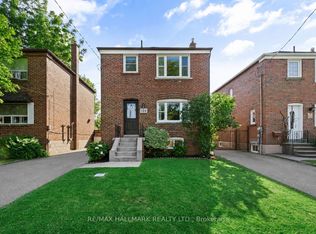 MLS ID #E13543890, RE/MAX HALLMARK REALTY LTD.. TRREB
 - C$774,9005 bd2 ba-- sqft17 Chancellor Dr, Toronto, ON M1G 2W4For Sale
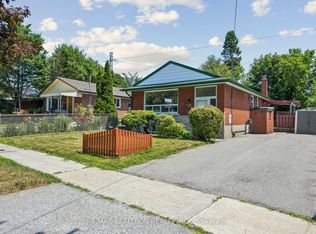 MLS ID #E13545692, RE/MAX REALTRON REALTY INC.. TRREB
 - C$849,0003 bd2 ba-- sqft66 Holmstead Ave, Toronto, ON M4B 1T2For SaleMLS ID #E13551180, RE/MAX HALLMARK REALTY LTD.. TRREB
- C$785,0003 bd2 ba-- sqft783 Birchmount Rd, Toronto, ON M1K 1R7For SaleMLS ID #E12857038, RE/MAX REALTRON SMART CHOICE TEAM. TRREB
- C$899,9006 bd3 ba-- sqft945 Pharmacy Ave, Toronto, ON M1R 2G2For SaleMLS ID #E13525046, RE/MAX HALLMARK REALTY LTD.. TRREB
- C$825,0004 bd2 ba-- sqft5 Greyabbey Trl, Toronto, ON M1E 1V6For SaleMLS ID #E13087440, SUTTON GROUP OLD MILL REALTY INC.. TRREB
- C$999,0005 bd3 ba-- sqft19 Portico Dr, Toronto, ON M1G 3R4For SaleMLS ID #E13484818, RE/MAX CROSSROADS REALTY INC.. TRREB
- C$849,9992 bd2 ba-- sqft670 Rhodes Ave, Toronto, ON M4J 4X6For SaleMLS ID #E13546848, RE/MAX PARAMOUNT REALTY. TRREB
- C$1,045,0004 bd2 ba-- sqft42 Catalina Dr, Toronto, ON M1M 1K6For SaleMLS ID #E13493706, RE/MAX HALLMARK REALTY LTD.. TRREB
- C$749,0003 bd2 ba-- sqft29 Kipling Cres, Ajax, ON L1S 5A7For SaleMLS ID #E13527916, RE/MAX ULTIMATE REALTY INC.. TRREB
- C$899,0003 bd4 ba-- sqft28 Belsay Ct, Toronto, ON M1W 3W4For SaleMLS ID #E13482380, HOMELIFE NEW WORLD REALTY INC.. TRREB
- C$899,9003 bd2 ba-- sqft11 Innisdale Dr, Toronto, ON M1R 1C4For SaleMLS ID #E13463478, ROYAL LEPAGE SIGNATURE REALTY. TRREB
- C$499,0004 bd2 ba-- sqftVillas On Manse, Toronto, ON M1E 4X8For SaleMLS ID #E13535814, RE/MAX HALLMARK REALTY LTD.. TRREB
- C$1,098,0003 bd2 ba-- sqft522 Sheppard Ave, Pickering, ON L1V 1E8For SaleMLS ID #E13477614, RE/MAX ALL-STARS BENCZIK KAVANAGH TEAM. TRREB
- C$1,049,0004 bd3 ba-- sqft424 Kingston Rd, Toronto, ON M4L 1T9For SaleMLS ID #E13531968, RE/MAX HALLMARK REALTY LTD.. TRREB
- C$949,9003 bd4 ba-- sqft20 Melva Cres, Toronto, ON M1V 1A3For SaleMLS ID #E13467084, ROYAL LEPAGE SIGNATURE REALTY. TRREB
- C$1,099,0005 bd3 ba-- sqft44 Calverley Trl, Toronto, ON M1C 3R5For SaleMLS ID #E13488080, RE/MAX ROYAL TEAM SACHDEVA REALTY. TRREB
- C$999,9995 bd2 ba-- sqft89 Scarborough Heights Blvd, Toronto, ON M1M 2V5For SaleMLS ID #E13496496, RE/MAX HALLMARK REALTY LTD.. TRREB
Nearby cities
Nearby neighborhoods
Nearby zip codes
Other Toronto Topics
