Beautifully updated and meticulously maintained, located in Pringle Creek, one of Whitby's most desirable family neighbourhoods. Enjoy close proximity to excellent schools & parks, shops, restaurants & amenities, convenient access to Highways 401, 407 and 412.Boasting almost 2800 sq feet plus a finished basement, this beautifully maintained 2-storey home offers the perfect combination of generous living space, thoughtful updates, and everyday comfort. Designed for modern family living, this impressive home features 4 spacious bedrooms plus a versatile 5th bedroom in the finished basement and 4 bathrooms. Hardwood flooring flows throughout the main level, where bright, spacious principal rooms provide an ideal setting for entertaining and family gatherings. A main floor home office with custom built-in book shelves offers the perfect space for working remotely. A cozy fireplace in the family room is a welcome addition. The renovated kitchen features stainless steel appliances, gas stove, quartz countertop & backsplash, updated windows and sliding patio door. Easy access to the backyard is perfect for indoor and outdoor entertaining. Upstairs you will find all new flooring. The spacious primary suite offers a beautiful ensuite shower. Both the additional 2nd floor bathrooms have been updated to add a fresh, contemporary touch. The very spacious finished basement extends your living space with a 5th bedroom, a full bathroom including a shower, large entertainment space, extra storage and a flex space that is perfect for a workout area, crafting or reading space. Utility area is neatly tucked away featuring an OWNED tankless water heater. Spend summers relaxing in the fully fenced backyard featuring a hot tub and natural gas BBQ hookup. Double car garage with direct entry into the main-floor laundry room, featuring terracotta tile flooring. Outside the home, new windows and landscaping featuring armour stone offer inviting curb appeal.
For sale
C$1,200,000
10 Cork Dr, Whitby, ON L1R 2C7
5beds
4baths
Single Family Residence
Built in ----
5,650 Square Feet Lot
$-- Zestimate®
C$--/sqft
C$-- HOA
What's special
Bright spacious principal roomsRenovated kitchenStainless steel appliancesGas stoveQuartz countertop and backsplashUpdated windowsSliding patio door
- 17 hours |
- 13 |
- 0 |
Zillow last checked:
Listing updated:
Listed by:
Royal LePage Frank Real Estate
Source: TRREB,MLS®#: E13608196 Originating MLS®#: Toronto Regional Real Estate Board
Originating MLS®#: Toronto Regional Real Estate BoardFacts & features
Interior
Bedrooms & bathrooms
- Bedrooms: 5
- Bathrooms: 4
Heating
- Forced Air, Wood
Cooling
- Central Air
Appliances
- Included: Water Heater
Features
- Central Vacuum, Floor Drain, Storage Area Lockers, Workbench
- Flooring: Carpet Free
- Basement: Full,Finished
- Has fireplace: Yes
Interior area
- Living area range: 2500-3000 null
Property
Parking
- Total spaces: 4
- Parking features: Private, Garage Door Opener
- Has garage: Yes
Features
- Stories: 2
- Pool features: None
- Waterfront features: None
Lot
- Size: 5,650 Square Feet
- Features: Fenced Yard, Library, Park, Public Transit, Rec./Commun.Centre
Details
- Additional structures: Garden Shed, Shed
- Parcel number: 265560084
Construction
Type & style
- Home type: SingleFamily
- Property subtype: Single Family Residence
Materials
- Brick
- Foundation: Concrete
- Roof: Asphalt Shingle
Utilities & green energy
- Sewer: Sewer
Community & HOA
Community
- Security: Carbon Monoxide Detector(s), Smoke Detector(s)
Location
- Region: Whitby
Financial & listing details
- Annual tax amount: C$8,142
- Date on market: 7/27/2026
Royal LePage Frank Real Estate
Royal LePage Frank Real Estate
By pressing Contact Agent, you agree that the real estate professional identified above may call/text you about your search, which may involve use of automated means and pre-recorded/artificial voices. You don't need to consent as a condition of buying any property, goods, or services. Message/data rates may apply. You also agree to our Terms of Use. Zillow does not endorse any real estate professionals. We may share information about your recent and future site activity with your agent to help them understand what you're looking for in a home.
Price history
Price history is unavailable.
Public tax history
Tax history is unavailable.
Climate risks
Neighborhood: L1R
Nearby schools
GreatSchools rating
No schools nearby
We couldn't find any schools near this home.
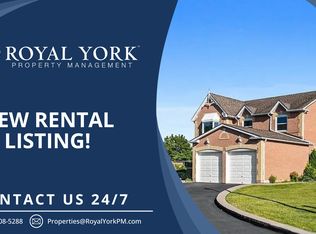
- C$--2 bd1 ba900 sqft6 Pinestone Ct #2, Whitby, ON L1R1X4Off Market
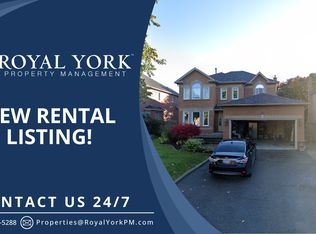
- C$--2 bd1 ba1.8k sqft17 Chiltern Pl #2, Whitby, ON L1R2E5Off Market
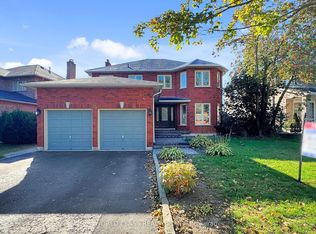
- C$1,400,0006 bd4 ba-- sqft23 Kilbride Dr, Whitby, ON L1R2B3For Sale
- C$1,199,9005 bd3 ba-- sqft1 Glencedar Cres, Whitby, ON L1R1X2For Sale

- C$1,9901 bd1 ba-- sqft61 Silverbirch Pl, Whitby, ON L1R1X6For Rent
- C$--4 bd3 ba2.2k sqft256 Willowbrook Dr, Whitby, ON L1R2Z1Off Market
- C$1,198,8005 bd3 ba-- sqft33 Emmett Pl, Whitby, ON L1R2B4For Sale
- C$739,0003 bd3 ba-- sqft44 Tincomb Cres, Whitby, ON L1R2Y6For Sale
Similar homes
- C$1,199,9005 bd3 ba-- sqft1 Glencedar Cres, Whitby, ON L1R 1X2For SaleMLS ID #E13576380, Re/Max Hallmark First Group Realty Ltd.. TRREB
- C$1,199,9005 bd4 ba-- sqft70 Willowbrook Dr, Whitby, ON L1R 2A8For Sale
 MLS ID #E13574196, Keller Williams Energy Real Estate. TRREB
 - C$1,299,0005 bd5 ba-- sqft45 Morley Cres, Whitby, ON L1R 0P1New Construction
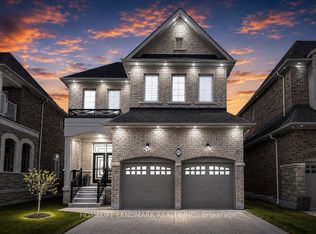 MLS ID #E13606466, HOMELIFE LANDMARK REALTY INC.. TRREB
 - C$1,198,8005 bd3 ba-- sqft33 Emmett Pl, Whitby, ON L1R 2B4For SaleMLS ID #E13507374, RE/MAX EPIC REALTY. TRREB
- C$1,179,0005 bd4 ba-- sqft131 Tom Edwards Dr, Whitby, ON L1R 2S2For SaleMLS ID #E13590384, CENTURY 21 LEADING EDGE REALTY INC.. TRREB
- C$1,250,0005 bd4 ba-- sqft16 Morningstar Ave, Whitby, ON L1R 0P3For SaleMLS ID #E13587842, HOMELIFE/CIMERMAN REAL ESTATE LIMITED. TRREB
- C$1,249,9006 bd5 ba-- sqft27 Upperview Pl, Whitby, ON L1R 0N4For SaleMLS ID #E13611096, HOMELIFE SUPERSTARS REAL ESTATE LIMITED. TRREB
- C$1,199,9993 bd3 ba-- sqft46 Sutcliffe Dr, Whitby, ON L1R 0R1For SaleMLS ID #E13600082, KELLER WILLIAMS ADVANTAGE REALTY. TRREB
- C$999,0005 bd4 ba-- sqft22 Canary St, Whitby, ON L1R 0K2For SaleMLS ID #E13601338, RE/MAX IMPACT REALTY. TRREB
- C$1,075,0004 bd3 ba-- sqft77 Willowbrook Dr, Whitby, ON L1R 2A8For SaleMLS ID #E13584556, RE/MAX HALLMARK FIRST GROUP REALTY LTD.. TRREB
- C$1,249,0005 bd4 ba-- sqft19 Wigston Ct, Whitby, ON L1R 2B9For SaleMLS ID #E13540666, THE CANADIAN HOME REALTY INC.. TRREB
- C$1,124,9005 bd4 ba-- sqft29 Stratton Cres, Whitby, ON L1R 1V4For SaleMLS ID #E13542136, REVEL Realty Inc.. TRREB
- C$999,9993 bd3 ba-- sqft59 Chatterson St, Whitby, ON L1R 0B3For SaleMLS ID #E13603642, RE/MAX PREMIER THE OP TEAM. TRREB
- C$999,9996 bd4 ba-- sqft1 Mayfield Cres, Whitby, ON L1N 8P3For SaleMLS ID #E13597710, LPT Realty. TRREB
- C$922,0004 bd3 ba-- sqft15 Mountainside Cres, Whitby, ON L1R 0P5For SaleMLS ID #E13595734, CORCORAN HORIZON REALTY. TRREB
- C$1,369,0004 bd2 ba-- sqft4700 Baldwin St S, Whitby, ON L1R 2W4For SaleMLS ID #E13561384, RE/MAX CROSSROADS REALTY INC.. TRREB
- C$1,400,0006 bd4 ba-- sqft23 Kilbride Dr, Whitby, ON L1R 2B3For SaleMLS ID #E12663382, WORLD CLASS REALTY POINT. TRREB
- C$1,299,0006 bd4 ba-- sqft75 Medland Ave, Whitby, ON L1P 1S7For SaleMLS ID #E13576014, CENTURY 21 ATRIA REALTY INC.. TRREB
- C$1,299,0006 bd4 ba-- sqft60 Lofthouse Dr, Whitby, ON L1R 0P8For SaleMLS ID #E13520278, ROYAL LEPAGE SIGNATURE REALTY. TRREB
- C$1,070,0004 bd3 ba-- sqft6 Merchants Ave, Whitby, ON L1P 1S1For SaleMLS ID #E13566756, COLDWELL BANKER - R.M.R. Real Estate. TRREB
