Welcome to 10 Cornell Place in Chatham, an updated and well maintained split-level home situated on a corner lot on a quiet residential street, just moments from downtown Chatham. Hardwood floors extend throughout the main living and bedroom levels, complementing the bright, open floor plan. The spacious living room features a bay window that fills the space with natural light and a functional wood-burning stove. The living room flows seamlessly into the dining room and updated, functional eat-in kitchen, featuring ample cabinetry, generous counter space, and a practical layout. Upstairs, the primary bedroom features an updated en-suite bathroom, while two additional bedrooms share an updated hall bath. The ground level includes an oversized family room with new laminate flooring, along with a mudroom, half bath and laundry. The basement provides generous storage and a dedicated work shop area. The fenced backyard offers privacy and seasonal color, featuring a large patio, outdoor fireplace, vegetable and native flower gardens, shade trees, and a storage shed. Recent updates include a 200-amp electrical service, electric hot water heater, EV charger, energy-efficient heat pump system, roof replaced approximately two years ago, and a radon detection system. Conveniently located near shopping, dining, parks, and transportation options, this home offers the opportunity to enjoy all that Chatham has to offer.
Under contract
$999,000
10 Cornell Pl, Chatham Boro, NJ 07928
3beds
--sqft
Single Family Residence
Built in 1955
9,147 Square Feet Lot
$-- Zestimate®
$--/sqft
$-- HOA
What's special
Outdoor fireplaceHalf bathShade treesUpdated functional eat-in kitchenAmple cabinetryDedicated work shop areaFunctional wood-burning stove
- 22 days
- 2,221
- 146
Likely to sell faster than
Zillow last checked:
Listing updated:
Listed by:
John Michael Erdody 973-879-7403,
Weichert Realtors
Source: GSMLS,MLS#: 4053026
Facts & features
Interior
Bedrooms & bathrooms
- Bedrooms: 3
- Bathrooms: 3
- Full bathrooms: 2
- 1/2 bathrooms: 1
Bedroom 1
- Level: Second
- Area: 143
- Dimensions: 13 x 11
Bedroom 2
- Level: Second
- Area: 110
- Dimensions: 11 x 10
Bedroom 3
- Level: Second
- Area: 90
- Dimensions: 10 x 9
Dining room
- Level: First
- Area: 120
- Dimensions: 12 x 10
Family room
- Level: Ground
- Area: 336
- Dimensions: 21 x 16
Kitchen
- Features: Eat-in Kitchen
- Level: First
- Area: 99
- Dimensions: 11 x 9
Living room
- Level: First
- Area: 285
- Dimensions: 19 x 15
Basement
- Features: SeeRem, Storage, Utility, Workshop
Heating
- 1 Unit, Forced Air, Heat Pump, Electric, Natural Gas
Cooling
- 1 Unit, Heat Pump
Appliances
- Included: Carbon Monoxide Detector, Dishwasher, Dryer, Range/Oven-Electric, Refrigerator, See Remarks, Washer, Electric Water Heater
- Laundry: Ground Level
Features
- Family Room, Powder Room
- Flooring: Laminate, Tile, Wood
- Basement: Yes,Unfinished,Sump Pump
- Number of fireplaces: 1
- Fireplace features: Wood Stove-Freestanding
Property
Parking
- Total spaces: 2
- Parking features: 2 Car Width, Paver Block
- Uncovered spaces: 2
Features
- Levels: Multi/Split,Split Level
- Patio & porch: Patio
Lot
- Size: 9,147 Square Feet
- Dimensions: 75 x 125
- Features: Corner Lot, Cul-De-Sac
Details
- Additional structures: Storage Shed
- Parcel number: 2304000430000000070000
Construction
Type & style
- Home type: SingleFamily
- Property subtype: Single Family Residence
Materials
- Vinyl Siding
- Roof: Composition Shingle
Condition
- Year built: 1955
Utilities & green energy
- Gas: Gas-Natural
- Sewer: Public Sewer
- Water: Public
- Utilities for property: Electricity Connected, Natural Gas Connected, Cable Available, Fiber Optic Available, Garbage Extra Charge
Community & HOA
Community
- Security: Carbon Monoxide Detector
Location
- Region: Chatham
Financial & listing details
- Tax assessed value: $744,600
- Annual tax amount: $12,665
- Date on market: 9/16/2026
- Exclusions: Dining room chandelier, kitchen 3way light, hallway light fixture
- Ownership type: Fee Simple
- Electric utility on property: Yes
Estimated market value
Not available
Estimated sales range
Not available
$5,246/mo
Price history
| Date | Event | Price |
|---|---|---|
| 9/28/2026 | Pending sale | $999,000 |
Source:  GSMLS #4053026 Report a problem GSMLS #4053026 Report a problem | ||
| 9/16/2026 | Listed for sale | $999,000-4.9% |
Source: GSMLS #4053026 Report a problem | ||
| 8/3/2026 | Listing removed | $1,050,000 |
Source: GSMLS #4039190 Report a problem | ||
| 7/8/2026 | Listed for sale | $1,050,000+108.5% |
Source: GSMLS #4039190 Report a problem | ||
| 2/4/2011 | Sold | $503,500-3% |
Source: Public Record Report a problem | ||
| 11/6/2010 | Listing removed | $519,000 |
Source: Weichert Realtors #2806739 Report a problem | ||
| 10/2/2010 | Listed for sale | $519,000+8.1% |
Source: Weichert Realtors #2806739 Report a problem | ||
| 9/25/2008 | Sold | $480,000 |
Source: Public Record Report a problem | ||
Public tax history
| Year | Property taxes | Tax assessment |
|---|---|---|
| 2026 | $12,666 +5.1% | $744,600 |
| 2025 | $12,055 | $744,600 |
| 2024 | $12,055 +4.2% | $744,600 |
| 2023 | $11,571 +2.6% | $744,600 +44.2% |
| 2022 | $11,275 +2.2% | $516,500 +0.7% |
| 2021 | $11,038 +2.2% | $513,100 |
| 2020 | $10,796 +2.9% | $513,100 |
| 2019 | $10,493 +4.1% | $513,100 |
| 2018 | $10,075 +2.7% | $513,100 +1.1% |
| 2017 | $9,811 +1.2% | $507,300 |
| 2016 | $9,695 +0.7% | $507,300 |
| 2015 | $9,623 +1.6% | $507,300 |
| 2014 | $9,476 +2.5% | $507,300 |
| 2013 | $9,243 +4.1% | $507,300 |
| 2012 | $8,878 +3.9% | $507,300 |
| 2011 | $8,543 +1.6% | $507,300 |
| 2010 | $8,411 +3.6% | $507,300 |
| 2009 | $8,117 | $507,300 |
| 2008 | -- | $507,300 |
| 2007 | -- | $507,300 |
| 2006 | -- | $507,300 +154.7% |
| 2005 | -- | $199,200 |
| 2004 | -- | $199,200 |
| 2003 | -- | $199,200 |
| 2002 | -- | $199,200 |
| 2001 | -- | $199,200 |
Find assessor info on the county website
Monthly payment
Est. payment
Payment breakdown
Explore the cost of this home by adjusting the details. Changes won't be saved.Climate risks
Neighborhood: 07928

Similar homes
- $899,0003 bd2 ba-- sqft43 Roosevelt Ave, Chatham Boro, NJ 07928For Sale
 MLS ID #4049721, Mary T. Weichert, Weichert Realtors. GSMLS
 - $825,0003 bd1 ba-- sqft50 Mountainview Rd, Chatham Twp., NJ 07928For Sale
 MLS ID #4045698, Diana M. Curtis, Exp Realty, Llc. GSMLS
 - $1,200,0003 bd3 ba-- sqft91 Ridge Dr, Livingston Twp., NJ 07039For Sale
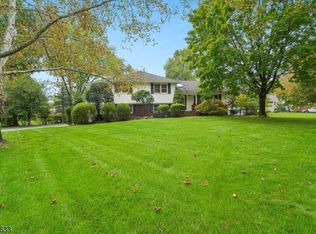 MLS ID #4056519, Ellen Gonik, Coldwell Banker Realty. GSMLS
 - $959,0004 bd3 ba-- sqft324 Jackson Ave, Scotch Plains Twp., NJ 07076For Sale
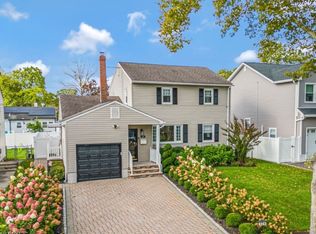 MLS ID #4055126, Michele Klug, Keller Williams Towne Square Real. GSMLS
