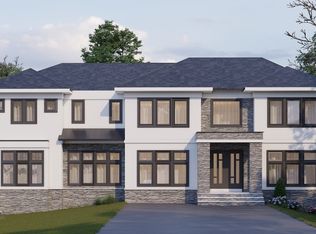
Crafted with exceptional attention to detail & set on a picturesque .57-acre lot w/ scenic views in Livingston's desirable Riker Hill section, this extraordinary NEW CONSTRUCTION estate offers 6 beds, 6.5 baths, approximately 6,000 sq ft of designed living space, & 3 beautifully finished levels of luxury.A dramatic 2-story foyer framed by Andersen windows welcomes abundant natural light, while soaring ceilings, wide-plank hardwood floors, glass-railed staircases & custom millwork create an elegant backdrop throughout. The chef's kitchen showcases custom white & oak cabinetry, quartz countertops w/ a matching backsplash, Thermador appliances, an oversized center island, walk-in pantry & a spacious breakfast area w/ access to the patio.The family room boasts a soaring 20-ft ceiling, sleek fireplace, built-in speakers & seamless indoor-outdoor flow overlooking the backyard.The main level also features a private guest suite, mudroom & attached 3-car garage.Upstairs, the luxurious primary suite offers tray ceilings, dual WIC's & a spa-inspired bath, while every add'l 2nd floor bedroom enjoys its own private en-suite bath.The finished lower level is designed for entertaining w/ a spacious rec room featuring a custom wet bar, media room, fitness room & flexible living space. Add'l highlights include 10-ft ceilings on the 1st floor, 9-ft ceilings on the 2nd floor & lower level, heated floors in the primary bath & powder room, smart home technology & a 10-Year Builder Warranty.
Active
$3,599,000
10 Drummond Ter, Livingston Twp., NJ 07039
6beds
--sqft
:
Get pre-qualified$24,792/mo
Single Family Residence
Built in 2026
0.57 Acres Lot
$-- Zestimate®
$--/sqft
$-- HOA
What's special
Sleek fireplaceSoaring ceilingsGlass-railed staircasesFitness roomWide-plank hardwood floorsAbundant natural lightMedia room
- 9 days |
- 852 |
- 39 |
Zillow last checked:
Listing updated:
Listed by:
Indu Bansal 908-445-5546,
Premiumone Realty
Source: GSMLS,MLS#: 4041426
Facts & features
Interior
Bedrooms & bathrooms
- Bedrooms: 6
- Bathrooms: 7
- Full bathrooms: 6
- 1/2 bathrooms: 1
Primary bedroom
- Description: Full Bath, Walk-In Closet
Primary bathroom
- Features: Soaking Tub, Stall Shower
Dining room
- Features: Formal Dining Room
Kitchen
- Features: Kitchen Island, Eat-in Kitchen, Pantry
Basement
- Features: 1 Bedroom, Bath(s) Other, Media Room, Office, Rec Room, Utility Room
Heating
- Forced Air, Zoned, Natural Gas
Cooling
- Central Air, Zoned
Appliances
- Included: Carbon Monoxide Detector, Dishwasher, Kitchen Exhaust Fan, Microwave, Range/Oven-Gas, Refrigerator, Gas Water Heater
- Laundry: Level 2
Features
- In-Law Floorplan
- Flooring: Tile, Wood
- Basement: Yes,Finished,Full
- Number of fireplaces: 1
- Fireplace features: Family Room
Property
Parking
- Total spaces: 3
- Parking features: Asphalt, Attached Garage, Garage Door Opener
- Attached garage spaces: 3
Lot
- Size: 0.57 Acres
- Dimensions: 135 x 185
- Features: Level
Details
- Parcel number: 1610003010000000130000
Construction
Type & style
- Home type: SingleFamily
- Architectural style: Colonial
- Property subtype: Single Family Residence
Materials
- Composition Siding, Stone
- Roof: Asphalt Shingle
Condition
- Year built: 2026
Utilities & green energy
- Gas: Gas-Natural
- Sewer: Public Sewer
- Water: Public
- Utilities for property: Natural Gas Connected, Cable Available
Community & HOA
Community
- Security: Carbon Monoxide Detector
Location
- Region: Livingston
Financial & listing details
- Tax assessed value: $778,500
- Annual tax amount: $19,703
- Date on market: 7/17/2026
- Ownership type: Fee Simple
Estimated market value
Not available
Estimated sales range
Not available
Not available
Price history
| Date | Event | Price |
|---|---|---|
| 7/17/2026 | Listed for sale | $3,599,000+193.8% |
Source:  GSMLS #4041426 Report a problem GSMLS #4041426 Report a problem | ||
| 12/18/2025 | Sold | $1,225,000 |
Source: Public Record Report a problem | ||
Public tax history
| Year | Property taxes | Tax assessment |
|---|---|---|
| 2025 | $19,704 +3.5% | $778,500 |
| 2024 | $19,042 +3.5% | $778,500 |
| 2023 | $18,406 | $778,500 |
| 2022 | $18,406 | $778,500 |
| 2021 | $18,406 | $778,500 |
| 2020 | $18,406 +7.3% | $778,500 +10.6% |
| 2019 | $17,160 | $703,600 |
| 2018 | $17,160 -2.4% | $703,600 |
| 2017 | $17,590 +1.5% | $703,600 |
| 2016 | $17,330 +3.4% | $703,600 |
| 2015 | $16,767 +3.9% | $703,600 |
| 2014 | $16,134 +4% | $703,600 |
| 2013 | $15,507 +3% | $703,600 |
| 2012 | $15,050 +3.9% | $703,600 |
| 2011 | $14,487 +4.3% | $703,600 |
| 2010 | $13,889 -19.6% | $703,600 |
| 2009 | $17,283 +5% | $703,600 +501.4% |
| 2008 | $16,462 +8.7% | $117,000 |
| 2007 | $15,140 | $117,000 |
| 2006 | -- | $117,000 |
| 2005 | -- | $117,000 |
| 2004 | $14,368 | $117,000 |
| 2003 | -- | $117,000 |
| 2002 | -- | $117,000 |
| 2001 | -- | $117,000 |
Find assessor info on the county website
Monthly payment
Est. payment
Payment breakdown
Explore the cost of this home by adjusting the details. Changes won't be saved.Climate risks
Neighborhood: Morehousetown
Nearby schools
GreatSchools rating
- 8/10Riker Hill Elementary SchoolGrades: K-5Distance: 0.8 mi
- 9/10Mt Pleasant Middle SchoolGrades: 6Distance: 1.7 mi
- 9/10Livingston Sr High SchoolGrades: 9-12Distance: 2 mi
Schools provided by the listing agent
- Elementary: Riker
- Middle: Mt Pleasnt
- High: Livingston
Source: GSMLS. This data may not be complete. We recommend contacting the local school district to confirm school assignments for this home.
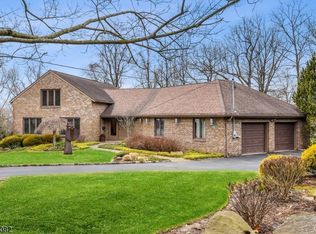
- $1,768,2004 bd4 ba-- sqft7 Drummond Ter, Livingston, NJ 07039Off Market
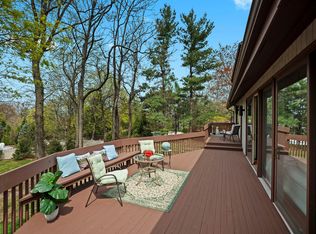
- $1,622,3004 bd3 ba3.5k sqft9 Drummond Ter, Livingston, NJ 07039Off Market
- $1,807,3004 bd4 ba3k sqft8 Drummond Ter, Livingston, NJ 07039Off Market
- $2,259,300-- bd-- ba4.9k sqft12 Drummond Ter, Livingston, NJ 07039Off Market
- $1,635,2004 bd4 ba4.2k sqft5 Drummond Ter, Livingston, NJ 07039Off Market
- $2,419,700-- bd-- ba5.3k sqft11 Drummond Ter, Livingston, NJ 07039Off Market
- $1,612,400-- bd-- ba3k sqft6 Drummond Ter, Livingston, NJ 07039Off Market
- $1,430,200-- bd-- ba2.4k sqft6 Pittsfield Ct, Livingston, NJ 07039Off Market
A local agent can set up tours, give advice and negotiate with sellers.
A local lender can help you make sure your offer is ready when you are.
Similar homes
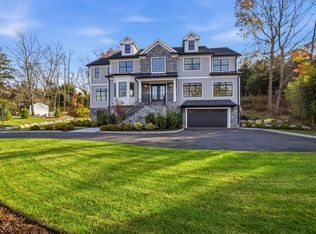
- $3,100,0006 bd6 ba6.1k sqft354 Beaufort Ave, Livingston Twp., NJ 07039For Sale
 MLS ID #4027460, Binali Patel, Re/Max Achievers. GSMLS
 - $3,199,0007 bd7 ba-- sqft12 Locust Pl, Livingston Twp., NJ 07039New Construction
 MLS ID #4034213, Danielle G. Genovese, Premiumone Realty. GSMLS
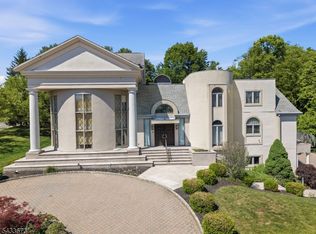
 - $3,550,0008 bd8 ba8.4k sqft1 Brighton Ct, Livingston Twp., NJ 07039For Sale
 MLS ID #4029052, Heidy Demarco, Real. GSMLS
 - $3,200,0006 bd7 ba-- sqft6 Cliffside Dr, Livingston Twp., NJ 07039For Sale
 MLS ID #4006266, Danielle G. Genovese, Premiumone Realty. GSMLS
 - $1,859,0006 bd6 ba-- sqft69 Ridge Dr, Livingston Twp., NJ 07039For SaleMLS ID #4043023, Simeon Noel- Jeune, The Marc Agency. GSMLS
- $3,150,0005 bd7 ba-- sqft24 Cliffside Dr, Livingston Twp., NJ 07039For SaleMLS ID #4021952, Giovana Gjoni, Weichert Realtors. GSMLS
- $3,995,0006 bd9 ba-- sqft56 Force Hill Rd, Livingston Twp., NJ 07039For SaleMLS ID #4029886, Lauren Stone, Coldwell Banker Realty. GSMLS
- $3,199,0006 bd8 ba-- sqft2 Wingate Dr, Livingston Twp., NJ 07039For SaleMLS ID #4039917, Danielle G. Genovese, Premiumone Realty. GSMLS
- $3,100,0005 bd6 ba-- sqft31 N Westgate Rd, Livingston Twp., NJ 07039New ConstructionMLS ID #4039599, Lisa Lang, Compass New Jersey, Llc. GSMLS
- $2,299,0007 bd7 ba-- sqft281 Beaufort Ave, Livingston Twp., NJ 07039For SaleMLS ID #4023845, Italo Flores, Access Home Realty. GSMLS
- $1,899,9995 bd6 ba-- sqft29 Sycamore Ave, Livingston Twp., NJ 07039For SaleMLS ID #4042349, Leo Czekalski Iii, Keller Williams Village Square. GSMLS
- from $3,200,0006 bd6 ba3.2k sqftLivingston Modern Plan, Livingston Designer Homes, Livingston, NJ 07039New ConstructionFernway Builders
- $3,695,0007 bd7 ba-- sqft16 Exeter Rd, Millburn Twp., NJ 07078For SaleMLS ID #4040721, Robin Korn, Prominent Properties Sir. GSMLS
- $2,999,0006 bd6 ba6.2k sqft8 Fordham Rd, Livingston Twp., NJ 07039For SaleMLS ID #4030285, Arlene Gorman Gonnella, Weichert Realtors. GSMLS
- $2,099,0006 bd7 ba-- sqft76 Hillside Ave, Livingston Twp., NJ 07039For SaleMLS ID #4041043, Lisa Herczku, Weichert Realtors. GSMLS
- $2,099,0006 bd6 ba-- sqft74 Hillside Ave, Livingston Twp., NJ 07039For SaleMLS ID #4041042, Lisa Herczku, Weichert Realtors. GSMLS
- $1,895,0006 bd7 ba-- sqft43 Oakwood Ave, Livingston Twp., NJ 07039For SaleMLS ID #4042361, Simon Westfall-kwong, Exp Realty, Llc. GSMLS
- $3,725,0006 bd7 ba-- sqft9 Bishops Ln, Short Hills, NJ 07078For SaleMLS ID #260009474, PUJA YAGNIK. HCMLS
- $3,399,0005 bd6 ba5.5k sqft125 Stewart Rd, Millburn Twp., NJ 07078For SaleMLS ID #4038183, Arlene Gorman Gonnella, Weichert Realtors. GSMLS
- $2,200,0006 bd6 ba-- sqft7 White Oak Dr, Livingston Twp., NJ 07039New ConstructionMLS ID #4028229, Mukta Bhatia, Coldwell Banker Realty. GSMLS
