Just a block from the beach in one of the North Shore’s most coveted seaside communities, 10 Emerald Rd brings the best of Nahant living right to your doorstep! The charming front porch, complete with recessed lighting, is the perfect perch to catch town parades and fireworks, or simply settle in with a good book. Inside, abundant natural light and hardwood floors throughout create a warm, welcoming feel. The dining room flows into a gorgeous kitchen with a center island, granite counters, gas cooking, warm shaker cabinetry, and an incredibly convenient pantry/mudroom with space-saving pocket doors and direct access to the deck. The living room is full of original character, with a mantled fireplace, built-ins, beautiful moldings, and a French door. A new 3/4 bath and laundry complete the main level. Upstairs, you'll find three lovely bedrooms, a well-appointed full bath, and walk-up attic access. Outside is a treat! A spacious deck with a retractable awning overlooks the large, private, fenced backyard, a rare find in Nahant. A new stone patio offers another inviting place to gather, while the outdoor shower is perfect after a day at the beach. A garage, ample under-porch storage, basement storage, and bonus workshop bathroom add everyday practicality. Thoughtful improvements include a newer roof (2020), heating system (2022), and ductless A/C (2023). With beautiful beaches, coastal trails, parks, golf, and a vibrant seaside community at your fingertips, there's so much to love about life in Nahant!
For sale
Price cut: $20K (11/6)
$879,000
10 Emerald Rd, Nahant, MA 01908
3beds
1,576sqft
Single Family Residence
Built in 1813
5,576 Square Feet Lot
$850,700 Zestimate®
$558/sqft
$-- HOA
What's special
Bonus workshop bathroomWarm shaker cabinetryHardwood floors throughoutCenter islandLarge private fenced backyardGas cookingAbundant natural light
- 31 days
- 1,041
- 83
Zillow last checked:
Listing updated:
Listed by:
Sabrina Carr Group 781-775-2895,
William Raveis R.E. & Home Services 781-670-5200
Source: MLS PIN,MLS#: 73590011
Facts & features
Interior
Bedrooms & bathrooms
- Bedrooms: 3
- Bathrooms: 2
- Full bathrooms: 2
Primary bedroom
- Features: Ceiling Fan(s), Closet, Flooring - Hardwood, Lighting - Overhead, Crown Molding
- Level: Second
- Area: 220.4
- Dimensions: 12.42 x 17.75
Bedroom 2
- Features: Closet, Flooring - Hardwood, Lighting - Overhead
- Level: Second
- Area: 163.58
- Dimensions: 13 x 12.58
Bedroom 3
- Features: Closet, Flooring - Hardwood, Lighting - Overhead, Crown Molding
- Level: Second
- Area: 119.17
- Dimensions: 13 x 9.17
Primary bathroom
- Features: No
Bathroom 1
- Features: Bathroom - 3/4, Bathroom - Tiled With Shower Stall, Closet/Cabinets - Custom Built, Flooring - Stone/Ceramic Tile, Dryer Hookup - Electric, Recessed Lighting, Washer Hookup, Pocket Door
- Level: First
Bathroom 2
- Features: Bathroom - Full, Bathroom - With Tub & Shower, Closet - Linen, Flooring - Stone/Ceramic Tile, Countertops - Stone/Granite/Solid, Lighting - Sconce, Lighting - Overhead, Beadboard, Crown Molding
- Level: Second
Dining room
- Features: Flooring - Hardwood, Recessed Lighting
- Level: First
- Area: 133.04
- Dimensions: 15.5 x 8.58
Kitchen
- Features: Flooring - Hardwood, Balcony / Deck, Pantry, Countertops - Stone/Granite/Solid, French Doors, Kitchen Island, Exterior Access, Recessed Lighting, Storage, Gas Stove, Pocket Door
- Level: First
- Area: 208.54
- Dimensions: 12.83 x 16.25
Living room
- Features: Ceiling Fan(s), Closet/Cabinets - Custom Built, Flooring - Hardwood, French Doors, Open Floorplan, Lighting - Overhead, Crown Molding
- Level: Main,First
- Area: 223.35
- Dimensions: 12.58 x 17.75
Heating
- Baseboard, Natural Gas
Cooling
- Ductless
Appliances
- Included: Gas Water Heater, Water Heater, Oven, Dishwasher, Disposal, Microwave, Range, Refrigerator, Washer, Dryer, Plumbed For Ice Maker
- Laundry: Bathroom - 3/4, Electric Dryer Hookup, Washer Hookup, First Floor
Features
- Lighting - Overhead, Mud Room, Walk-up Attic
- Flooring: Tile, Hardwood, Flooring - Hardwood
- Doors: Pocket Door, Insulated Doors, Storm Door(s)
- Windows: Insulated Windows
- Basement: Full,Walk-Out Access,Interior Entry,Sump Pump,Concrete,Unfinished
- Number of fireplaces: 1
- Fireplace features: Living Room
Interior area
- Total structure area: 1,576
- Total interior livable area: 1,576 sqft
- Finished area above ground: 1,576
Video & virtual tour
Property
Parking
- Total spaces: 6
- Parking features: Detached, Garage Door Opener, Storage, Garage Faces Side, Paved Drive, Off Street, Paved
- Garage spaces: 1
- Uncovered spaces: 5
Features
- Patio & porch: Porch, Deck, Patio
- Exterior features: Porch, Deck, Patio, Rain Gutters, Fenced Yard, Outdoor Shower
- Fencing: Fenced/Enclosed,Fenced
- Waterfront features: Beach Access, Ocean, Walk to, 0 to 1/10 Mile To Beach, Beach Ownership(Public)
Lot
- Size: 5,576 Square Feet
- Features: Level
Details
- Parcel number: M:0014 B:0000 L:0024,2062948
- Zoning: R2
Construction
Type & style
- Home type: SingleFamily
- Architectural style: Colonial
- Property subtype: Single Family Residence
Materials
- Frame
- Foundation: Block, Stone, Brick/Mortar
- Roof: Shingle
Condition
- Year built: 1813
Utilities & green energy
- Electric: Circuit Breakers, 100 Amp Service
- Sewer: Public Sewer
- Water: Public
- Utilities for property: for Gas Range, for Electric Oven, for Electric Dryer, Washer Hookup, Icemaker Connection
Green energy
- Energy efficient items: Thermostat
Community & HOA
Community
- Features: Public Transportation, Shopping, Tennis Court(s), Park, Walk/Jog Trails, Golf, Conservation Area, House of Worship, Marina, Public School, Sidewalks
- Subdivision: Big Nahant
HOA
- Has HOA: No
Location
- Region: Nahant
Financial & listing details
- Price per square foot: $558/sqft
- Tax assessed value: $756,300
- Annual tax amount: $6,920
- Date on market: 10/13/2026
- Exclusions: See Attached
- Road surface type: Paved
Estimated market value
$850,700
$808,000 - $893,000
$3,285/mo
Price history
| Date | Event | Price |
|---|---|---|
| 11/6/2026 | Price change | $879,000-2.2%$558/sqft |
Source: MLS PIN #73590011 Report a problem | ||
| 10/13/2026 | Listed for sale | $899,000+43.8%$570/sqft |
Source: MLS PIN #73590011 Report a problem | ||
| 10/15/2020 | Sold | $625,000-3.7%$397/sqft |
Source: Public Record Report a problem | ||
| 9/14/2020 | Pending sale | $649,000$412/sqft |
Source: Nahant Associates, Inc. #72706507 Report a problem | ||
| 8/8/2020 | Listed for sale | $649,000+120%$412/sqft |
Source: Nahant Associates, Inc. #72706507 Report a problem | ||
| 7/21/2000 | Sold | $295,000+63.9%$187/sqft |
Source: Public Record Report a problem | ||
| 2/22/1989 | Sold | $180,000$114/sqft |
Source: Public Record Report a problem | ||
Public tax history
| Year | Property taxes | Tax assessment |
|---|---|---|
| 2025 | $6,920 +3.4% | $756,300 +2.5% |
| 2024 | $6,691 +8.4% | $737,700 +8.6% |
| 2023 | $6,174 | $679,200 |
| 2022 | $6,174 +11.5% | $679,200 +28.9% |
| 2021 | $5,539 +6.6% | $527,000 +11.3% |
| 2020 | $5,194 +9.8% | $473,500 +9.2% |
| 2019 | $4,732 +6.5% | $433,700 |
| 2018 | $4,445 -2.1% | $433,700 |
| 2017 | $4,541 +9% | $433,700 +9.5% |
| 2016 | $4,165 +0.2% | $395,900 +4% |
| 2015 | $4,157 +8.2% | $380,700 +9.3% |
| 2014 | $3,842 +2.7% | $348,300 |
| 2013 | $3,741 +1.8% | $348,300 |
| 2012 | $3,675 +5.5% | $348,300 |
| 2011 | $3,483 +3.9% | $348,300 -2.1% |
| 2010 | $3,351 -3.3% | $355,700 -12.4% |
| 2009 | $3,464 -0.3% | $406,100 -2.6% |
| 2008 | $3,473 +15.5% | $416,900 -1.4% |
| 2007 | $3,008 +4.6% | $423,000 +7% |
| 2006 | $2,875 +3.1% | $395,400 +11.4% |
| 2005 | $2,789 +1.2% | $354,800 +8.7% |
| 2004 | $2,755 +1.7% | $326,400 +9.9% |
| 2003 | $2,709 +11.4% | $297,000 +57.6% |
| 2000 | $2,432 +9% | $188,400 +9.4% |
| 1996 | $2,232 | $172,200 |
Find assessor info on the county website
Monthly payment
Est. payment
Payment breakdown
Explore the cost of this home by adjusting the details. Changes won't be saved.Climate risks
Neighborhood: 01908
Nearby schools
Schools provided by the listing agent
- Elementary: Johnson
- Middle: Swampscott
- High: Swampscott
Source: MLS PIN. This data may not be complete. We recommend contacting the local school district to confirm school assignments for this home.

Similar homes
- $895,0004 bd3 ba1.6k sqft30 Emerald Rd, Nahant, MA 01908For Sale
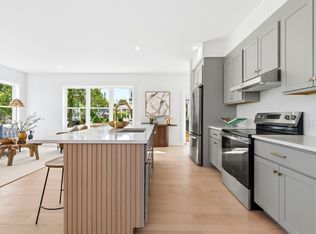 MLS ID #73541034, The Sarkis Team, Douglas Elliman Real Estate - The Sarkis Team. MLS PIN
- $1,075,0003 bd2 ba1.5k sqft43 Maple Ave, Nahant, MA 01908For Sale
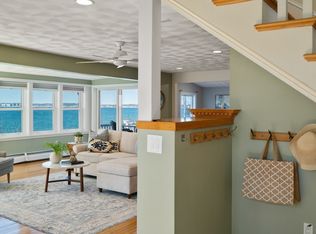 MLS ID #73485612, Annie Wachtel, Coldwell Banker Realty - Marblehead. MLS PIN
- $--3 bd2 ba1.7k sqft81 Jackson St, Lynn, MA 01902Auction
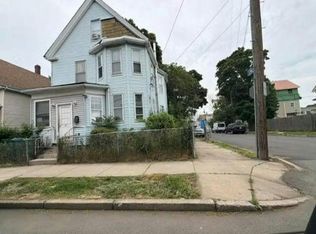 Auction.com 4
- $869,9003 bd3 ba1.9k sqft709 Humphrey St, Swampscott, MA 01907For Sale
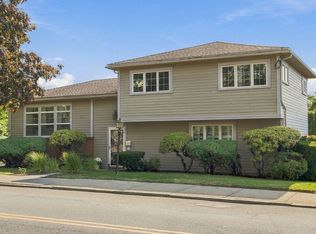 MLS ID #73589948, Rosanne Hamblet, Gibson Sotheby's International Realty. MLS PIN
