Welcome home to this beautifully renovated 3-bedroom, 1.5-bath townhome in New Oxford! This move-in ready home features a brand-new kitchen complete with new cabinets, countertops, and appliances, along with fresh paint and new flooring throughout the entire home. Both bathrooms have been fully updated, offering a clean and modern feel. The partially finished basement provides flexible space perfect for a playroom, additional living area, or home office, while the unfinished section offers plenty of storage. New A/C.
Pending
$199,900
10 Fiddler Dr #5, New Oxford, PA 17350
3beds
1,320sqft
:
Get pre-qualified$1,458/mo
Townhouse
Built in 1996
-- sqft lot
$200,300 Zestimate®
$151/sqft
$140/mo HOA
What's special
Fresh paintNew cabinetsPlenty of storageBrand-new kitchenClean and modern feel
- 8 days |
- 466 |
- 28 |
Zillow last checked:
Listing updated:
Listed by:
Rolland King 717-413-5819,
Charles & Associates RE (717) 299-2100,
Co-Listing Agent: Jennifer Eberhart 717-682-1614,
Charles & Associates RE
Source: Bright MLS,MLS#: PAAD2024618
Facts & features
Interior
Bedrooms & bathrooms
- Bedrooms: 3
- Bathrooms: 2
- Full bathrooms: 1
- 1/2 bathrooms: 1
- Main level bathrooms: 1
Rooms
- Room types: Living Room, Bedroom 2, Bedroom 3, Kitchen, Bedroom 1
Bedroom 1
- Description: -NOT USED-
- Level: Upper
- Area: 143 Square Feet
- Dimensions: 13 X 11
Bedroom 2
- Description: -NOT USED-
- Level: Upper
- Area: 100 Square Feet
- Dimensions: 10 X 10
Bedroom 3
- Description: -NOT USED-
- Level: Upper
- Area: 100 Square Feet
- Dimensions: 10 X 10
Kitchen
- Description: -NOT USED-
- Level: Main
- Area: 228 Square Feet
- Dimensions: 12 X 19
Living room
- Description: -NOT USED-
- Level: Main
- Area: 192 Square Feet
- Dimensions: 16 X 12
Heating
- Forced Air, Natural Gas
Cooling
- Central Air, Electric
Appliances
- Included: Dishwasher, Microwave, Refrigerator, Oven/Range - Gas, Water Heater, Electric Water Heater
- Laundry: Hookup
Features
- Windows: Replacement
- Basement: Partially Finished
- Has fireplace: No
Interior area
- Total structure area: 1,620
- Total interior livable area: 1,320 sqft
- Finished area above ground: 1,120
- Finished area below ground: 200
Property
Parking
- Parking features: Off Street
Accessibility
- Accessibility features: None
Features
- Levels: Two
- Stories: 2
- Patio & porch: Deck
- Pool features: None
Details
- Additional structures: Above Grade, Below Grade
- Parcel number: 0135001005200005
- Zoning: RESIDENTIAL
- Special conditions: Standard
Construction
Type & style
- Home type: Townhouse
- Architectural style: Colonial
- Property subtype: Townhouse
Materials
- Frame
- Foundation: Concrete Perimeter
- Roof: Shingle
Condition
- Very Good
- New construction: No
- Year built: 1996
Utilities & green energy
- Electric: 100 Amp Service
- Sewer: Public Sewer
- Water: Public
Community & HOA
Community
- Subdivision: South Branch Estates
HOA
- Has HOA: Yes
- Amenities included: None
- Services included: Snow Removal, Maintenance Grounds
- HOA fee: $140 monthly
- HOA name: SOUTH BRANCH ESTATES
Location
- Region: New Oxford
- Municipality: OXFORD TWP
Financial & listing details
- Price per square foot: $151/sqft
- Tax assessed value: $23,571
- Annual tax amount: $1,309
- Date on market: 7/18/2026
- Listing agreement: Exclusive Right To Sell
- Listing terms: Cash,Conventional,USDA Loan,VA Loan
- Ownership: Condominium
Estimated market value
$200,300
$190,000 - $210,000
$1,710/mo
Price history
| Date | Event | Price |
|---|---|---|
| 7/24/2026 | Pending sale | $199,900$151/sqft |
Source:  Bright MLS #PAAD2024618 Report a problem Bright MLS #PAAD2024618 Report a problem | ||
| 7/22/2026 | Contingent | $199,900$151/sqft |
Source: Bright MLS #PAAD2024618 Report a problem | ||
| 7/18/2026 | Listed for sale | $199,900-2.4%$151/sqft |
Source: Bright MLS #PAAD2024618 Report a problem | ||
| 6/17/2026 | Listing removed | $204,900$155/sqft |
Source: Bright MLS #PAAD2022854 Report a problem | ||
| 6/5/2026 | Price change | $204,900-2.4%$155/sqft |
Source: Bright MLS #PAAD2022854 Report a problem | ||
| 5/29/2026 | Price change | $209,900-4.5%$159/sqft |
Source: Bright MLS #PAAD2022854 Report a problem | ||
| 5/18/2026 | Price change | $219,900-1.2%$167/sqft |
Source: Bright MLS #PAAD2022854 Report a problem | ||
| 4/23/2026 | Price change | $222,500-3.2%$169/sqft |
Source: Bright MLS #PAAD2022854 Report a problem | ||
| 4/10/2026 | Listed for sale | $229,900$174/sqft |
Source: Bright MLS #PAAD2022854 Report a problem | ||
Public tax history
Tax history is unavailable.
Monthly payment
Est. payment
Payment breakdown
Explore the cost of this home by adjusting the details. Changes won't be saved.Climate risks
Neighborhood: 17350
Nearby schools
GreatSchools rating
- 8/10New Oxford El SchoolGrades: K-3Distance: 0.4 mi
- 7/10New Oxford Middle SchoolGrades: 7-8Distance: 0.3 mi
- 6/10New Oxford Senior High SchoolGrades: 9-12Distance: 0.3 mi
Schools provided by the listing agent
- High: New Oxford
- District: Conewago Valley
Source: Bright MLS. This data may not be complete. We recommend contacting the local school district to confirm school assignments for this home.
- $126,2003 bd1 ba1.1k sqft10 Fiddler Dr, New Oxford, PA 17350Sold
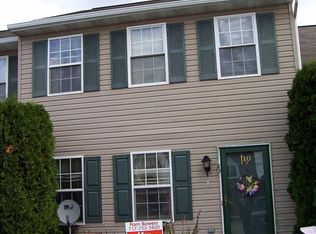
- $253,7003 bd1 ba1.1k sqft8 Fiddler Dr, New Oxford, PA 17350Off Market
- $200,0003 bd2 ba1.1k sqft12 Fiddler Dr, New Oxford, PA 17350Sold
- $245,6003 bd1 ba1.1k sqft6 Fiddler Dr, New Oxford, PA 17350Off Market
- $228,9003 bd2 ba1.6k sqft4 Fiddler Dr, New Oxford, PA 17350Off Market
- $254,1003 bd2 ba1.1k sqft2 Fiddler Dr, New Oxford, PA 17350Off Market
- $236,1003 bd2 ba1.1k sqft20 Fiddler Dr, New Oxford, PA 17350Off Market
- $249,2003 bd2 ba1.8k sqft9 Fiddler Dr, New Oxford, PA 17350Off Market
A local agent can set up tours, give advice and negotiate with sellers.
A local lender can help you make sure your offer is ready when you are.
Similar homes
- $249,9002 bd1 ba1k sqft117 Liberty Dr, New Oxford, PA 17350For Sale
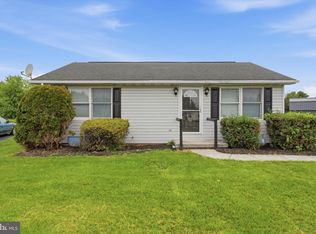
 MLS ID #PAAD2023268, Leigh Heist, LPT Realty, LLC. Bright MLS
 - $220,0002 bd2 ba1.8k sqft25 Cannon Ln, Gettysburg, PA 17325For Sale
 MLS ID #PAAD2024758, Ashlea Brehm, Keller Williams Keystone Realty. Bright MLS
 - $215,0003 bd2 ba1.5k sqft436 Springbrook Ct Unit E-1, Hanover, PA 17331For Sale
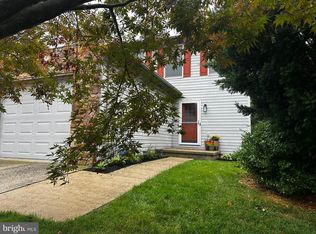 MLS ID #PAYK2105942, Carmen E. Lennartsson, Keller Williams Flagship. Bright MLS
 - $217,0003 bd2 ba1.1k sqft143 Grand Dr, Taneytown, MD 21787For Sale
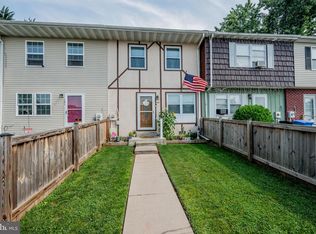 MLS ID #MDCR2036544, Brandon Spicer, RE/MAX Solutions. Bright MLS
 - $230,0003 bd2 ba1.5k sqft16 E Lakeview Dr, Littlestown, PA 17340For SaleMLS ID #PAAD2024622, Bret Merson, Keller Williams Realty Centre. Bright MLS
- $199,9003 bd1 ba1.2k sqft222 Cottage Hill Rd, York, PA 17401For SaleMLS ID #PAYK2106494, Nicholas Feudale, Keller Williams Keystone Realty. Bright MLS
- $199,9003 bd2 ba1.9k sqft143 S Belvidere Ave, York, PA 17401For SaleMLS ID #PAYK2108244, Mr. Nehemiah J Lindo, Realty One Group Alliance. Bright MLS
- $264,5003 bd3 ba1.5k sqft153 McAllister St, Hanover, PA 17331For SaleMLS ID #PAYK2107718, Rebecca Gray, Keller Williams Legacy. Bright MLS
- $219,9003 bd2 ba1.3k sqft527 Main St, Mc Sherrystown, PA 17344For SaleMLS ID #PAAD2022068, David Johnson, Cavalry Realty LLC. Bright MLS
- $219,9993 bd1 ba1.3k sqft206 3rd St, Hanover, PA 17331For SaleMLS ID #PAYK2101638, Michael Hackenberger, Berkshire Hathaway HomeServices Homesale Realty. Bright MLS
- $290,0003 bd3 ba1.7k sqft418 Charles Ave, Hanover, PA 17331For SaleMLS ID #PAYK2107776, Tricia Stonesifer, Keller Williams Keystone Realty. Bright MLS
- $263,0003 bd4 ba1.5k sqft37 S Center St, Hanover, PA 17331For SaleMLS ID #PAYK2107982, Lisa Barrett, Berkshire Hathaway HomeServices Homesale Realty. Bright MLS
- $217,7502 bd1 ba792 sqft2411 Brooklyn Rd, Dover, PA 17315For SaleMLS ID #PAYK2108234, Mr. Kim E Moyer, Berkshire Hathaway HomeServices Homesale Realty. Bright MLS
- $289,9003 bd2 ba1.9k sqft4410 Carlisle Rd, Gardners, PA 17324For SaleMLS ID #PACB2055904, Arianne Day, Bering Real Estate Co.. Bright MLS
- $269,9003 bd4 ba1.5k sqft844 Blossom Dr, Hanover, PA 17331For SaleMLS ID #PAYK2107234, Hunter Shank, Coldwell Banker Realty. Bright MLS
- $199,9994 bd2 ba1.5k sqft17 Penn St, Biglerville, PA 17307For SaleMLS ID #PAAD2023390, DAMARIS RODRIGUEZ, Keller Williams of Central PA. Bright MLS
- $209,0002 bd2 ba1k sqft30 Tillie Town Rd, Biglerville, PA 17307For SaleMLS ID #PAAD2024520, Beth Ohler, J&B Real Estate. Bright MLS
- $239,9003 bd3 ba1.5k sqft2281 Walnut Bottom Rd #32, York, PA 17408For SaleMLS ID #PAYK2107666, Debbie Folmer, Berkshire Hathaway HomeServices Homesale Realty. Bright MLS
- $209,900-- bd1 ba1.7k sqft343 N Newberry St, York, PA 17401For SaleMLS ID #PAYK2108300, Jason Phillips, Coldwell Banker Realty. Bright MLS
- $179,9003 bd2 ba1.3k sqft556 Salem Ave, York, PA 17401For SaleMLS ID #PAYK2104086, Susana Castillo, Coldwell Banker Realty. Bright MLS
