Don't miss this wonderful home in a sought-after location, just across the street from Golden Lake and within walking distance to Golden Lake Park! The seller has lovingly enjoyed this home for 47 years, and it shows throughout. **** Recent improvements have made this home even more inviting, including beautifully refinished hardwood floors in the living room and bedrooms, where the carpet has been removed to reveal the gorgeous original wood floors. The entire upper level has also been freshly painted, including the removal of wallpaper, giving the home a fresh, updated feel. The lower level has received a refresh as well, with freshly painted walls and ceilings and carpet removed from the bedroom.
Inside, you'll find a spacious living room and a nice-sized kitchen and dining area with a walkout to a charming three-season porch finished in knotty pine—a great place to relax and enjoy the peaceful setting. The home offers three generously sized bedrooms with good closet space, including a convenient half bath in the primary bedroom. Both main-level bathrooms have also received updates.
The exterior has been well maintained, with fresh paint within the last four years, along with newer steps and a deck off the garage. A newer concrete driveway and sidewalk add to the home's appeal. The yard is filled with beautiful flowers and plantings, while the backyard offers wonderful privacy with a creek running along the property.
A fantastic 20' x 14' outbuilding provides additional storage or workspace and features a one-car garage door along with a separate service door.
You'll love the combination of privacy, nearby parks, Golden Lake, shopping, and convenient access to everything you need. With its recent interior improvements, beautiful hardwood floors, and wonderful location, this is a home you won't want to miss!
Pending
Price cut: $5K (10/24)
$394,900
10 Golden Lake Rd, Circle Pines, MN 55014
4beds
1,751sqft
Single Family
Built in 1968
0.27 Acres Lot
$-- Zestimate®
$226/sqft
$-- HOA
What's special
Gorgeous original wood floorsRecent interior improvements
- 30 days
- 545
- 17
Zillow last checked:
Listing updated:
Listed by:
Rodney Schimmel 612-387-5718,
Weichert, Realtors-Integrity
Source: NorthstarMLS as distributed by MLS GRID,MLS#: 7160290
Facts & features
Interior
Bedrooms & bathrooms
- Bedrooms: 4
- Bathrooms: 2
- Full bathrooms: 1
- 1/2 bathrooms: 1
Bedroom
- Level: Main
- Area: 133 Square Feet
- Dimensions: 13.3 x 10
Bedroom 2
- Level: Main
- Area: 119.9 Square Feet
- Dimensions: 11 x 10.9
Bedroom 3
- Level: Main
- Area: 110 Square Feet
- Dimensions: 11 x 10
Bedroom 4
- Level: Lower
- Area: 156 Square Feet
- Dimensions: 13 x 12
Dining room
- Level: Main
- Area: 126 Square Feet
- Dimensions: 12.6 x 10
Family room
- Level: Lower
- Area: 377 Square Feet
- Dimensions: 29 x 13
Kitchen
- Level: Main
- Area: 113.4 Square Feet
- Dimensions: 12.6 x 9
Living room
- Level: Main
- Area: 258.4 Square Feet
- Dimensions: 19 x 13.6
Other
- Level: Main
- Area: 155.76 Square Feet
- Dimensions: 13.2 x 11.8
Workshop
- Level: Lower
- Area: 103 Square Feet
- Dimensions: 10.3 x 10
Heating
- Forced Air
Cooling
- Central Air
Appliances
- Included: Dishwasher, Dryer, Exhaust Fan, Range, Refrigerator
- Laundry: Lower Level
Features
- Basement: Finished,Full,Partially Finished,Walk-Out Access
- Number of fireplaces: 1
- Fireplace features: Family Room, Wood Burning
Interior area
- Total structure area: 2,436
- Total interior livable area: 1,751 sqft
- Finished area above ground: 1,218
- Finished area below ground: 533
Property
Parking
- Total spaces: 2
- Parking features: Attached, Concrete, Garage Door Opener
- Attached garage spaces: 2
- Has uncovered spaces: Yes
- Details: Garage Dimensions (23 x 20)
Accessibility
- Accessibility features: None
Features
- Levels: One
- Stories: 1
Lot
- Size: 0.27 Acres
- Dimensions: 80 x 142 x 84 x 149
- Features: Tree Coverage - Heavy
Details
- Additional structures: Storage Shed
- Foundation area: 1218
- Parcel number: 253123340004
- Zoning description: Residential-Single Family
Construction
Type & style
- Home type: SingleFamily
- Property subtype: Single Family
Materials
- Roof: Age 8 Years or Less
Condition
- New construction: No
- Year built: 1968
Utilities & green energy
- Electric: 100 Amp Service
- Gas: Natural Gas
- Sewer: City Sewer/Connected
- Water: City Water/Connected
Community & HOA
Community
- Subdivision: Circle Pines G Lake N Add P 1
HOA
- Has HOA: No
Location
- Region: Circle Pines
Financial & listing details
- Price per square foot: $226/sqft
- Tax assessed value: $363,600
- Annual tax amount: $4,499
- Date on market: 10/15/2026
- Cumulative days on market: 54 days
Estimated market value
Not available
Estimated sales range
Not available
Not available
Price history
| Date | Event | Price |
|---|---|---|
| 11/2/2026 | Pending sale | $394,900$226/sqft |
Source:  NorthstarMLS as distributed by MLS GRID #7160290 Report a problem | ||
| 10/24/2026 | Price change | $394,900-1.3%$226/sqft |
Source: NorthstarMLS as distributed by MLS GRID #7160290 Report a problem | ||
| 10/15/2026 | Listed for sale | $399,900$228/sqft |
Source: NorthstarMLS as distributed by MLS GRID #7160290 Report a problem | ||
| 10/2/2026 | Listing removed | $399,900$228/sqft |
Source: NorthstarMLS as distributed by MLS GRID #7137128 Report a problem | ||
| 9/9/2026 | Listed for sale | $399,900$228/sqft |
Source: NorthstarMLS as distributed by MLS GRID #7137128 Report a problem | ||
Public tax history
| Year | Property taxes | Tax assessment |
|---|---|---|
| 2026 | $4,499 +9.5% | $349,774 +3.8% |
| 2025 | $4,109 +12.8% | $336,912 +5.6% |
| 2024 | $3,642 -3.1% | $318,927 +3.7% |
| 2023 | $3,760 +3.6% | $307,636 -1.3% |
| 2022 | $3,631 -0.8% | $311,560 +20.2% |
| 2021 | $3,660 -1% | $259,240 +1.4% |
| 2019 | $3,697 -0.5% | $255,600 +5.4% |
| 2018 | $3,714 +25.9% | $242,600 +13.7% |
| 2017 | $2,950 +12.9% | $213,400 +13.6% |
| 2016 | $2,614 -5% | $187,900 |
| 2015 | $2,752 -2.3% | $187,900 +4.2% |
| 2014 | $2,815 +5.4% | $180,300 |
| 2013 | $2,671 -13.2% | -- |
| 2012 | $3,078 -3.9% | -- |
| 2011 | $3,202 -0.7% | -- |
| 2010 | $3,226 -2.8% | -- |
| 2008 | $3,319 -2.7% | -- |
| 2007 | $3,409 +4.7% | -- |
| 2006 | $3,257 +27.6% | -- |
| 2005 | $2,552 +16.3% | -- |
| 2004 | $2,195 +12.8% | -- |
| 2003 | $1,945 +9.9% | -- |
| 2002 | $1,771 -18.9% | -- |
| 2001 | $2,183 | -- |
Find assessor info on the county website
Monthly payment
Est. payment
Payment breakdown
Explore the cost of this home by adjusting the details. Changes won't be saved.Climate risks
Neighborhood: 55014
- $437,5003 bd3 ba1.5k sqft12 W Golden Lake Rd, Circle Pines, MN 55014Off Market
- $390,6003 bd2 ba1.3k sqft14 W Golden Lake Rd, Circle Pines, MN 55014Off Market
- $393,1004 bd2 ba1.5k sqft10 Golden Lake Rd, Circle Pines, MN 55014Off Market
- $652,8003 bd1 ba2.4k sqft15 W Golden Lake Rd, Circle Pines, MN 55014Off Market
Similar homes
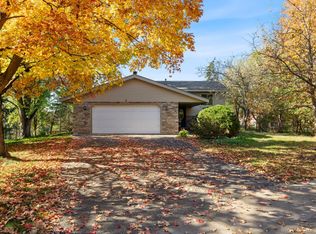
- $355,0004 bd2 ba1.9k sqft8 Golden Lake Rd, Circle Pines, MN 55014For Sale
 MLS ID #7136167, Debra Blesi, Exit Realty Nexus. NorthstarMLS as distributed by MLS GRID
- $350,0002 bd2 ba1.5k sqft4316 101st Ln NE, Blaine, MN 55014For Sale
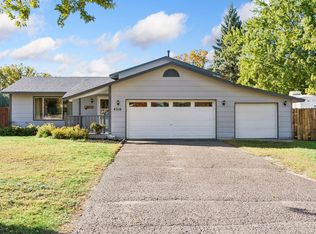 MLS ID #7157294, Brandon J Johnson, Pemberton RE. NorthstarMLS as distributed by MLS GRID
- $399,9004 bd3 ba2.3k sqft2838 94th Ave NE, Blaine, MN 55449For Sale
 MLS ID #7168029, Clint Kuipers, RE/MAX Advantage Plus. NorthstarMLS as distributed by MLS GRID
- $450,0003 bd3 ba2k sqft7636 Palomino Ln, Lino Lakes, MN 55014For Sale
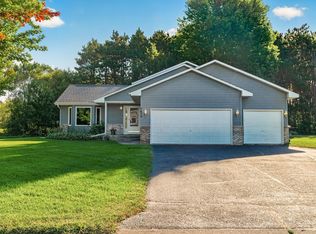 MLS ID #7139662, Barbara Lusignan, LPT Realty, LLC. NorthstarMLS as distributed by MLS GRID
- $389,9004 bd2 ba2k sqft10600 Juniper St NW, Coon Rapids, MN 55448For SaleMLS ID #7112364, David J. Widell, RE/MAX Advantage Plus. NorthstarMLS as distributed by MLS GRID
- $375,0004 bd2 ba2.3k sqft13241 Grouse St NW, Coon Rapids, MN 55448For SaleMLS ID #7170256, Heather Kieger, eXp Realty. NorthstarMLS as distributed by MLS GRID
- $374,9004 bd2 ba2.2k sqft11547 Flintwood St NW, Coon Rapids, MN 55448For SaleMLS ID #7157647, Niki H Moeller, RE/MAX Results. NorthstarMLS as distributed by MLS GRID
- $374,9003 bd2 ba1.9k sqft1307 McKay Dr NE, Ham Lake, MN 55304For SaleMLS ID #7165133, Mandy Kruse Rosby, Keller Williams Integrity NW. NorthstarMLS as distributed by MLS GRID
- $380,0003 bd2 ba1.7k sqft12188 Coral Sea St NE, Blaine, MN 55449For SaleMLS ID #7166279, Brian Forsythe, Edina Realty, Inc.. NorthstarMLS as distributed by MLS GRID
- $414,9004 bd2 ba2.5k sqft11904 Flintwood St NW, Coon Rapids, MN 55448For SaleMLS ID #7162106, Samantha Jill Jacobson, Real Estate Masters, Ltd.. NorthstarMLS as distributed by MLS GRID
- $360,0003 bd2 ba1.5k sqft1823 Houle Cir, Centerville, MN 55038For SaleMLS ID #7017702, Sarah Hartstein, Coldwell Banker Realty. NorthstarMLS as distributed by MLS GRID
- $399,9005 bd3 ba1.9k sqft9206 Colorado Ave N, Brooklyn Park, MN 55443For SaleMLS ID #7169797, Winona Eichelberger, Keller Williams Realty Integrity. NorthstarMLS as distributed by MLS GRID
- $384,9003 bd3 ba2k sqft4292 Heritage Dr, Vadnais Heights, MN 55127For SaleMLS ID #7155330, James Sanchez, GRI, White Bear Lake Realty. NorthstarMLS as distributed by MLS GRID
- $425,0004 bd2 ba2.1k sqft11444 100th Pl N, Maple Grove, MN 55369For SaleMLS ID #7151445, Katrina DeWit, Compass. NorthstarMLS as distributed by MLS GRID
- $395,0003 bd2 ba2k sqft651 Allen Ave, Little Canada, MN 55117For SaleMLS ID #7166108, Katie Niehaus, Coldwell Banker Realty. NorthstarMLS as distributed by MLS GRID
- $379,9904 bd3 ba2.2k sqft1772 Eldridge Ave W, Roseville, MN 55113For SaleMLS ID #7146337, Katheryn E Congdon, HOMESTEAD ROAD. NorthstarMLS as distributed by MLS GRID
- $374,9003 bd2 ba1.3k sqft280 117th Ln NE, Blaine, MN 55434For SaleMLS ID #7132797, Jason D. Jernell, GRI, Jernell Realty. NorthstarMLS as distributed by MLS GRID
- $454,9003 bd2 ba1.3k sqft878 Kelly St, Lino Lakes, MN 55014For SaleMLS ID #7106857, Dawn Bell, Realty ONE Group Choice. NorthstarMLS as distributed by MLS GRID
- $395,0004 bd2 ba2k sqft23926 Fillmore St NE, East Bethel, MN 55005For SaleMLS ID #7150679, Peter Mades, Edina Realty, Inc.. NorthstarMLS as distributed by MLS GRID
- $415,0004 bd3 ba2.2k sqft14185 Ferrara Ave N, Hugo, MN 55038For SaleMLS ID #7133730, Lynn Frantzen, Keller Williams Integrity Realty. NorthstarMLS as distributed by MLS GRID
