In the very epicenter of Princeton, tucked within an intimate enclave designed by award-winning architect J. Robert Hillier, this townhome offers contemporary character, quiet privacy and urban convenience. Available for the first time since its original purchase in 2014, the four-level home has a distinctly modern sensibility behind a shingled facade. With bamboo floors, recessed lighting and fresh white paint throughout, the interior offers gallery-like walls perfect for displaying art, with the dramatic two-story living room stealing the show. Soaring ceilings and expansive glass bring in natural light, while sliding doors open to an enclosed courtyard with a gas-fed grill. Nearby, the Bosch-equipped kitchen and dining area connect seamlessly for easy entertaining with granite countertops offering extra seating. An elevator serves the upper levels, where each bedroom suite occupies its own floor, complete with a full bath and multiple closets. The light-filled primary suite claims the top level, where sliding doors open to an expansive sundeck. In addition to a new HVAC system, a supplemental mini-split provides customized climate control. The finished, daylit lower level adds more valuable space ideal for a media room, home gym or studio, along with laundry and storage. Two dedicated parking spaces are just outside the front door, although with Princeton's celebrated library, restaurants, coffee shops, boutiques and the university just steps away, you may rarely choose to drive!
Coming soon 11/19
$1,170,000
10 Greenview Ave, Princeton, NJ 08542
2beds
1,399sqft
Townhouse
Built in 2013
9,147 Square Feet Lot
$1,359,500 Zestimate®
$836/sqft
$385/mo HOA
What's special
- --
- on Zillow
- 543
- views
- 29
- saves
Zillow last checked:
Listing updated:
Listed by:
Martha Moseley 609-529-0421,
Callaway Henderson Sotheby's Int'l-Princeton
Source: Bright MLS,MLS#: NJME2085686
Facts & features
Interior
Bedrooms & bathrooms
- Bedrooms: 2
- Bathrooms: 3
- Full bathrooms: 2
- 1/2 bathrooms: 1
- Main level bathrooms: 1
Rooms
- Room types: Living Room, Dining Room, Primary Bedroom, Bedroom 2, Kitchen, Foyer, Laundry, Recreation Room, Storage Room, Utility Room
Primary bedroom
- Level: Upper
- Area: 195 Square Feet
- Dimensions: 13 X 15
Bedroom 2
- Level: Upper
- Area: 150 Square Feet
- Dimensions: 10 X 15
Dining room
- Level: Main
- Area: 88 Square Feet
- Dimensions: 8 X 11
Foyer
- Level: Main
- Area: 24 Square Feet
- Dimensions: 4 X 6
Kitchen
- Level: Main
- Area: 99 Square Feet
- Dimensions: 9 X 11
Laundry
- Level: Lower
Living room
- Level: Main
- Area: 182 Square Feet
- Dimensions: 13 X 14
Recreation room
- Level: Lower
- Area: 176 Square Feet
- Dimensions: 11 X 16
Storage room
- Level: Lower
- Area: 99 Square Feet
- Dimensions: 9 X 11
Utility room
- Level: Lower
- Area: 91 Square Feet
- Dimensions: 7 X 13
Heating
- Forced Air, Natural Gas
Cooling
- Central Air, Electric
Appliances
- Included: Microwave, Built-In Range, Dishwasher, Freezer, Ice Maker, Refrigerator, Washer/Dryer Stacked, Gas Water Heater
- Laundry: In Basement, Laundry Room
Features
- Bathroom - Stall Shower, Bathroom - Tub Shower, Elevator, Open Floorplan, Kitchen Island, 2 Story Ceilings, Vaulted Ceiling(s)
- Flooring: Bamboo, Ceramic Tile
- Windows: Window Treatments
- Basement: Partial,Partially Finished,Shelving,Windows,Workshop
- Has fireplace: No
Interior area
- Total structure area: 1,399
- Total interior livable area: 1,399 sqft
- Finished area above ground: 1,399
Property
Parking
- Total spaces: 2
- Parking features: Concrete, Lighted, Paved, Driveway
- Uncovered spaces: 2
Accessibility
- Accessibility features: None
Features
- Levels: Three
- Stories: 3
- Patio & porch: Roof Deck
- Exterior features: Barbecue
- Pool features: None
Lot
- Size: 9,147 Square Feet
- Dimensions: 1/3 of .21
- Features: Level
Details
- Additional structures: Above Grade
- Parcel number: 1400025 0100004C02
- Zoning: R4
- Special conditions: Standard
Construction
Type & style
- Home type: Townhouse
- Architectural style: Contemporary
- Property subtype: Townhouse
Materials
- Frame
- Foundation: Block
- Roof: Flat,Rubber
Condition
- Excellent
- New construction: No
- Year built: 2013
Utilities & green energy
- Sewer: Public Sewer
- Water: Public
Community & HOA
Community
- Subdivision: None Available
HOA
- Has HOA: Yes
- Amenities included: Common Grounds
- Services included: Common Area Maintenance, Lawn Care Front, Lawn Care Rear
- HOA fee: $385 monthly
- HOA name: 5-16 GREENVIEW AVE CONDO ASSOC
Location
- Region: Princeton
- Municipality: PRINCETON
Financial & listing details
- Price per square foot: $836/sqft
- Tax assessed value: $846,600
- Annual tax amount: $23,137
- Date on market: 11/19/2026
- Listing agreement: Exclusive Right To Sell
- Inclusions: All Window Treatments As Exist, Stand Alone Freezer In Lower Level, Wooden Shelving In Lower Level, Gas Grill At Terrace
- Ownership: Fee Simple
Estimated market value
$1,359,500
$1.24M - $1.50M
$5,934/mo
Price history
Price history is unavailable.
Public tax history
| Year | Property taxes | Tax assessment |
|---|---|---|
| 2026 | $22,888 +1.5% | $846,600 |
| 2025 | $22,545 | $846,600 |
| 2024 | $22,545 +9.2% | $846,600 +0% |
| 2023 | $20,646 +1.2% | $846,500 0% |
| 2022 | $20,399 +0.8% | $846,600 |
| 2021 | $20,238 +0.8% | $846,600 |
| 2020 | $20,081 +1.7% | $846,600 |
| 2019 | $19,743 +0.2% | $846,600 |
| 2018 | $19,704 +1.6% | $846,600 -1.2% |
| 2017 | $19,396 +2.4% | $856,700 |
| 2016 | $18,950 | $856,700 |
| 2015 | -- | $856,700 |
Find assessor info on the county website
Monthly payment
Est. payment
Payment breakdown
Explore the cost of this home by adjusting the details. Changes won't be saved.Climate risks
Neighborhood: 08542
Nearby schools
Schools provided by the listing agent
- District: Princeton Regional Schools
Source: Bright MLS. This data may not be complete. We recommend contacting the local school district to confirm school assignments for this home.

Similar homes
- $1,100,0003 bd2 ba1.2k sqft41 Chestnut St, Princeton, NJ 08542For Sale
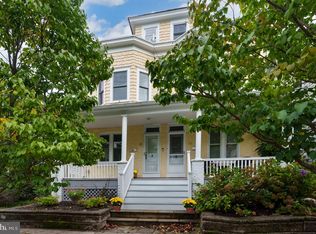
 MLS ID #NJME2084316, Beatrice Bloom, Weichert Realtors - Princeton. Bright MLS
- $775,0004 bd4 ba1.2k sqft116 1/2 Leigh Ave, Princeton, NJ 08542For Sale
 MLS ID #NJME2083716, Kathleen Murphy, BHHS Fox & Roach - Princeton. Bright MLS
- $1,100,0004 bd2 ba2k sqft1004 Mercer Rd, Princeton, NJ 08540For Sale
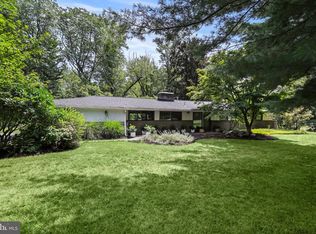 MLS ID #NJME2084466, Alison Covello, BHHS Fox & Roach - Princeton. Bright MLS
- $799,0002 bd1 ba820 sqft3 Palmer Sq W APT D, Princeton, NJ 08542For Sale
 MLS ID #NJME2079110, Grant Wagner, Callaway Henderson Sotheby's Int'l-Princeton. Bright MLS
- $939,0003 bd2 ba1.4k sqft91 Linden Ln, Princeton, NJ 08540For SaleMLS ID #NJME2084068, Jud Henderson, Callaway Henderson Sotheby's Int'l-Princeton. Bright MLS
- $679,9002 bd2 ba1.3k sqft30 Scott Ave, Princeton Junction, NJ 08550For SaleMLS ID #NJME2086144, Lori Janick, Weichert Realtors-Princeton Junction. Bright MLS
- $1,425,0004 bd3 ba1.9k sqft370 Franklin Ave, Princeton, NJ 08540For SaleMLS ID #NJME2083694, Kim Rizk, Callaway Henderson Sotheby's Int'l-Princeton. Bright MLS
- $623,0002 bd2 ba1.8k sqft3 Burlington St, Plainsboro, NJ 08536For Sale
 MLS ID #2707114R, UMA SOGANI. All Jersey MLS
- $1,150,0005 bd4 ba1.3k sqft3 Tyne Court, Kendall Park, NJ 08824New Construction
 MLS ID #22633978, Matthew Rowack, EXP Realty. MoreMLS
- $600,0003 bd2 ba1.6k sqft455 Federal City Rd, Pennington, NJ 08534For SaleMLS ID #NJME2085730, Darlene Mayernik, Keller Williams Premier. Bright MLS
- $775,0003 bd2 ba1.6k sqft212 State Rd, Princeton, NJ 08540For SaleMLS ID #NJME2081002, Lou Catalanotti, LBC Property Group, LLC. Bright MLS
- $725,0001 bd1 ba934 sqft10 Bayard Ln APT 5, Princeton, NJ 08540For SaleMLS ID #2700160R, RACHEL FITTS. All Jersey MLS
- $838,0002 bd2 ba1.1k sqft1 Markham Rd APT 1D, Princeton, NJ 08540For SaleMLS ID #NJME2081806, Victoria Zapantis, Douglas Elliman of NJ, LLC. Bright MLS
- $679,9002 bd2 ba1.9k sqft23 Foster Rd, Pennington, NJ 08534For SaleMLS ID #NJME2086052, Sally Franklin, BHHS Fox & Roach Hopewell Valley. Bright MLS
- $599,0003 bd2 ba1k sqft151 Washington Road, Princeton, NJ 08540For SaleMLS ID #22633581, Gina D'Onofrio, Coldwell Banker Realty. MoreMLS
- $669,0002 bd3 ba2k sqft19 Jackson Ave, Princeton, NJ 08540For SaleMLS ID #NJSO2006058, Marta Knauff, Coldwell Banker Residential Brokerage - Holmdel. Bright MLS
