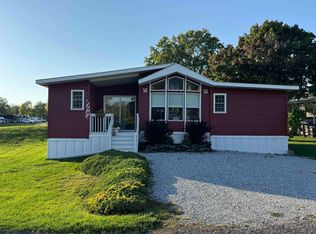
Step into pure tranquility at this exquisite, fully-furnished, 1-bedroom, 1-bathroom retreat nestled in the heart of the Lake Champlain Islands. The sellers have already paid the 2026 lease fee of $9,047 so the buyers don't have to! Meticulously renovated, this 864 sq. ft. seasonal cottage with lake views features a 12’ x 36’ stick construction addition. The 1991 park model was fully gutted and renovated in 2023 with 2x4 construction, truss roof, all glued & screwed with all new electrical wiring, systems, and plumbing throughout. The plumbing layout was set up for easy seasonal management. Upon entering, you’ll be greeted by a luminous living area, an inviting ambiance ideal for gatherings. Transition seamlessly into the dining space and a stunning kitchen, adorned with state-of-the-art appliances and sealed maple butcher block counters, both functional and stylish. A hallway leads to the spacious primary bedroom featuring a generous walk-in closet, ensuring ample storage for your comfort. Discover convenience in the thoughtfully designed 3/4 bathroom, complete with a stacked washer/dryer and designated folding area. This cottage is incredibly serene and simple to maintain allowing you time to explore and relax. There is also a new storage shed perfect for keep seasonal items away and organized. As part of the Apple Island community, you'll enjoy fantastic amenities including a pool, hot tub at the resort clubhouse, marina with boat launch and slips, and manicured 9-hole golf course. Apple Island Resort is open seasonally from 5/1 to 10/20.
Pending
Listed by: Coldwell Banker Hickok and Boardman • Sarah Harrington
$159,000
10 Gull Lane, South Hero, VT 05486
1beds
864sqft
Manufactured Home
Built in 1991
-- sqft lot
$-- Zestimate®
$184/sqft
$-- HOA
What's special
Lake viewsStunning kitchenDesignated folding areaSpacious primary bedroomGenerous walk-in closetState-of-the-art appliancesNew storage shed
- 172 days
- 63
- 1
Zillow last checked:
Listing updated:
Listed by:
Sarah Harrington,
Coldwell Banker Hickok and Boardman Cell:802-233-2212
Source: PrimeMLS,MLS#: 5084781
Facts & features
Interior
Bedrooms & bathrooms
- Bedrooms: 1
- Bathrooms: 1
- 3/4 bathrooms: 1
Heating
- Propane, Heat Pump
Cooling
- Mini Split
Appliances
- Included: Dishwasher, Dryer, Microwave, Gas Range, Refrigerator, Washer, Instant Hot Water, Tankless Water Heater
- Laundry: Laundry Hook-ups, 1st Floor Laundry
Features
- Dining Area, Kitchen/Dining, Living/Dining, Natural Light, Walk-In Closet(s)
- Flooring: Vinyl Plank
- Has basement: No
Interior area
- Total structure area: 864
- Total interior livable area: 864 sqft
- Finished area above ground: 864
- Finished area below ground: 0
Property
Parking
- Parking features: Crushed Stone, Driveway, On Site
- Has uncovered spaces: Yes
Accessibility
- Accessibility features: 1st Floor 3/4 Bathroom, 1st Floor Bedroom, 1st Floor Hrd Surfce Flr, Bathroom w/Step-in Shower, Hard Surface Flooring, One-Level Home, 1st Floor Laundry
Features
- Levels: One
- Stories: 1
- Exterior features: Deck, Shed
- Body of water: Lake Champlain
Lot
- Features: Leased, Near Golf Course, Near Paths
Details
- Parcel number: 60318910080
- Zoning description: Seasonal Resort
- Special conditions: Standard
Construction
Type & style
- Home type: MobileManufactured
- Property subtype: Manufactured Home
Materials
- Wood Frame, Metal Siding
- Foundation: Skirted
- Roof: Metal
Condition
- New construction: No
- Year built: 1991
Utilities & green energy
- Electric: Circuit Breakers
- Sewer: Community, On-Site Septic Exists, Private Sewer, Shared Septic
- Utilities for property: Cable Available
Community & HOA
Community
- Security: Carbon Monoxide Detector(s), Smoke Detector(s)
- Subdivision: Apple Island Resort
HOA
- Amenities included: Fitness Center, Recreation Room, Landscaping, Boat Launch, Boat Slip/Dock, Common Acreage, Golf, Golf Course, Spa/Hot Tub, RV/Boat Storage, Trash Removal
Location
- Region: South Hero
Financial & listing details
- Price per square foot: $184/sqft
- Tax assessed value: $7,000
- Annual tax amount: $193
- Date on market: 4/22/2026
- Listing terms: Cash
Estimated market value
Not available
Estimated sales range
Not available
Not available
Price history
| Date | Event | Price |
|---|---|---|
| 9/18/2026 | Pending sale | $159,000$184/sqft |
Source:  PrimeMLS #5084781 Report a problem PrimeMLS #5084781 Report a problem | ||
| 7/12/2026 | Price change | $159,000-11.7%$184/sqft |
Source: PrimeMLS #5084781 Report a problem | ||
| 4/22/2026 | Listed for sale | $180,000$208/sqft |
Source: PrimeMLS #5084781 Report a problem | ||
| 9/12/2024 | Sold | $180,000-10%$208/sqft |
Source: PrimeMLS #4993617 Report a problem | ||
| 8/22/2024 | Contingent | $200,000$231/sqft |
Source: PrimeMLS #4993617 Report a problem | ||
| 7/3/2024 | Price change | $200,000-7%$231/sqft |
Source: PrimeMLS #4993617 Report a problem | ||
| 6/7/2024 | Price change | $215,000-12.2%$249/sqft |
Source: PrimeMLS #4993617 Report a problem | ||
| 5/1/2024 | Listed for sale | $245,000+22.5%$284/sqft |
Source: PrimeMLS #4993617 Report a problem | ||
| 2/8/2024 | Listing removed | -- |
Source: Owner Report a problem | ||
| 11/6/2023 | Listed for sale | $200,000$231/sqft |
Source: Owner Report a problem | ||
Public tax history
| Year | Property taxes | Tax assessment |
|---|---|---|
| 2025 | $185 | $7,000 |
| 2024 | -- | $7,000 |
| 2023 | -- | $7,000 |
| 2022 | -- | $7,000 |
| 2021 | -- | $7,000 |
| 2020 | -- | $7,000 |
| 2019 | -- | $7,000 +1.4% |
| 2018 | -- | $6,900 |
| 2017 | -- | $6,900 |
| 2016 | -- | $6,900 +9900% |
| 2015 | -- | $69 |
| 2014 | -- | $69 -66.5% |
| 2013 | -- | $206 |
| 2012 | -- | $206 |
| 2011 | -- | $206 |
| 2010 | -- | $206 |
Find assessor info on the county website
Monthly payment
Climate risks
Neighborhood: 05486
Nearby schools
Schools provided by the listing agent
- Elementary: Folsom Comm Ctr
- Middle: Folsom Ed. and Community Ctr
- District: Grand Isle School District
Source: PrimeMLS. This data may not be complete. We recommend contacting the local school district to confirm school assignments for this home.
Similar homes
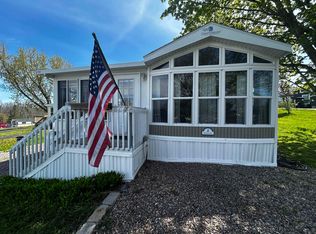
- $164,9002 bd2 ba1k sqft59 Island Circle, South Hero, VT 05486Active
 MLS ID #5088620, Geri Barrows. PrimeMLS
 - $189,0002 bd2 ba840 sqft2 Gull Lane, South Hero, VT 05486Active
 MLS ID #5088935, Franz Rosenberger. PrimeMLS
 - $98,0001 bd1 ba733 sqft2 Perch Circle, South Hero, VT 05486Active
 MLS ID #5089347, Paul Habersang. PrimeMLS
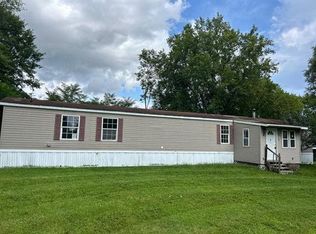
 - $--3 bd2 ba1.2k sqft155 Mason St, Morrisonville, NY 12962Auction
 Auction.com 1
