**Home Sweet Home!** Welcome to luxury, low-maintenance living at **10 Hearthstone Court** in the highly sought-after Hearthstone at Farmingdale community. This beautifully appointed **The Fairway** model offers one of the community's largest floor plans, featuring **2 spacious bedrooms, a versatile office/nursery, and 2.5 baths**, thoughtfully designed for today's lifestyle.
Built in 2018, this move-in-ready townhome showcases an open-concept layout with an inviting living room, dining area, and private office. The chef's kitchen is a showstopper, featuring custom white cabinetry, elegant gray and white granite countertops, a premium Viking range, Viking Hood, Viking dishwasher, Bosh counter-depth refrigerator, oversized pantry, and of abundant storage—perfect for everyday living and entertaining. Just off the kitchen, step onto your private balcony, the perfect spot to enjoy your morning coffee, soak up the sunshine, or unwind after a long day. The home also offers the potential to add an elevator, providing flexibility for future needs.
Designer finishes are found throughout, including 8" x 16" waterproof luxury vinyl tile (LVT) flooring, custom shiplap accents in the entry foyer, elegant moldings, recessed high-hat lighting, custom closet built-in closet systems, and soffits extending to the ceiling in primary suite for a seamless, upscale finish. The spacious living room is highlighted by a beautiful fireplace, creating the perfect gathering space.
The lower-level walkout provides an additional small outdoor patio area—ideal for barbecuing outdoors.
This home has been meticulously maintained and is truly **spotless**—it shows like a model home from the moment you walk through the door. As an added bonus, it is being sold **Furnished** (excluding the office desk and teal living room cabinet), making this a rare turnkey opportunity.
Additional premium features include **Top-of-the-line Trane variable-speed HVAC systems**, two-zone central air, a newer boiler, CAT5 wiring, a Tesla charging station, gas heat and cooking, a large pull-down attic for additional storage, and an attached one-car garage with a private carport.
Enjoy the carefree lifestyle that Hearthstone is known for. The HOA fee of **$220 per month** covers professional landscaping, lawn sprinkler maintenance, snow removal, exterior maintenance, maintenance of the parking cubby, and garbage collection twice weekly. The community is **pet-friendly** and **permits subletting**, offering flexibility for both homeowners and investors alike.
Ideally located just minutes from shopping, dining, parks, the Village of Farmingdale, and major transportation, this exceptional home truly offers the perfect blend of luxury, comfort, convenience, and turnkey living. Village Tax $1493.99/yr
**This one checks every box and won't last!**
Pending
$689,000
10 Hearthstone Court, Farmingdale, NY 11735
2beds
1,578sqft
Single Family Residence, Residential
Built in 2018
719 Square Feet Lot
$-- Zestimate®
$437/sqft
$220/mo HOA
What's special
Beautiful fireplaceBosh counter-depth refrigeratorPrivate officeTwo-zone central airLawn sprinkler maintenanceViking dishwasherNewer boiler
- 41 days |
- 367 |
- 5 |
Likely to sell faster than
Zillow last checked:
Listing updated:
Listed by:
Douglas Elliman Real Estate 516-795-3456,
Debbie Kopack CBR 516-732-5825,
John T. Kopack 516-680-6677,
Douglas Elliman Real Estate
Source: OneKey® MLS as distributed by MLS GRID,MLS#: 1021806
Facts & features
Interior
Bedrooms & bathrooms
- Bedrooms: 2
- Bathrooms: 3
- Full bathrooms: 2
- 1/2 bathrooms: 1
Primary bedroom
- Description: With Walk-in Custom built closet,
- Level: Third
Bedroom 2
- Level: Third
Primary bathroom
- Level: Third
Bathroom 1
- Description: Powder Room (.5 Bath) Shiplap with Vanity
- Level: First
Bathroom 3
- Level: Third
Bonus room
- Description: Office/ Nursery
- Level: Third
Dining room
- Description: Open Floor Plan
- Level: Second
Kitchen
- Description: with access to Cozy Balcony
- Level: Second
Laundry
- Description: Utility Closet, Large Coat Closet, Laundry Closet, Gargage, Back Patio (Cement)
- Level: First
Living room
- Description: Bright and Airy with Field Stone Fireplace
- Level: Second
Heating
- Hydro Air, Natural Gas
Cooling
- Central Air, ENERGY STAR Qualified Equipment
Appliances
- Included: Dishwasher, Dryer, ENERGY STAR Qualified Appliances, Gas Oven, Gas Range, Microwave, Refrigerator, Stainless Steel Appliance(s)
- Laundry: Laundry Room
Features
- Built-in Features, Chefs Kitchen, Crown Molding, Eat-in Kitchen, Entrance Foyer, Granite Counters, High Ceilings, High Speed Internet, Open Floorplan, Open Kitchen, Primary Bathroom, Recessed Lighting, Smart Thermostat, Storage, Tray Ceiling(s), Walk-In Closet(s)
- Flooring: Other, Vinyl
- Doors: ENERGY STAR Qualified Doors
- Windows: Oversized Windows
- Attic: Full
- Number of fireplaces: 1
- Fireplace features: Gas, Living Room
Interior area
- Total structure area: 1,578
- Total interior livable area: 1,578 sqft
Property
Parking
- Total spaces: 2
- Parking features: Carport, Electric Vehicle Charging Station(s)
- Garage spaces: 1
- Carport spaces: 1
Features
- Levels: Three Or More
- Patio & porch: Patio
- Exterior features: Balcony
- Fencing: Vinyl
Lot
- Size: 719 Square Feet
- Features: Near Public Transit, Near Shops
Details
- Parcel number: 2409491660000830
- Special conditions: None
Construction
Type & style
- Home type: SingleFamily
- Property subtype: Single Family Residence, Residential
- Attached to another structure: Yes
Materials
- Frame
- Foundation: Slab
Condition
- Updated/Remodeled
- Year built: 2018
Details
- Builder model: The Fairway
Utilities & green energy
- Sewer: Public Sewer
- Water: Private
- Utilities for property: Cable Available, Electricity Available, Natural Gas Available, Sewer Available, Trash Collection Private, Water Available
Community & HOA
Community
- Security: Fire Sprinkler System, Smoke Detector(s)
- Subdivision: The Hearthstone
HOA
- Has HOA: Yes
- HOA fee: $220 monthly
Location
- Region: Farmingdale
Financial & listing details
- Price per square foot: $437/sqft
- Tax assessed value: $466
- Annual tax amount: $7,120
- Date on market: 7/7/2026
- Cumulative days on market: 42 days
- Listing agreement: Exclusive Right To Sell
- Inclusions: Selling with Furnished- If would like
- Exclusions: Desk and chair in Office, Red Refrigerator in Garage, Teal Cabinet in Living Room
- Electric utility on property: Yes
Estimated market value
Not available
Estimated sales range
Not available
Not available
Price history
| Date | Event | Price |
|---|---|---|
| 7/22/2026 | Pending sale | $689,000$437/sqft |
Source:  OneKey® MLS as distributed by MLS GRID #1021806 Report a problem OneKey® MLS as distributed by MLS GRID #1021806 Report a problem | ||
| 7/7/2026 | Listed for sale | $689,000+43.5%$437/sqft |
Source: OneKey® MLS as distributed by MLS GRID #1021806 Report a problem | ||
| 9/25/2020 | Sold | $480,000-3.8%$304/sqft |
Source: OneKey® MLS as distributed by MLS GRID #L3224304 Report a problem | ||
| 6/21/2020 | Listed for sale | $499,000+8.5%$316/sqft |
Source: Century 21 American Homes #3224304 Report a problem | ||
| 6/1/2018 | Sold | $459,990$292/sqft |
Source: OneKey® MLS as distributed by MLS GRID #L2993704 Report a problem | ||
Public tax history
| Year | Property taxes | Tax assessment |
|---|---|---|
| 2024 | -- | $552,200 |
| 2023 | -- | $552,200 +10% |
| 2022 | -- | $502,000 |
| 2021 | $17,405 +556.6% | -- |
| 2020 | $2,651 | $155 |
Find assessor info on the county website
Monthly payment
Climate risks
Neighborhood: 11735
Nearby schools
GreatSchools rating
- 5/10Woodward Parkway Elementary SchoolGrades: K-5Distance: 0.7 mi
- 4/10Howitt SchoolGrades: 6-8Distance: 0.4 mi
- 7/10Farmingdale Senior High SchoolGrades: 9-12Distance: 1.3 mi
Schools provided by the listing agent
- Elementary: Saltzman East Memorial Elem Sch
- Middle: Howitt School
- High: Farmingdale Senior High School
Source: OneKey® MLS as distributed by MLS GRID. This data may not be complete. We recommend contacting the local school district to confirm school assignments for this home.
- $466,000-- bd2 ba-- sqft8 Hearthstone Ct, Farmingdale, NY 11735Off Market
- $705,900-- bd2 ba1.5k sqft12 Hearthstone Ct, Farmingdale, NY 11735Off Market
- $209,600-- bd1 ba1.5k sqft832 Fulton St, Farmingdale, NY 11735Off Market
- $436,000-- bd2 ba-- sqft14 Hearthstone Ct, Farmingdale, NY 11735Off Market
- $552,200-- bd2 ba-- sqft16 Hearthstone Ct, Farmingdale, NY 11735Off Market
- $393,000-- bd1 ba-- sqft4 Hearthstone Ct, Farmingdale, NY 11735Off Market
- $684,5002 bd2 ba1.5k sqft4 Hearthstone Ct, Farmingdale, NY 11735Off Market
- $682,500-- bd2 ba1.5k sqft2 Hearthstone Ct, Farmingdale, NY 11735Off Market
A local agent can set up tours, give advice and negotiate with sellers.
Similar homes
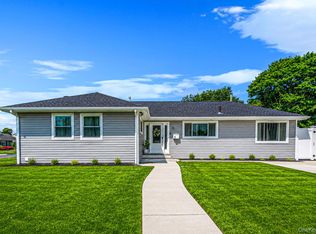
- $715,0002 bd3 ba1.4k sqft208 Palo Alto Drive, Plainview, NY 11803For Sale

 MLS ID #1029170, Robin Azougi SRS SRES, Listing by: Douglas Elliman Real Estate. OneKey® MLS as distributed by MLS GRID
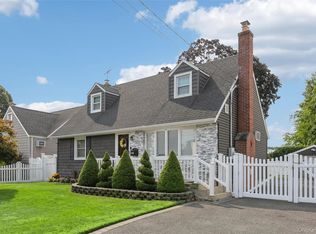
 - $829,9993 bd2 ba1.6k sqft28 High Street, Farmingdale, NY 11735For Sale
 MLS ID #1023778, Evelyn Rivera, Listing by: Handsome Real Estate Inc. OneKey® MLS as distributed by MLS GRID
 - $699,0002 bd2 ba1.3k sqft808 Fire Island Avenue, West Islip, NY 11795For Sale
 MLS ID #1037799, Irene Siconolfi, Listing by: Douglas Elliman Real Estate. OneKey® MLS as distributed by MLS GRID
 - $699,0003 bd2 ba1.1k sqft2606 7th Avenue, East Meadow, NY 11554For Sale
 MLS ID #1038377, Rosemary DeLorenzo, Listing by: Signature Premier Properties. OneKey® MLS as distributed by MLS GRID
 - $689,0004 bd2 ba1.2k sqft75 Ranch Lane, Levittown, NY 11756For SaleMLS ID #1032364, Hong Guo, Listing by: Proagent Realty Gold Coast LLC. OneKey® MLS as distributed by MLS GRID
- $649,0003 bd3 ba1.7k sqft21 Independence Avenue, Babylon, NY 11702For SaleMLS ID #1037366, Perry Pappas, Listing by: Signature Premier Properties. OneKey® MLS as distributed by MLS GRID
- $749,0003 bd2 ba1.4k sqft131 S 5th Street, Bethpage, NY 11714For SaleMLS ID #1036945, Jill Berger, Listing by: Compass Greater NY LLC. OneKey® MLS as distributed by MLS GRID
- $820,0003 bd2 ba1.8k sqft422 Park Lane, Massapequa Park, NY 11762For SaleMLS ID #1030423, Daniel Marr, Listing by: Bon Anno Realty ERA Powered. OneKey® MLS as distributed by MLS GRID
- $699,0004 bd3 ba1.9k sqft1223 Udall Road, Bay Shore, NY 11706For SaleMLS ID #1035969, Valerie Labianca, Listing by: Douglas Elliman Real Estate. OneKey® MLS as distributed by MLS GRID
- $784,9994 bd2 ba1.3k sqft85 Twin Lane N, Wantagh, NY 11793For SaleMLS ID #1038493, Lisa Albinowski CBR SRES SRS, Listing by: Signature Premier Properties. OneKey® MLS as distributed by MLS GRID
- $700,0004 bd2 ba1.9k sqft568 Centerwood Street, West Babylon, NY 11704For SaleMLS ID #972018, Jonathan Enriquez, Listing by: Listing Pro Realty Services. OneKey® MLS as distributed by MLS GRID
- $674,0002 bd2 ba1k sqft608 Carman Avenue #C2, Westbury, NY 11590For SaleMLS ID #994282, Nancy J. Giannone CBR, Listing by: Howard Hanna Coach. OneKey® MLS as distributed by MLS GRID
- $749,0003 bd2 ba1.1k sqft7 Farmedge Road, Bethpage, NY 11714For SaleMLS ID #1028978, Brandi Morency, Listing by: Signature Premier Properties. OneKey® MLS as distributed by MLS GRID
- $775,0003 bd2 ba1.4k sqft1230 Parkwood Drive, Merrick, NY 11566For SaleMLS ID #1038051, Randy Lin, Listing by: Keller Williams Realty Greater. OneKey® MLS as distributed by MLS GRID
- $650,0003 bd2 ba966 sqft26 Sawyer Avenue, West Babylon, NY 11704For SaleMLS ID #1029255, Josephine Pappas, Listing by: Coldwell Banker American Homes. OneKey® MLS as distributed by MLS GRID
- $739,0004 bd2 ba1.8k sqft92 Wright Avenue, Deer Park, NY 11729For SaleMLS ID #1031998, Kenville R. Prince CBR SRS, Listing by: Prince & Associates Realty Grp. OneKey® MLS as distributed by MLS GRID
- $679,0001 bd2 ba1.4k sqft1 Koch Place, Carle Place, NY 11514For SaleMLS ID #1029419, Nancy A. Jarvis CBR, Listing by: Daniel Gale Sothebys Intl Rlty. OneKey® MLS as distributed by MLS GRID
- $789,0003 bd2 ba1.4k sqft22 Briarcliff Drive, North Merrick, NY 11566For SaleMLS ID #1037127, Louise F. Pitlake, Listing by: Douglas Elliman Real Estate. OneKey® MLS as distributed by MLS GRID
- $679,0003 bd2 ba1.5k sqft2457 Williams Court, Bellmore, NY 11710For SaleMLS ID #994593, Janet Salvaggio, Listing by: Signature Premier Properties. OneKey® MLS as distributed by MLS GRID
- $799,9995 bd2 ba2k sqft34 Hedge Lane, Westbury, NY 11590For SaleMLS ID #1037290, Domenic Brocco, Listing by: Real Broker NY LLC. OneKey® MLS as distributed by MLS GRID
