Welcome to this Beautifully updated home, offering the perfect blend of comfort, style, and resort like living. The property features a stunning in-ground 16x30 Saltwater pool, creating your own private backyard oasis perfect for relaxing and entertaining. Inside you'll find an Eat-In-Kitchen and large pantry, along with beautifully updated baths, Hardwood floors and Custom Moldings throughout adding warmth and timeless elegance. The spacious Living Room with fireplace provides a cozy setting for relaxing, while the Formal Dining Room offers space for entertaining and special occasions. Additional highlights include a new roof, a separate laundry area and natural gas. Ideally located near beaches, shopping, and fine dining, this exceptional Cape Cod offers the perfect combination of charm, comfort, and convenience. An easy commute to Manhattan! The Next Move is Yours!
For sale
$699,000
808 Fire Island Avenue, West Islip, NY 11795
2beds
1,356sqft
Single Family Residence, Residential
Built in 1953
0.3 Acres Lot
$-- Zestimate®
$515/sqft
$-- HOA
What's special
Private backyard oasisNew roofSeparate laundry areaCustom moldings throughoutFormal dining roomLarge pantryHardwood floors
- 15 hours |
- 735 |
- 82 |
Zillow last checked:
Listing updated:
Listed by:
Douglas Elliman Real Estate 631-422-7510,
Irene Siconolfi
Source: OneKey® MLS as distributed by MLS GRID,MLS#: 1037799
Facts & features
Interior
Bedrooms & bathrooms
- Bedrooms: 2
- Bathrooms: 2
- Full bathrooms: 2
Bathroom 1
- Description: Updated
Basement
- Description: Recreational Area / Utilities
Kitchen
- Description: Eat In Kitchen
Laundry
- Description: Separate Laundry Area
Living room
- Description: Living Room w/Fireplace
Heating
- Natural Gas
Cooling
- Wall/Window Unit(s)
Appliances
- Included: Cooktop, Dishwasher, Dryer, Microwave, Oven, Refrigerator, Stainless Steel Appliance(s), Washer, Tankless Water Heater
Features
- Eat-in Kitchen, Open Floorplan, Open Kitchen
- Basement: Finished
- Attic: Scuttle
Interior area
- Total structure area: 1,748
- Total interior livable area: 1,356 sqft
Property
Parking
- Total spaces: 1
- Parking features: Driveway, Garage, Private
- Garage spaces: 1
- Has uncovered spaces: Yes
Features
- Has private pool: Yes
- Pool features: In Ground
Lot
- Size: 0.3 Acres
Details
- Parcel number: 0500363000100060000
- Special conditions: None
Construction
Type & style
- Home type: SingleFamily
- Architectural style: Cape Cod
- Property subtype: Single Family Residence, Residential
Materials
- Frame
Condition
- Year built: 1953
Utilities & green energy
- Sewer: Public Sewer
- Water: Public
- Utilities for property: Cable Connected, Electricity Connected, Trash Collection Public
Community & HOA
HOA
- Has HOA: No
Location
- Region: West Islip
Financial & listing details
- Price per square foot: $515/sqft
- Tax assessed value: $40,000
- Annual tax amount: $12,839
- Date on market: 8/13/2026
- Listing agreement: Exclusive Right To Sell
- Electric utility on property: Yes
Estimated market value
Not available
Estimated sales range
Not available
Not available
Price history
| Date | Event | Price |
|---|---|---|
| 8/13/2026 | Listed for sale | $699,000+22.1%$515/sqft |
Source:  OneKey® MLS as distributed by MLS GRID #1037799 Report a problem OneKey® MLS as distributed by MLS GRID #1037799 Report a problem | ||
| 11/10/2022 | Sold | $572,500$422/sqft |
Source: Public Record Report a problem | ||
| 7/27/2022 | Sold | $572,500+4.1%$422/sqft |
Source: OneKey® MLS as distributed by MLS GRID #L3399063 Report a problem | ||
| 6/14/2022 | Pending sale | $549,999$406/sqft |
Source: OneKey® MLS as distributed by MLS GRID #3399063 Report a problem | ||
| 5/20/2022 | Listing removed | -- |
Source:  RE/MAX International Report a problem RE/MAX International Report a problem | ||
| 5/16/2022 | Price change | $549,999+10%$406/sqft |
Source: OneKey® MLS as distributed by MLS GRID #3399063 Report a problem | ||
| 5/13/2022 | Listed for sale | $499,998+81.8%$369/sqft |
Source: OneKey® MLS as distributed by MLS GRID #3399063 Report a problem | ||
| 5/13/2014 | Sold | $275,000$203/sqft |
Source: OneKey® MLS as distributed by MLS GRID #L2651308 Report a problem | ||
Public tax history
| Year | Property taxes | Tax assessment |
|---|---|---|
| 2025 | -- | $40,000 |
| 2024 | -- | $40,000 |
| 2023 | -- | $40,000 |
| 2022 | -- | $40,000 |
| 2021 | -- | $40,000 |
| 2020 | -- | $40,000 +5.3% |
| 2019 | -- | $38,000 +5.6% |
| 2018 | -- | $36,000 |
| 2017 | $9,509 | $36,000 |
| 2016 | -- | $36,000 |
| 2015 | -- | $36,000 |
| 2014 | -- | $36,000 |
| 2013 | -- | $36,000 |
| 2012 | -- | $36,000 |
| 2011 | -- | $36,000 |
| 2010 | -- | $36,000 |
| 2009 | -- | $36,000 |
| 2008 | -- | $36,000 |
| 2007 | $2,414 +15.3% | $36,000 |
| 2005 | $2,093 +14.9% | $36,000 |
| 2004 | $1,821 +12.1% | $36,000 |
| 2003 | $1,625 +7.9% | $36,000 |
| 2002 | $1,506 | $36,000 |
| 2001 | -- | $36,000 |
| 2000 | $1,231 | $36,000 |
Find assessor info on the county website
Monthly payment
Climate risks
Neighborhood: 11795
Nearby schools
GreatSchools rating
- 5/10Manetuck Elementary SchoolGrades: PK-5Distance: 0.5 mi
- 7/10Udall Road Middle SchoolGrades: 6-8Distance: 0.4 mi
- 8/10West Islip Senior High SchoolGrades: 9-12Distance: 1.9 mi
Schools provided by the listing agent
- Elementary: Manetuck Elementary School
- Middle: Udall Road Middle School
- High: West Islip Senior High School
Source: OneKey® MLS as distributed by MLS GRID. This data may not be complete. We recommend contacting the local school district to confirm school assignments for this home.
- $681,000-- bd-- ba-- sqft812 Fire Island Ave, West Islip, NY 11795Off Market
- $735,0004 bd2 ba1.3k sqft804 Fire Island Ave, West Islip, NY 11795Off Market
- $933,9004 bd4 ba3.5k sqft816 Fire Island Ave, West Islip, NY 11795Off Market
- $739,0004 bd2 ba-- sqft800 Fire Island Ave, West Islip, NY 11795Off Market
- $525,000-- bd-- ba-- sqft809 Ocean Ave, West Islip, NY 11795Sold
- $666,8004 bd2 ba1.1k sqft813 Ocean Ave, West Islip, NY 11795Off Market
- $658,2004 bd1 ba1.8k sqft805 Ocean Ave, West Islip, NY 11795Off Market
- $745,0004 bd2 ba1.7k sqft811 Fire Island Ave, West Islip, NY 11795Off Market
A local agent can set up tours, give advice and negotiate with sellers.
Similar homes
- $699,0003 bd2 ba1k sqft466 W 4th Street, West Islip, NY 11795For Sale
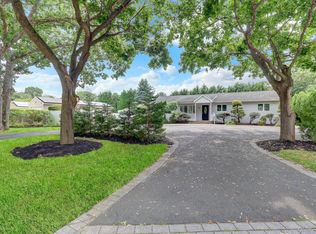
 MLS ID #1031624, Dawn Sofio, Listing by: Daniel Gale Sothebys Intl Rlty. OneKey® MLS as distributed by MLS GRID
 - $699,0003 bd2 ba1.6k sqft9 Runyon Street, Bay Shore, NY 11706For Sale
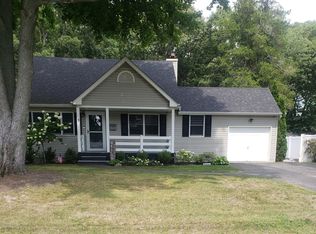 MLS ID #1038496, Carol S. CarneyFinke, Listing by: Leesa Byrnes Realty Inc. OneKey® MLS as distributed by MLS GRID
 - $665,0003 bd2 ba1.1k sqft306 Clay Avenue, West Islip, NY 11795For Sale
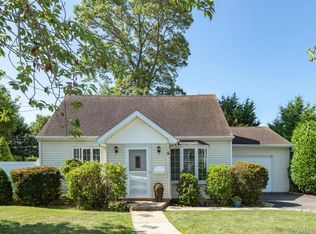 MLS ID #881781, Margaret D. Grub SRS, Listing by: Century 21 AA Realty. OneKey® MLS as distributed by MLS GRID
 - $799,9994 bd2 ba1.8k sqft391 Oakwood Avenue, West Islip, NY 11795For Sale
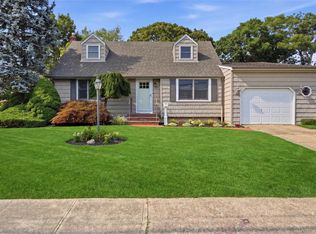 MLS ID #1037247, Marguerite Karamoshos, Listing by: Signature Premier Properties. OneKey® MLS as distributed by MLS GRID
 - $729,0003 bd2 ba1.6k sqft1296 Oak Avenue, West Islip, NY 11795For SaleMLS ID #1022640, Irene Siconolfi, Listing by: Douglas Elliman Real Estate. OneKey® MLS as distributed by MLS GRID
- $600,0003 bd1 ba1k sqft2109 Orinoco Drive, West Islip, NY 11795For SaleMLS ID #1036446, Aidan P. Howard, Listing by: Exit Family Realty. OneKey® MLS as distributed by MLS GRID
- $750,0003 bd2 ba1.3k sqft308 McCall Ave, West Islip, NY 11795For Sale By Owner
- $735,0003 bd2 ba2k sqft40 Ridgeway Blvd, Bay Shore, NY 11706For Sale By Owner
- $689,9994 bd2 ba1.6k sqft25 Parkdale Drive, North Babylon, NY 11703For SaleMLS ID #1007538, Laquetta S. Kearns ABR PSA SRS, Listing by: Keller Williams Legendary. OneKey® MLS as distributed by MLS GRID
- $749,0003 bd2 ba1.8k sqft385 Garden Street, West Islip, NY 11795For SaleMLS ID #994942, Christine Reilly, Listing by: RE/MAX Best. OneKey® MLS as distributed by MLS GRID
- $624,9992 bd1 ba1.1k sqft822 Milligan Lane, West Islip, NY 11795For SaleMLS ID #1031144, Tyler Byrne, Listing by: Oversouth LLC. OneKey® MLS as distributed by MLS GRID
- $679,9903 bd2 ba1.3k sqft244 Neptune Avenue, West Babylon, NY 11704For SaleMLS ID #1038304, Jeffrey M. Bigay, Listing by: Signature Premier Properties. OneKey® MLS as distributed by MLS GRID
- $665,6654 bd2 ba1.5k sqft82 Herman Avenue, North Babylon, NY 11703For SaleMLS ID #1036530, Randy B. Stander, Listing by: Summit Realty Group of NY. OneKey® MLS as distributed by MLS GRID
- $689,9993 bd2 ba1.9k sqft369 Central Avenue, Deer Park, NY 11729For SaleMLS ID #1036653, Stephen Zappalla, Listing by: Keller Williams Realty Elite. OneKey® MLS as distributed by MLS GRID
- $699,0004 bd2 ba1.8k sqft418 Myrtle Avenue, West Islip, NY 11795For SaleMLS ID #998406, Peter Stea, Listing by: Keller Williams Realty Elite. OneKey® MLS as distributed by MLS GRID
- $649,0003 bd3 ba1.7k sqft21 Independence Avenue, Babylon, NY 11702For SaleMLS ID #1037366, Perry Pappas, Listing by: Signature Premier Properties. OneKey® MLS as distributed by MLS GRID
- $829,0003 bd2 ba1.3k sqft696 Peter Paul Drive, West Islip, NY 11795For SaleMLS ID #1026381, Anthony Rubino, Listing by: Leading Edge R E Services. OneKey® MLS as distributed by MLS GRID
- $695,0003 bd3 ba2k sqft31 Eastwood Drive, North Babylon, NY 11703For SaleMLS ID #1034598, Jamie C. Winkler, Listing by: Winkler Real Estate Inc. OneKey® MLS as distributed by MLS GRID
- $600,0003 bd2 ba1k sqft348 Kurzon Road, West Islip, NY 11795For SaleMLS ID #1028337, Anthony Couillard, Listing by: Exit Realty All Pro. OneKey® MLS as distributed by MLS GRID
- $575,0003 bd2 ba960 sqft1612 N Gardiner Drive, Bay Shore, NY 11706For SaleMLS ID #1037951, Luis M. Cordero, Listing by: Connections Realty. OneKey® MLS as distributed by MLS GRID
