Welcome to an extraordinary custom-built waterfront residence in one of Wasaga Beach's most prestigious and rapidly evolving enclaves. Featuring 6 bedrooms, 5 bathrooms, soaring ceilings, floor-to-ceiling windows, and a stunning floating glass staircase. Set on a prime 50 x 120 ft lot, this architectural masterpiece offers nearly 5,000 sq.ft. of refined living space, seamlessly blending modern design with breathtaking natural surroundings. From the moment you arrive, the home makes a bold statement with its contemporary façade of stone and wood, expansive driveway, and striking architectural lines. Step inside to a grand foyer where soaring ceilings, 12" baseboards, 5.6" casings, and rich 5" hardwood floors create an immediate sense of scale and sophistication. A stunning glass-enclosed floating staircase serves as both centerpiece and conversation piece. Designed for both luxury living and entertaining, the main level opens into a spectacular two-story great room with floor-to-ceiling windows, flooding the home with natural light and showcasing uninterrupted views of the water. The chef-inspired kitchen features a 36" gas stove, premium finishes, and a seamless walk-out to an expansive 40' x 13.5' waterfront deck, perfect for entertaining or quiet sunset evenings. Upstairs, the home offers 3 spacious bedrooms, each with access to beautifully appointed bathrooms, along with multiple private outdoor spaces including a 20' x 10.5' front terrace, a 16' x 16' primary retreat deck, and additional balcony access-each designed to capture the stunning landscape. The fully finished lower level provides incredible versatility with 3 additional bedrooms and a full bathroom, ideal for extended family, guests, or potential income opportunities. Outdoor living is elevated to another level with multiple waterfront decks, glass railings, and a pergola-covered lounge area, all overlooking serene water and sandy shoreline-your private resort just steps from home.
For sale
C$2,950,000
10 Hiawatha Ave, Wasaga Beach, ON L9Z 2L9
6beds
5baths
Single Family Residence
Built in ----
9,058 Square Feet Lot
$-- Zestimate®
C$--/sqft
C$-- HOA
What's special
Soaring ceilingsFloor-to-ceiling windowsStunning floating glass staircaseExpansive drivewayStriking architectural linesGrand foyerStunning glass-enclosed floating staircase
- 95 days |
- 88 |
- 4 |
Zillow last checked:
Listing updated:
Listed by:
MOVE UP REALTY INC.
Source: TRREB,MLS®#: S13081470 Originating MLS®#: Toronto Regional Real Estate Board
Originating MLS®#: Toronto Regional Real Estate BoardFacts & features
Interior
Bedrooms & bathrooms
- Bedrooms: 6
- Bathrooms: 5
Heating
- Other, Gas
Cooling
- Central Air
Features
- Basement: Finished
- Has fireplace: Yes
Interior area
- Living area range: 3000-3500 null
Video & virtual tour
Property
Parking
- Total spaces: 6
- Parking features: Private
- Has garage: Yes
Features
- Stories: 2
- Exterior features: Private Dock
- Pool features: None
- Water view: Direct,Unobstructive
- On waterfront: Yes
- Waterfront features: River Front, Direct, Bay
- Body of water: Georgian Bay
Lot
- Size: 9,058 Square Feet
Details
- Parcel number: 583280215
- Other equipment: Sump Pump
Construction
Type & style
- Home type: SingleFamily
- Property subtype: Single Family Residence
Materials
- Brick
- Foundation: Concrete
- Roof: Asphalt Shingle
Utilities & green energy
- Sewer: Sewer
Community & HOA
Community
- Security: Security System
Location
- Region: Wasaga Beach
Financial & listing details
- Annual tax amount: C$16,387
- Date on market: 5/4/2026
M
MOVE UP REALTY INC.
By pressing Contact Agent, you agree that the real estate professional identified above may call/text you about your search, which may involve use of automated means and pre-recorded/artificial voices. You don't need to consent as a condition of buying any property, goods, or services. Message/data rates may apply. You also agree to our Terms of Use. Zillow does not endorse any real estate professionals. We may share information about your recent and future site activity with your agent to help them understand what you're looking for in a home.
Price history
Price history is unavailable.
Public tax history
Tax history is unavailable.
Climate risks
Neighborhood: L9Z
Nearby schools
GreatSchools rating
No schools nearby
We couldn't find any schools near this home.
- C$--3 bd1 ba700 sqft477 River Rd E #1, Wasaga Beach, ON L9Z2M1Off Market
- C$399,9002 bd1 ba570 sqft16 Zoo Park Rd, Wasaga Beach, ON L9Z2L8For Sale
- C$449,9005,662 sqft6 Browns Ln, Wasaga Beach, ON L9Z2L7Lot/Land

- C$899,9002 bd1 ba948 sqft4 Browns Ln, Wasaga Beach, ON L9Z2L7For Sale
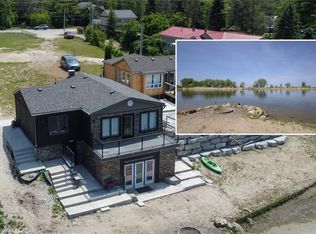
- C$899,9002 bd1 ba691 sqft2 Browns Ln, Wasaga Beach, ON L9Z2L7For Sale
- C$535,0008,207 sqft326 River Rd E #B, Wasaga Beach, ON L9Z2L7Lot/Land
- C$535,00010,016 sqft326 River Rd E #A, Wasaga Beach, ON L9Z2L7Lot/Land
- C$3,495,0001.1 acres0 River Rd E, Wasaga Beach, ON L9Z2L9Lot/Land
Similar homes
- C$2,299,9997 bd5 ba-- sqft60 River Avenue Cres, Wasaga Beach, ON L9Z 2K6For Sale
 MLS ID #S13628334, FARIS TEAM REAL ESTATE. TRREB
 - C$2,999,9006 bd6 ba-- sqft95 Spruce St, Tiny, ON L0L 1P1For Sale
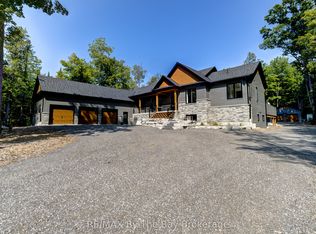 MLS ID #S13452718, RE/MAX By The Bay Brokerage. TRREB
 - C$2,800,0006 bd5 ba-- sqft5 17th St N, Wasaga Beach, ON L9Z 2H9For Sale
 MLS ID #S13561556, RE/MAX HALLMARK PEGGY HILL GROUP REALTY. TRREB
 - C$2,500,0004 bd3 ba-- sqft1036 River Rd E, Wasaga Beach, ON L9Z 2P7For Sale
 MLS ID #S13171888, Sotheby's International Realty Canada. TRREB
 - C$2,299,9995 bd4 ba-- sqft966 Shore Ln, Wasaga Beach, ON L9Z 2B4For SaleMLS ID #S13219460, INTERNATIONAL REALTY FIRM, INC.. TRREB
- C$2,695,5007 bd5 ba-- sqft12 Walker Rd, Tiny, ON L0L 2J0For SaleMLS ID #S13609324, Revel Realty Inc. TRREB
- C$2,950,0006 bd5 ba-- sqft141 Springside Cres, The Blue Mountains, ON L9Y 5J6For SaleMLS ID #X13494848, SUMMIT REALTY EXPERTS INC.. TRREB
- C$2,890,0007 bd8 ba-- sqft149 Aspen Way, The Blue Mountains, ON L9Y 0S7For SaleMLS ID #X13548308, RE/MAX Four Seasons Realty Limited. TRREB
- C$2,899,0006 bd5 ba-- sqft9 Windrose Valley Blvd, Clearview, ON L9Y 0K2For SaleMLS ID #S13102874, RE/MAX Four Seasons Realty Limited. TRREB
- C$2,885,0005 bd5 ba-- sqft106 Plater St, The Blue Mountains, ON L9Y 0R5For SaleMLS ID #X13609172, EXP REALTY. TRREB
- C$3,150,0005 bd4 ba-- sqft116 Courchevel Cres, The Blue Mountains, ON L9Y 0Z8For SaleMLS ID #X13134066, Royal LePage Locations North. TRREB
- C$2,775,0006 bd6 ba-- sqft131 Chamonix Cres, The Blue Mountains, ON L9Y 0S7For SaleMLS ID #X12804762, RE/MAX Four Seasons Realty Limited. TRREB
- C$2,250,0005 bd4 ba-- sqft7 Duquette Ct, Tiny, ON L9M 0H3For SaleMLS ID #S13648816, FARIS TEAM REAL ESTATE. TRREB
- C$1,525,0005 bd4 ba-- sqft1555 Baseline Rd S, Tiny, ON L0L 2T0For SaleMLS ID #S13635268, FARIS TEAM REAL ESTATE. TRREB
- C$1,950,0005 bd4 ba-- sqft71 Oak Lea Blvd, Wasaga Beach, ON L9Z 2V1New ConstructionMLS ID #S13132518, Sotheby's International Realty Canada. TRREB
- C$1,699,0003 bd3 ba-- sqft1318 Tiny Beaches Rd S, Tiny, ON L0L 1P1For SaleMLS ID #S13220348, RIGHT AT HOME REALTY INC.. TRREB
- C$2,999,0005 bd4 ba-- sqft1 Windrose Valley Blvd, Clearview, ON L9Y 0K2For SaleMLS ID #S13065468, Chestnut Park Real Estate. TRREB
- C$1,575,0006 bd5 ba-- sqft3511 Rainbow Valley Rd W, Springwater, ON L0M 1S0For SaleMLS ID #S13091678, Royal LePage Locations North. TRREB
- C$1,495,0005 bd3 ba-- sqft1948 Tiny Beaches Rd S, Tiny, ON L0L 1P1For SaleMLS ID #S13564624, Real Broker Ontario Ltd.. TRREB
- C$2,499,9005 bd5 ba-- sqft125 Craigmore Cres, The Blue Mountains, ON L9Y 0N6For SaleMLS ID #X13475462, RARE REAL ESTATE. TRREB
