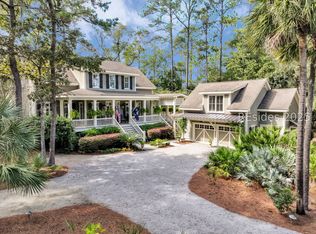
Nestled within one of the most scenic settings on Callawassie Island, this exceptional custom-built Lowcountry home captures miles of sweeping marsh, river, and golf views, all paired with incredible sunsets and refreshing summer breezes. Thoughtfully designed to embrace its stunning surroundings, the home offers expansive porches and decks that create a seamless indoor-outdoor living experience. Crafted with timeless quality and architectural character throughout, features include a lifetime metal roof, 10-foot ceilings, Pella windows and doors, reclaimed Southern pine flooring, 8-foot solid core doors, and extensive custom cabinetry and built-ins. The beautifully appointed designer kitchen showcases limestone and granite countertops, a gas cooktop, and refined finishes ideal for both everyday living and entertaining. Additional details such as crown molding throughout the first floor and oil enamel painted casework and doors further elevate the home's craftsmanship and warmth. The spacious second-floor bedroom retreat includes a private sitting room, while the detached garage offers a beautifully designed guest suite complete with its own kitchenette-ideal for visitors, multigenerational living, or private workspace flexibility. Residents enjoy the unmatched lifestyle of Callawassie Island-a private gated island community known for its remarkable natural beauty, welcoming atmosphere, deep-water access, top-tier golf and amenities (optional), endless outdoor recreation, and the peaceful charm of true Lowcountry living.
For sale
Price cut: $65K (6/19)
$1,285,000
10 Island Creek Dr, Okatie, SC 29909
3beds
3,512sqft
:
Get pre-qualified$7,133/mo
Single Family Residence
Built in 2009
0.34 Acres Lot
$1,233,100 Zestimate®
$366/sqft
$-- HOA
What's special
Detached garageReclaimed southern pine flooringBeautifully appointed designer kitchenLifetime metal roofPrivate sitting roomSpacious second-floor bedroom retreatBeautifully designed guest suite
- 86 days |
- 714 |
- 34 |
Zillow last checked:
Listing updated:
Listed by:
Joseph Kearney 541-977-7373,
Coastal Real Estate Solutions II,
Emily Kearney 843-987-2125,
Coastal Real Estate Solutions II
Source: REsides, Inc.,MLS#: 508587
Facts & features
Interior
Bedrooms & bathrooms
- Bedrooms: 3
- Bathrooms: 4
- Full bathrooms: 3
- 1/2 bathrooms: 1
Primary bedroom
- Level: First
Heating
- Central, Electric
Cooling
- Central Air, Electric, Heat Pump
Appliances
- Included: Dryer, Dishwasher, Disposal, Gas Range, Microwave, Oven, Refrigerator, Self Cleaning Oven, Wine Cooler, Washer, Tankless Water Heater
Features
- Attic, Wet Bar, Bookcases, Built-in Features, Ceiling Fan(s), Carbon Monoxide Detector, Fireplace, Main Level Primary, Multiple Closets, Smooth Ceilings, Separate Shower, Smart Thermostat, Cable TV, Window Treatments, Entrance Foyer, Eat-in Kitchen, In-Law Floorplan, New Paint, Pantry, Workshop
- Flooring: Carpet, Tile, Wood
- Windows: Impact Glass, Window Treatments
- Fireplace features: Fireplace Screen
Interior area
- Total interior livable area: 3,512 sqft
Property
Parking
- Total spaces: 2
- Parking features: Garage, Two Car Garage, Golf Cart Garage
- Garage spaces: 2
Features
- Stories: 2
- Patio & porch: Rear Porch, Deck, Enclosed, Front Porch, Patio, Porch, Screened
- Exterior features: Deck, Enclosed Porch, Propane Tank - Owned, Porch, Propane Tank - Leased, Outdoor Grill
- Pool features: Community
- Has view: Yes
- View description: Golf Course, Marsh View
- Has water view: Yes
- Water view: Golf Course,Marsh View
Lot
- Size: 0.34 Acres
- Features: 1/4 to 1/2 Acre Lot
Details
- Parcel number: R60001500B03370000
- Special conditions: None
- Other equipment: Satellite Dish
Construction
Type & style
- Home type: SingleFamily
- Architectural style: Two Story
- Property subtype: Single Family Residence
Materials
- Composite Siding
- Roof: Metal
Condition
- Year built: 2009
Details
- Builder model: Callawasie
Utilities & green energy
- Water: Community/Coop
Green energy
- Energy efficient items: Insulation, Water Heater
Community & HOA
Community
- Subdivision: Callawassie Island
HOA
- Amenities included: Bocce Court, Clubhouse, Dock, Dog Park, Fitness Center, Fire Pit, Playground, Pickleball, Restaurant, Guard, Tennis Court(s)
Location
- Region: Okatie
Financial & listing details
- Price per square foot: $366/sqft
- Tax assessed value: $911,500
- Annual tax amount: $4,576
- Date on market: 5/14/2026
- Listing terms: Conventional,FHA,VA Loan
Estimated market value
$1,233,100
$1.17M - $1.29M
$4,250/mo
Price history
| Date | Event | Price |
|---|---|---|
| 6/19/2026 | Price change | $1,285,000-4.8%$366/sqft |
Source:  Lowcountry Regional MLS #196249 Report a problem Lowcountry Regional MLS #196249 Report a problem | ||
| 5/14/2026 | Listed for sale | $1,350,000+42.1%$384/sqft |
Source:  REsides, Inc. #508587 Report a problem REsides, Inc. #508587 Report a problem | ||
| 6/13/2022 | Sold | $950,000+38.7%$271/sqft |
Source: Public Record Report a problem | ||
| 5/26/2017 | Sold | $685,000$195/sqft |
Source: Lowcountry Regional MLS #151590 Report a problem | ||
| 3/15/2017 | Listed for sale | $685,000+6.2%$195/sqft |
Source: Coastal R. E. Solutions II #151590 Report a problem | ||
| 12/2/2016 | Listing removed | $645,000$184/sqft |
Source: Coastal R. E. Solutions II #147816 Report a problem | ||
| 9/29/2016 | Price change | $645,000-2%$184/sqft |
Source: Coastal R. E. Solutions II #147816 Report a problem | ||
| 7/7/2016 | Price change | $658,000-3%$187/sqft |
Source: Coastal R. E. Solutions II #147816 Report a problem | ||
| 4/19/2016 | Listed for sale | $678,500+305.1%$193/sqft |
Source: Coastal R. E. Solutions II #147816 Report a problem | ||
| 8/21/2007 | Sold | $167,500$48/sqft |
Source: Public Record Report a problem | ||
Public tax history
| Year | Property taxes | Tax assessment |
|---|---|---|
| 2024 | $4,576 -66% | $36,460 -33.3% |
| 2023 | $13,458 +313.8% | $54,690 +107.9% |
| 2022 | $3,252 +1.1% | $26,310 |
| 2021 | $3,218 | $26,310 |
| 2020 | -- | $26,310 -33.3% |
| 2019 | $9,478 +5.5% | $39,470 |
| 2018 | $8,986 +274.4% | $39,470 +97.6% |
| 2017 | $2,400 | $19,970 |
| 2016 | $2,400 | $19,970 |
| 2015 | $2,400 | $19,970 |
| 2014 | $2,400 | $19,970 |
| 2013 | $2,400 | $19,970 |
| 2010 | $2,400 +32.1% | -- |
| 2009 | $1,818 -11.9% | -- |
| 2008 | $2,063 +72.2% | $10,020 +65.3% |
| 2007 | $1,198 +18.1% | $6,060 |
| 2005 | $1,014 +3.2% | $6,060 |
| 2004 | $982 -10.7% | $6,060 +22% |
| 2003 | $1,099 | $4,968 |
| 2001 | -- | -- |
| 2000 | -- | $82,800 |
Find assessor info on the county website
Monthly payment
Est. payment
Payment breakdown
Explore the cost of this home by adjusting the details. Changes won't be saved.Climate risks
Neighborhood: 29909
Nearby schools
GreatSchools rating
- 9/10Okatie Elementary SchoolGrades: PK-5Distance: 4.9 mi
- 7/10Bluffton Middle SchoolGrades: 6-8Distance: 5.6 mi
- 9/10May River HighGrades: 9-12Distance: 10.8 mi
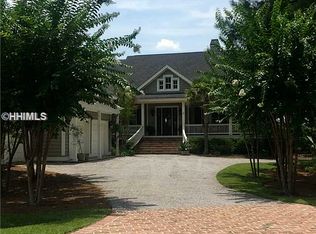
- $1,372,1003 bd2 ba3.7k sqft14 Island Creek Dr, Okatie, SC 29909Off Market
- $1,103,6003 bd3 ba3.1k sqft16 Island Creek Dr, Okatie, SC 29909Off Market
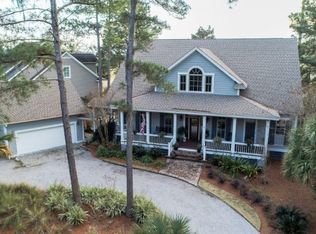
- $1,271,2004 bd5 ba4k sqft12 Island Creek Dr, Okatie, SC 29909Off Market
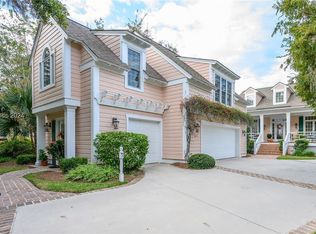
- $1,125,0003 bd4 ba2.9k sqft18 Island Creek Dr, Okatie, SC 29909Sold
- $105,6000.54 acres13 Island Creek Dr, Okatie, SC 29909Off Market
- $57,6000.52 acres15 Island Creek Dr, Okatie, SC 29909Off Market
- $1,588,4003 bd3 ba3k sqft20 Island Creek Dr, Okatie, SC 29909Off Market
- $927,1003 bd1 ba3k sqft11 Island Creek Dr, Okatie, SC 29909Off Market
A local agent can set up tours, give advice and negotiate with sellers.
Similar homes
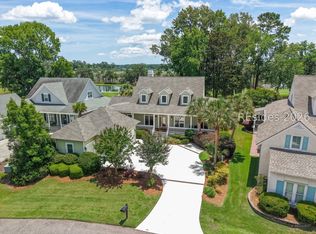
- $1,150,0003 bd4 ba2.7k sqft14 River Marsh Ln, Okatie, SC 29909For Sale
 MLS ID #510205, Joseph Kearney. REsides, Inc.
 - $1,460,0005 bd6 ba4.1k sqft3 Woodstork Watch, Okatie, SC 29909For Sale
 MLS ID #501620, The Prudhomme Team. REsides, Inc.
 - $1,025,0004 bd4 ba3.9k sqft50 Spring Island Dr, Okatie, SC 29909For Sale
 MLS ID #505127, Joseph Kearney. REsides, Inc.
 - $1,395,0003 bd3 ba3.5k sqft113 Winding Oak Dr, Okatie, SC 29909For Sale
 MLS ID #508583, Emily Kearney. REsides, Inc.
 - $1,399,0004 bd4 ba3.6k sqft47 Sugar Mill Dr, Okatie, SC 29909For SaleMLS ID #505052, Lowcountry Specialists. REsides, Inc.
- $1,100,0003 bd3 ba3.1k sqft6 Winding Oak Ct, Okatie, SC 29909For SaleMLS ID #510836, Joseph Kearney. REsides, Inc.
- $1,000,0003 bd3 ba2.7k sqft35 Catamaran Ln, Bluffton, SC 29909For SaleMLS ID #511926, Collins Group. REsides, Inc.
- $799,0003 bd3 ba2.1k sqft13 River Marsh Ln, Okatie, SC 29909For SaleMLS ID #510356, Andrew Seivold. REsides, Inc.
- $1,159,0005 bd5 ba3.4k sqft58 Clifton Dr, Okatie, SC 29909For SaleMLS ID #511306, The Ussery Group. REsides, Inc.
- $899,0003 bd3 ba2.1k sqft25 Chechessee Cir, Okatie, SC 29909For SaleMLS ID #506792, Emily Kearney. REsides, Inc.
- $1,199,0004 bd5 ba3.4k sqft108 Blessing Dr, Okatie, SC 29909For SaleMLS ID #508020, The Ussery Group. REsides, Inc.
- $875,0004 bd4 ba3.1k sqft107 Good Hope Rd, Okatie, SC 29909For SaleMLS ID #511767, Kathleen Ross. REsides, Inc.
- $824,9003 bd3 ba2.8k sqft2 Shellfish Ln, Okatie, SC 29909For SaleMLS ID #507264, Emily Kearney. REsides, Inc.
- $979,0004 bd5 ba3.2k sqft106 Great Heron Way, Bluffton, SC 29909For SaleMLS ID #510115, The Melton Group. REsides, Inc.
- $1,099,0003 bd3 ba3k sqft304 Bamberg Dr, Bluffton, SC 29910For SaleMLS ID #508595, Ginger Kennedy. REsides, Inc.
- $1,275,0004 bd5 ba3.1k sqft12 Elisabeth Cv, Beaufort, SC 29907For SaleMLS ID #512028, Christian Sherbert. REsides, Inc.
- $1,098,0003 bd3 ba2.5k sqft40 Catamaran Ln, Bluffton, SC 29909For SaleMLS ID #504976, Toni LaRose-Gerken. REsides, Inc.
- $1,839,0004 bd4 ba3.5k sqft2 Grain Bin Ct, Bluffton, SC 29909For SaleMLS ID #511264, Janice Stephenson. REsides, Inc.
- $685,0003 bd3 ba2.4k sqft131 Northlake Blvd, Bluffton, SC 29909For SaleMLS ID #512023, Jackson Massey. REsides, Inc.
- $929,0003 bd4 ba2.8k sqft10 Reston Pl, Bluffton, SC 29910For SaleMLS ID #511845, Mary Williams. REsides, Inc.
