Newly completed in 2024, this thoughtfully designed Berkeley Hall residence offers a floor plan that truly checks the boxes. The open-concept layout creates seamless everyday living and entertaining while still offering defined spaces, including a formal dining room, dedicated study, and spacious eat-in kitchen.The main level features a well-appointed primary suite along with two guest suites, each with private baths. Upstairs, a fourth bedroom or media suite with a full bath and walk-in closet provides ideal flexibility for guests or additional living space.Natural light fills the home, highlighting clean finishes and comfortable gathering spaces throughout. Situated on nearly a half-acre homesite, the backyard offers exceptional outdoor space rarely found in newer construction. A 2.5-car garage allows room for vehicles, storage, golf cart parking and includes an EV outlet. .A newer Berkeley Hall home with this combination of layout, lot size, and livability is hard to find.
Pending
$1,199,000
108 Blessing Drive, Bluffton, SC 29909
4beds
3,417sqft
Single Family Residence
Built in 2024
0.45 Acres Lot
$-- Zestimate®
$351/sqft
$-- HOA
What's special
Clean finishesSpacious eat-in kitchenOpen-concept layoutDedicated studyNearly a half-acre homesiteComfortable gathering spaces throughoutWell-appointed primary suite
- 160 days
- 176
- 5
Zillow last checked:
Listing updated:
Listed by:
The Ussery Group 843-247-8500,
Charter One Realty
Source: REsides, Inc.,MLS#: 508020
Facts & features
Interior
Bedrooms & bathrooms
- Bedrooms: 4
- Bathrooms: 5
- Full bathrooms: 4
- 1/2 bathrooms: 1
Primary bedroom
- Level: First
Heating
- Central, Heat Pump, Propane
Cooling
- Central Air
Appliances
- Included: Convection Oven, Dryer, Dishwasher, Gas Range, Microwave, Refrigerator, Self Cleaning Oven, Stove, Washer, Tankless Water Heater
Features
- Attic, Bookcases, Built-in Features, Ceiling Fan(s), Fireplace, Main Level Primary, Smooth Ceilings, Cable TV, Unfinished Walls, Window Treatments, Entrance Foyer, Eat-in Kitchen
- Flooring: Luxury Vinyl, Luxury VinylPlank, Tile
- Windows: Other, Window Treatments
Interior area
- Total interior livable area: 3,417 sqft
Property
Parking
- Total spaces: 2
- Parking features: Electric Vehicle Charging Station(s), Garage, Two Car Garage, Golf Cart Garage
- Garage spaces: 2
Features
- Patio & porch: Rear Porch, Patio, Porch, Screened
- Exterior features: Enclosed Porch, Sprinkler/Irrigation, Propane Tank - Owned, Porch, Propane Tank - Leased, Patio
- Pool features: Community
- Has view: Yes
- View description: Trees/Woods
- Water view: Trees/Woods
Lot
- Size: 0.45 Acres
- Features: 1/4 to 1/2 Acre Lot
Details
- Special conditions: None
Construction
Type & style
- Home type: SingleFamily
- Architectural style: One and One Half Story
- Property subtype: Single Family Residence
Materials
- Fiber Cement
- Roof: Asphalt
Condition
- Year built: 2024
Details
- Builder model: Custom
Utilities & green energy
- Water: Public
Green energy
- Energy efficient items: Insulation, Water Heater
Community & HOA
Community
- Security: Security System, Smoke Detector(s)
- Subdivision: Berkeley Hall 3a
HOA
- Amenities included: Clubhouse, Fitness Center, Golf Course, Playground, Pickleball, Pool, Restaurant, Guard, Spa/Hot Tub, Tennis Court(s), Trail(s)
Location
- Region: Okatie
Financial & listing details
- Price per square foot: $351/sqft
- Date on market: 5/12/2026
- Listing terms: Cash,Conventional
Estimated market value
Not available
Estimated sales range
Not available
Not available
Price history
| Date | Event | Price |
|---|---|---|
| 9/22/2026 | Pending sale | $1,199,000$351/sqft |
Source:  REsides, Inc. #508020 Report a problem REsides, Inc. #508020 Report a problem | ||
| 5/19/2026 | Listed for sale | $1,199,000+9.1%$351/sqft |
Source: REsides, Inc. #508020 Report a problem | ||
| 11/14/2023 | Pending sale | $1,099,310$322/sqft |
Source: REsides, Inc. #439814 Report a problem | ||
| 11/3/2023 | Listed for sale | $1,099,310$322/sqft |
Source: REsides, Inc. #439814 Report a problem | ||
Public tax history
Tax history is unavailable.
Monthly payment
Est. payment
Payment breakdown
Explore the cost of this home by adjusting the details. Changes won't be saved.Climate risks
Neighborhood: 29909
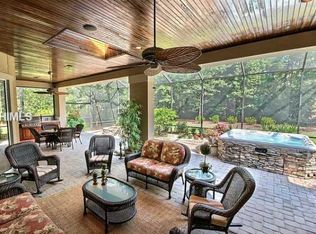

Similar homes
- $1,159,0005 bd5 ba3.4k sqft70 Clifton Drive, Bluffton, SC 29909For Sale
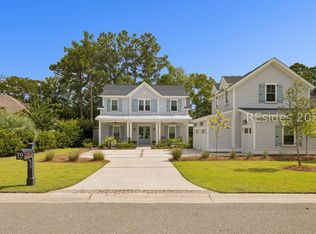 MLS ID #512436, Mitchell Burns. REsides, Inc.
 - $1,154,0005 bd5 ba3.4k sqft58 Clifton Drive, Okatie, SC 29909For Sale
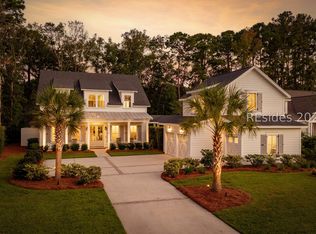 MLS ID #511306, The Ussery Group. REsides, Inc.
 - $1,250,0003 bd3 ba2.6k sqft66 Winding Oak Drive, Okatie, SC 29909For Sale
 MLS ID #513595, Nonna Klinect. REsides, Inc.
 - $1,200,0004 bd5 ba2.7k sqft168 Cutter Circle, Bluffton, SC 29909For Sale
 MLS ID #511208, Homes By TLC. REsides, Inc.
