Tucked at the end of a quiet cul-de-sac, this custom-built Colonial offers space and privacy, yet sits close to everything Whitman has to offer. The open floor plan connects the kitchen, dining, and living areas, anchored by a cozy fireplace, so everyone stays part of the conversation. Off the kitchen, a sunny breakfast nook opens through a slider to a large deck with an awning, overlooking the expansive backyard. Guests can drift easily from the fireside to the deck and back, making this a home designed for entertaining. Upstairs you’ll find four bedrooms and a spacious family room...a flexible space for movie nights, a playroom, a home gym, or a quiet place to work. The large, fully fenced backyard is framed by mature landscaping, with an above-ground pool made for summer afternoons and weekend gatherings. Irrigation keeps the grounds green, central air keeps things comfortable year-round, and a whole-house generator means peace of mind through every New England storm. Commuters will love being just minutes from both the Whitman and Abington commuter rail stations, with an easy ride into Boston. Whitman Center is also close by for coffee, dining, and small-town charm. Built with care, loved by one owner, and ready for its next chapter. **Deadline for offers 12pm Sunday 10/18.**
Pending
$795,000
10 Meier Farm, Whitman, MA 02382
4beds
2,460sqft
Single Family Residence
Built in 1999
0.68 Acres Lot
$751,500 Zestimate®
$323/sqft
$-- HOA
What's special
Cozy fireplaceQuiet cul-de-sacSpacious family roomFramed by mature landscapingOverlooking the expansive backyardLarge fully fenced backyardSunny breakfast nook
- 38 days
- 92
- 5
Likely to sell faster than
Zillow last checked:
Listing updated:
Listed by:
Katrina McGrail 781-561-5140,
Compass 781-285-8028
Source: MLS PIN,MLS#: 73589838
Facts & features
Interior
Bedrooms & bathrooms
- Bedrooms: 4
- Bathrooms: 2
- Full bathrooms: 2
Primary bedroom
- Features: Ceiling Fan(s), Walk-In Closet(s), Closet, Flooring - Hardwood
- Level: Second
- Area: 210
- Dimensions: 15 x 14
Bedroom 2
- Features: Ceiling Fan(s), Closet, Flooring - Hardwood
- Level: Second
- Area: 169
- Dimensions: 13 x 13
Bedroom 3
- Features: Closet, Flooring - Hardwood
- Level: Second
- Area: 120
- Dimensions: 10 x 12
Bedroom 4
- Features: Closet, Flooring - Hardwood
- Level: Second
- Area: 77
- Dimensions: 11 x 7
Bathroom 1
- Features: Bathroom - Full, Bathroom - With Shower Stall, Flooring - Hardwood, Pedestal Sink
- Level: First
- Area: 48
- Dimensions: 6 x 8
Bathroom 2
- Features: Bathroom - Full, Bathroom - Tiled With Shower Stall, Flooring - Stone/Ceramic Tile
- Level: Second
- Area: 56
- Dimensions: 8 x 7
Dining room
- Features: Flooring - Hardwood, Recessed Lighting, Crown Molding
- Level: First
- Area: 169
- Dimensions: 13 x 13
Family room
- Features: Ceiling Fan(s), Vaulted Ceiling(s), Closet, Flooring - Hardwood, Recessed Lighting
- Level: Second
- Area: 576
- Dimensions: 24 x 24
Kitchen
- Features: Flooring - Hardwood, Kitchen Island, Breakfast Bar / Nook, Exterior Access, Open Floorplan, Recessed Lighting, Slider, Stainless Steel Appliances
- Level: First
- Area: 216
- Dimensions: 18 x 12
Living room
- Features: Flooring - Hardwood, Recessed Lighting
- Level: First
- Area: 182
- Dimensions: 13 x 14
Heating
- Forced Air, Natural Gas
Cooling
- Central Air
Appliances
- Laundry: Electric Dryer Hookup, Washer Hookup, In Basement
Features
- Recessed Lighting, Closet, Foyer
- Flooring: Flooring - Hardwood
- Basement: Full,Unfinished
- Number of fireplaces: 1
- Fireplace features: Living Room
Interior area
- Total structure area: 2,460
- Total interior livable area: 2,460 sqft
- Finished area above ground: 2,460
Property
Parking
- Total spaces: 6
- Parking features: Attached, Garage Faces Side, Paved
- Attached garage spaces: 2
- Uncovered spaces: 4
Features
- Patio & porch: Deck, Covered
- Exterior features: Deck, Covered Patio/Deck, Pool - Above Ground, Rain Gutters, Storage, Professional Landscaping, Sprinkler System, Fenced Yard
- Has private pool: Yes
- Pool features: Above Ground
- Fencing: Fenced/Enclosed,Fenced
Lot
- Size: 0.68 Acres
- Features: Cleared, Level
Details
- Parcel number: 3600750
- Zoning: A1
Construction
Type & style
- Home type: SingleFamily
- Architectural style: Colonial
- Property subtype: Single Family Residence
Materials
- Frame
- Foundation: Concrete Perimeter
- Roof: Shingle
Condition
- Year built: 1999
Utilities & green energy
- Sewer: Public Sewer
- Water: Private
Community & HOA
Community
- Features: Public Transportation, Park, Walk/Jog Trails, Golf, Conservation Area, Highway Access, Private School, Public School
HOA
- Has HOA: No
Location
- Region: Whitman
Financial & listing details
- Price per square foot: $323/sqft
- Tax assessed value: $680,000
- Annual tax amount: $9,044
- Date on market: 10/14/2026
Estimated market value
$751,500
$706,000 - $797,000
$3,929/mo
Price history
| Date | Event | Price |
|---|---|---|
| 11/1/2026 | Pending sale | $795,000$323/sqft |
Source: MLS PIN #73589838 Report a problem | ||
| 10/20/2026 | Contingent | $795,000$323/sqft |
Source: MLS PIN #73589838 Report a problem | ||
| 10/13/2026 | Listed for sale | $795,000+231.5%$323/sqft |
Source: MLS PIN #73589838 Report a problem | ||
| 9/2/1999 | Sold | $239,790$97/sqft |
Source: Public Record Report a problem | ||
Public tax history
| Year | Property taxes | Tax assessment |
|---|---|---|
| 2025 | $8,830 +6.6% | $673,000 +3.5% |
| 2024 | $8,284 +8.2% | $650,200 +15.2% |
| 2023 | $7,658 +1.1% | $564,300 +8.5% |
| 2022 | $7,576 +8.4% | $520,300 +15.3% |
| 2021 | $6,992 +1.8% | $451,100 +4.1% |
| 2020 | $6,866 +4.1% | $433,200 +1% |
| 2019 | $6,595 +6.2% | $428,800 +10.5% |
| 2018 | $6,210 +6.2% | $387,900 |
| 2017 | $5,850 +0.4% | $387,900 +3.8% |
| 2016 | $5,824 -0.1% | $373,600 |
| 2015 | $5,832 +5.1% | $373,600 +6.4% |
| 2014 | $5,551 -1% | $351,100 -1.2% |
| 2013 | $5,609 +1.2% | $355,200 -6.3% |
| 2012 | $5,540 +4.5% | $378,900 -4% |
| 2011 | $5,302 +1.2% | $394,800 -6.5% |
| 2010 | $5,237 +5.5% | $422,300 -3.2% |
| 2009 | $4,966 -1.8% | $436,400 -5.9% |
| 2008 | $5,058 +5.8% | $464,000 +4.2% |
| 2007 | $4,781 -2.4% | $445,200 +3% |
| 2006 | $4,897 +6.8% | $432,200 +10% |
| 2005 | $4,585 -17.6% | $392,900 +22.1% |
| 2004 | $5,565 +9.9% | $321,700 +16.3% |
| 2003 | $5,063 +9.7% | $276,500 +23.4% |
| 2001 | $4,614 +395.1% | $224,000 +388% |
| 2000 | $932 | $45,900 |
Find assessor info on the county website
Monthly payment
Est. payment
Payment breakdown
Explore the cost of this home by adjusting the details. Changes won't be saved.Climate risks
Neighborhood: 02382
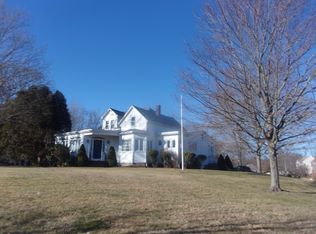

Similar homes
- $759,9005 bd2 ba2.1k sqft51 Regal St, Whitman, MA 02382For Sale
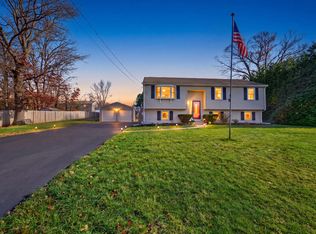 MLS ID #73603702, The Loonie Team, Loonie Team Realty. MLS PIN
- $649,9005 bd3 ba2.9k sqft865 Temple St, Whitman, MA 02382For Sale
 MLS ID #73587346, Jeanie E. Martins, Martins & Associates R.E. Inc.. MLS PIN
- $699,0004 bd2 ba1.9k sqft4 Alger St, Brockton, MA 02302For Sale
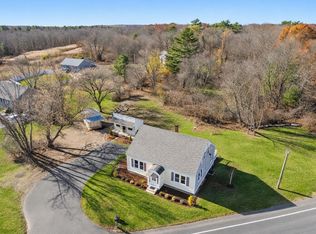 MLS ID #73603248, Sylvia Makarios, Coldwell Banker Realty - Westwood. MLS PIN
- $599,9993 bd2 ba1.8k sqft144 Harvard St, Whitman, MA 02382For Sale
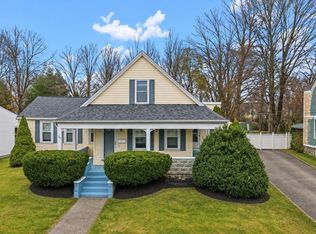 MLS ID #73604330, Jonathan Wojtowicz, RE/MAX Impact. MLS PIN
