Tucked at the end of a cul-de-sac on a lot that backs to open space and a pond, this 4-bedroom, 2.5-bath home offers something that’s hard to find in a suburban neighborhood: room, both inside and out. Mature evergreens line the property, giving the yard a sense of privacy you can feel from the moment you pull in. Inside, the scale is the story. The great room rises to a vaulted ceiling and opens through columned archways to a sun-filled room wrapped in windows on three sides. A gas fireplace anchors the main living space, and sliders lead out to the deck and backyard. The kitchen is built for people who actually cook: a full wall of cherry cabinetry, a large center island, stainless appliances including a range and double wall ovens, and hardwood floors that flow into the eat-in area. With four bedrooms and this much living space on the main level, the layout flexes easily for guests, hobbies, or a home office. The unfinished basement is a blank canvas on the same oversized footprint as the house, with full-height ceilings, an open floor plan, and a dedicated storage area already closed off. Finish it and you’ve nearly doubled the usable space. A two-car garage, a long driveway, a very low HOA fee, and a location just off Route 1 in [NEED: community name] put the beaches, shopping, and dining of coastal Delaware within easy reach. This home is being sold AS IS. It needs updating, and the price reflects it. What it offers in return is space, light, a special lot, and a floor plan that most new construction at this size can’t match. Bring your vision and make 10 Misty Vale Court your own.
Under contract
$419,000
10 Misty Vale Ct, Milford, DE 19963
4beds
688sqft
Single Family Residence
Built in 2005
0.41 Acres Lot
$419,300 Zestimate®
$609/sqft
$17/mo HOA
What's special
Deck and backyardTwo-car garageLong driveway
- 6 days
- 452
- 53
Likely to sell faster than
Zillow last checked:
Listing updated:
Listed by:
Andy Staton 302-703-9090,
Monument Sotheby's International Realty (302) 227-6767
Source: Bright MLS,MLS#: DESU2121448
Facts & features
Interior
Bedrooms & bathrooms
- Bedrooms: 4
- Bathrooms: 3
- Full bathrooms: 2
- 1/2 bathrooms: 1
- Main level bathrooms: 2
- Main level bedrooms: 1
Basement
- Area: 0
Heating
- Forced Air, Natural Gas
Cooling
- Central Air, Electric
Appliances
- Included: Range Hood, Oven/Range - Gas, Refrigerator, Ice Maker, Dishwasher, Disposal, Microwave, Washer, Water Heater, Exhaust Fan
Features
- Windows: Screens
- Basement: Full,Sump Pump
- Number of fireplaces: 1
- Fireplace features: Gas/Propane
Interior area
- Total structure area: 688
- Total interior livable area: 688 sqft
- Finished area above ground: 688
- Finished area below ground: 0
Property
Parking
- Total spaces: 2
- Parking features: Garage Faces Front, Attached, Driveway, Off Street
- Attached garage spaces: 2
- Has uncovered spaces: Yes
Accessibility
- Accessibility features: None
Features
- Levels: Two
- Stories: 2
- Pool features: None
Lot
- Size: 0.41 Acres
- Dimensions: 59.00 x 119.00
Details
- Additional structures: Above Grade, Below Grade
- Parcel number: 33011.00677.00
- Zoning: TN
- Special conditions: Standard
Construction
Type & style
- Home type: SingleFamily
- Architectural style: Contemporary
- Property subtype: Single Family Residence
Materials
- Stick Built
- Foundation: Block
Condition
- New construction: No
- Year built: 2005
Utilities & green energy
- Electric: Circuit Breakers
- Sewer: Public Sewer
- Water: Public
Community & HOA
Community
- Security: Smoke Detector(s)
- Subdivision: Meadows At Shawnee
HOA
- Has HOA: Yes
- HOA fee: $200 annually
Location
- Region: Milford
Financial & listing details
- Price per square foot: $609/sqft
- Tax assessed value: $422,700
- Annual tax amount: $1,293
- Date on market: 10/16/2026
- Listing agreement: Exclusive Right To Sell
- Ownership: Fee Simple
Estimated market value
$419,300
$398,000 - $440,000
$2,394/mo
Price history
| Date | Event | Price |
|---|---|---|
| 10/19/2026 | Contingent | $419,000$609/sqft |
Source:  Bright MLS #DESU2121448 Report a problem | ||
| 10/16/2026 | Listed for sale | $419,000+36.9%$609/sqft |
Source: Bright MLS #DESU2121448 Report a problem | ||
| 8/17/2005 | Sold | $306,067$445/sqft |
Source: Agent Provided Report a problem | ||
Public tax history
| Year | Property taxes | Tax assessment |
|---|---|---|
| 2025 | $796 -37.6% | $211,350 +537.6% |
| 2024 | $1,276 -5% | $33,150 |
| 2023 | $1,343 +2.1% | $33,150 |
| 2022 | $1,315 -8.4% | $33,150 |
| 2021 | $1,436 -0.4% | $33,150 |
| 2020 | $1,442 | $33,150 |
| 2019 | $1,442 -1% | $33,150 |
| 2018 | $1,457 -0.6% | $33,150 |
| 2017 | $1,466 -5.2% | $33,150 |
| 2016 | $1,546 +64.6% | $33,150 |
| 2015 | $939 +5.4% | $33,150 |
| 2014 | $891 -3.4% | $33,150 |
| 2013 | $923 +5.1% | $33,150 |
| 2012 | $878 -9.3% | $33,150 |
| 2011 | $968 | $33,150 |
| 2010 | $968 +6.9% | $33,150 |
| 2009 | $906 | $33,150 |
| 2008 | -- | -- |
| 2007 | -- | -- |
| 2006 | -- | -- |
| 2005 | -- | -- |
| 2004 | -- | -- |
| 2003 | -- | -- |
Find assessor info on the county website
Monthly payment
Est. payment
Payment breakdown
Explore the cost of this home by adjusting the details. Changes won't be saved.Climate risks
Neighborhood: 19963
Nearby schools
Schools provided by the listing agent
- District: Milford
Source: Bright MLS. This data may not be complete. We recommend contacting the local school district to confirm school assignments for this home.
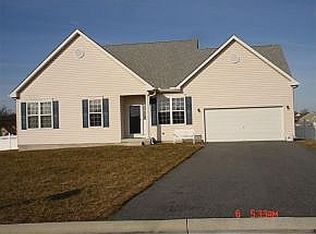

Similar homes
- $224,9002 bd2 ba1k sqftNone Available, Milford, DE 19963For Sale
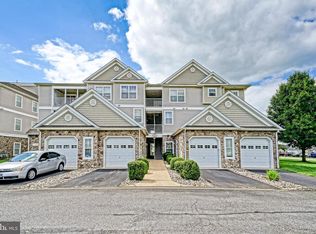
 MLS ID #DESU2116854, Lee Ann Wilkinson, Berkshire Hathaway HomeServices PenFed Realty. Bright MLS
- $265,0002 bd2 ba1k sqftNone Available, Milford, DE 19963For Sale
 MLS ID #DESU2115310, Danielle Bullinger, Redfin Corp. Bright MLS
- $239,9002 bd2 ba1k sqftNone Available, Milford, DE 19963For Sale
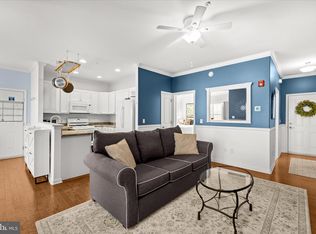 MLS ID #DESU2108130, Paula Cashion, Coldwell Banker Realty. Bright MLS
- $450,0002 bd3 ba1k sqftNone, Dover, DE 19901For Sale
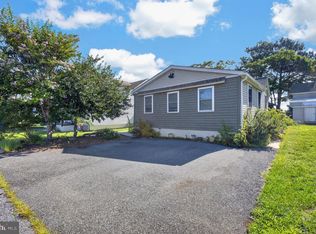 MLS ID #DEKT2049306, Jane McDaniel, RE/MAX Associates-Hockessin. Bright MLS
- $415,0004 bd3 ba840 sqftNone Available, Rehoboth Beach, DE 19971For SaleMLS ID #DESU2119170, Brett DePrince, Coldwell Banker Realty. Bright MLS
- $329,9002 bd2 ba816 sqftNone, Dover, DE 19901For SaleMLS ID #DEKT2049588, Taylor Rettano, Tri-County Realty. Bright MLS
- $475,0002 bd1 ba500 sqftNone Available, Milton, DE 19968For SaleMLS ID #DESU2111296, Lee Wolff, FSBO Broker. Bright MLS
- $239,9002 bd1 ba759 sqftNone Available, Woodside, DE 19980For SaleMLS ID #DEKT2048690, Kelly Foster, Iron Valley Real Estate Premier. Bright MLS
- $229,5003 bd1 ba944 sqftNone, Dover, DE 19901For SaleMLS ID #DEKT2050492, Steven Schmidt, RE/MAX Horizons. Bright MLS
- $220,0002 bd2 ba864 sqftNone, Camden Wyoming, DE 19934For SaleMLS ID #DEKT2048760, Alan Coffey, Compass. Bright MLS
- $229,5003 bd1 ba954 sqftNone Available, Dover, DE 19901For SaleMLS ID #DEKT2049550, Steven Schmidt, RE/MAX Horizons. Bright MLS
- $350,0002 bd2 ba954 sqftNone Available, Lewes, DE 19958For SaleMLS ID #DESU2119140, Greg Seger, Northrop Realty. Bright MLS
- $235,0002 bd1 ba880 sqftNone Available, Dover, DE 19901For SaleMLS ID #DEKT2047924, Stephanie Price, First Coast Realty LLC. Bright MLS
- $220,0002 bd1 ba990 sqftNone Available, Frederica, DE 19946For SaleMLS ID #DEKT2049310, Margaret Poisson, Century 21 Gold Key-Dover. Bright MLS
- $259,9992 bd2 ba910 sqftNone Available, Lewes, DE 19958For SaleMLS ID #DESU2118228, Julie Gritton, Coldwell Banker Premier - Lewes. Bright MLS
