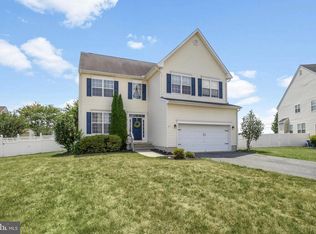
Welcome to this 4 bedroom, 2.5 bath home in the desirable Meadows at Shawnee, a home that is completely move in ready! Inside, you’ll find an office just off the entry, ideal for working from home or a quiet retreat. As you go to the back of the home, the bright and inviting family room features a gas fireplace and plenty of natural light. The kitchen is designed for everyday living and entertaining, with stainless steel appliances, and gas range. With its open layout, the kitchen flows right to the rest of the living areas. A bonus space just off the kitchen provides added versatility, currently used as a laundry and flex area. Upstairs, the spacious primary suite includes a private en suite bath with double vanity, while three additional bedrooms and a full spare bath offer room for family or guests. An unfinished basement adds even more potential, ready for your personal touch. Enjoy peace of mind with recent upgrades, including all-new windows, a new sliding glass door, and a whole house water softener. These are valuable improvements that add comfort, efficiency, and long-term value. To complete the home, the backyard is its own private retreat! Enjoy summer days by the large in-ground pool, surrounded by ample patio space for sitting by the pool. There is also a separate patio entertaining area for more space to spread out with loved ones or hosting a gathering of any size. The backyard has endless possibilities for relaxing or entertaining for its next owner! The pool is scheduled to be opened the middle of May. This home is for sale!
Under contract
$469,900
9 Big Pond Dr, Milford, DE 19963
4beds
2,150sqft
:
Get pre-qualified$2,815/mo
Single Family Residence
Built in 2006
10,454 Square Feet Lot
$460,000 Zestimate®
$219/sqft
$16/mo HOA
What's special
Gas fireplacePlenty of natural lightStainless steel appliancesSeparate patio entertaining areaNew sliding glass doorGas rangeLarge in-ground pool
- 81 days |
- 1,149 |
- 79 |
Likely to sell faster than
Zillow last checked:
Listing updated:
Listed by:
Seth Lawrence 302-943-2635,
Keller Williams Realty Central-Delaware 3026770020
Source: Bright MLS,MLS#: DESU2111148
Facts & features
Interior
Bedrooms & bathrooms
- Bedrooms: 4
- Bathrooms: 3
- Full bathrooms: 2
- 1/2 bathrooms: 1
- Main level bathrooms: 3
- Main level bedrooms: 4
Basement
- Area: 0
Heating
- Forced Air, Natural Gas
Cooling
- Central Air, Electric
Appliances
- Included: Gas Water Heater
Features
- Basement: Unfinished
- Number of fireplaces: 1
Interior area
- Total structure area: 2,150
- Total interior livable area: 2,150 sqft
- Finished area above ground: 2,150
- Finished area below ground: 0
Property
Parking
- Total spaces: 2
- Parking features: Garage Faces Front, Attached
- Attached garage spaces: 2
Accessibility
- Accessibility features: None
Features
- Levels: Two
- Stories: 2
- Has private pool: Yes
- Pool features: In Ground, Private
- Fencing: Vinyl
Lot
- Size: 10,454 Square Feet
- Dimensions: 90.00 x 118.00
Details
- Additional structures: Above Grade, Below Grade
- Parcel number: 33011.00670.00
- Zoning: TN
- Special conditions: Standard
Construction
Type & style
- Home type: SingleFamily
- Architectural style: Contemporary
- Property subtype: Single Family Residence
Materials
- Frame, Aluminum Siding
- Foundation: Block
Condition
- New construction: No
- Year built: 2006
Utilities & green energy
- Sewer: Public Sewer
- Water: Public
Community & HOA
Community
- Subdivision: Meadows At Shawnee
HOA
- Has HOA: Yes
- HOA fee: $195 annually
Location
- Region: Milford
Financial & listing details
- Price per square foot: $219/sqft
- Tax assessed value: $367,800
- Annual tax amount: $1,128
- Date on market: 5/5/2026
- Listing agreement: Exclusive Right To Sell
- Listing terms: Cash,Conventional,FHA,VA Loan
- Ownership: Fee Simple
Estimated market value
$460,000
$437,000 - $483,000
$2,602/mo
Price history
| Date | Event | Price |
|---|---|---|
| 7/16/2026 | Contingent | $469,900$219/sqft |
Source:  Bright MLS #DESU2111148 Report a problem Bright MLS #DESU2111148 Report a problem | ||
| 5/5/2026 | Listed for sale | $469,900+100%$219/sqft |
Source: Bright MLS #DESU2111148 Report a problem | ||
| 10/4/2016 | Sold | $235,000-1.7%$109/sqft |
Source: Public Record Report a problem | ||
| 8/11/2016 | Pending sale | $239,000$111/sqft |
Source: Ocean Atlantic Sotheby's International Realty #701775 Report a problem | ||
| 8/3/2016 | Price change | $239,000-2%$111/sqft |
Source: Ocean Atlantic Sotheby's International Realty #701775 Report a problem | ||
| 4/8/2016 | Listed for sale | $244,000-18.6%$113/sqft |
Source: Ocean Atlantic Sotheby's International Realty #701775 Report a problem | ||
| 12/15/2006 | Sold | $299,900$139/sqft |
Source: Agent Provided Report a problem | ||
Public tax history
| Year | Property taxes | Tax assessment |
|---|---|---|
| 2025 | $1,128 -26.5% | $183,900 +541.9% |
| 2024 | $1,535 -3.7% | $28,650 |
| 2023 | $1,593 +7.5% | $28,650 +5.9% |
| 2022 | $1,481 -1.1% | $27,050 |
| 2021 | $1,498 -0.3% | $27,050 |
| 2020 | $1,503 | $27,050 |
| 2019 | $1,503 -0.8% | $27,050 |
| 2018 | $1,515 -0.5% | $27,050 |
| 2017 | $1,523 -8.8% | $27,050 |
| 2016 | $1,670 +42.2% | $27,050 |
| 2015 | $1,175 +3.5% | $27,050 |
| 2014 | $1,135 -2.2% | $27,050 |
| 2013 | $1,161 +3.2% | $27,050 |
| 2012 | $1,124 -6.2% | $27,050 |
| 2011 | $1,199 | $27,050 |
| 2010 | $1,199 +4.4% | $27,050 |
| 2009 | $1,148 | $27,050 |
| 2008 | -- | -- |
| 2007 | -- | -- |
| 2006 | -- | -- |
| 2005 | -- | -- |
| 2004 | -- | -- |
| 2003 | -- | -- |
Find assessor info on the county website
Monthly payment
Est. payment
Payment breakdown
Explore the cost of this home by adjusting the details. Changes won't be saved.Climate risks
Neighborhood: 19963
Nearby schools
GreatSchools rating
- 6/10Ross (Lulu M.) Elementary SchoolGrades: 1-5Distance: 1 mi
- 3/10Milford Central AcademyGrades: 6-8Distance: 2.4 mi
- 5/10Milford Senior High SchoolGrades: 9-12Distance: 2.4 mi
Schools provided by the listing agent
- District: Milford
Source: Bright MLS. This data may not be complete. We recommend contacting the local school district to confirm school assignments for this home.
- $425,2005 bd3 ba3.1k sqft7 Big Pond Dr, Milford, DE 19963Off Market

- $457,6004 bd-- ba3k sqft11 Big Pond Dr, Milford, DE 19963Off Market
- $437,4005 bd-- ba2.5k sqft5 Big Pond Dr, Milford, DE 19963Off Market
- $462,6004 bd-- ba3k sqft8 Big Pond Dr, Milford, DE 19963Off Market
- $423,1004 bd-- ba2.4k sqft10 Misty Vale Ct, Milford, DE 19963Off Market
- $422,9004 bd-- ba2.3k sqft10 Big Pond Dr, Milford, DE 19963Off Market
- $417,8003 bd3 ba3.1k sqft6 Big Pond Dr, Milford, DE 19963Off Market
- $228,1002 bd2 ba1k sqft3801D S Sagamore Dr, Milford, DE 19963Off Market
A local agent can set up tours, give advice and negotiate with sellers.
A local lender can help you make sure your offer is ready when you are.
Similar homes
- $440,0003 bd3 ba2k sqftNone Available, Milford, DE 19963For Sale

 MLS ID #DESU2110144, Kara May, Iron Valley Real Estate at The Beach. Bright MLS
 - $415,0004 bd3 ba1.9k sqftNone Available, Milford, DE 19963For Sale
 MLS ID #DESU2113366, Todd Stonesifer, The Moving Experience Delaware Inc. Bright MLS
 - $479,5004 bd3 ba2.9k sqftNone Available, Milford, DE 19963For Sale
 MLS ID #DESU2114332, Russell Griffin, Keller Williams Realty. Bright MLS
 - $445,0004 bd3 ba2.5k sqftNone Available, Milford, DE 19963For Sale
 MLS ID #DESU2114020, Chris Burgos, Keller Williams Realty Central-Delaware. Bright MLS
 - $549,0004 bd4 ba3.2k sqftNone Available, Milford, DE 19963For SaleMLS ID #DESU2113628, Daniele Lundin, Bryan Realty Group. Bright MLS
- $480,0004 bd3 ba1.9k sqftNone Available, Milford, DE 19963For SaleMLS ID #DEKT2047662, Liza Orlando, Keller Williams Realty. Bright MLS
- $459,9004 bd3 ba2.4k sqftNone, Milford, DE 19963For SaleMLS ID #DEKT2043336, Stephanie Lehane, RE/MAX Eagle Realty. Bright MLS
- $469,9003 bd3 ba2.7k sqftNone, Milford, DE 19963For SaleMLS ID #DEKT2047680, Kimberly Rivera, Keller Williams Realty Central-Delaware. Bright MLS
- $374,9004 bd2 ba1.4k sqftNone Available, Milford, DE 19963For SaleMLS ID #DESU2111872, Rachel Cooper, Berkshire Hathaway HomeServices PenFed Realty. Bright MLS
- $345,0002 bd2 ba1.3k sqftNone Available, Milford, DE 19963For SaleMLS ID #DESU2115866, JOSEPH LINGO, Patterson-Schwartz-Rehoboth. Bright MLS
- $520,0003 bd2 ba2k sqftNone Available, Milford, DE 19963For SaleMLS ID #DESU2114992, Christy Wilkins, Keller Williams Realty Central-Delaware. Bright MLS
- $450,0003 bd2 ba1.7k sqftNone Available, Lincoln, DE 19960For SaleMLS ID #DESU2116250, Ryan McCoy, Coldwell Banker Realty. Bright MLS
- $479,0003 bd3 ba2.4k sqftNone, Harrington, DE 19952For SaleMLS ID #DEKT2047318, Kate Lewis, Keller Williams Realty. Bright MLS
- $610,0005 bd5 ba2.8k sqftNone Available, Milford, DE 19963For SaleMLS ID #DEKT2047014, Marcus Rush, Compass. Bright MLS
- $253,9002 bd2 ba1k sqftNone Available, Milford, DE 19963For SaleMLS ID #DESU2116516, Terri Favata, Elevated Real Estate Solutions. Bright MLS
- $365,0003 bd2 ba1.5k sqftNone Available, Magnolia, DE 19962For SaleMLS ID #DEKT2049012, Dustin Oldfather, Compass. Bright MLS
- $474,9004 bd3 ba2.2k sqftNone, Magnolia, DE 19962For SaleMLS ID #DEKT2047632, Jeff Foust, Myers Realty. Bright MLS
- $510,0004 bd2 ba1.8k sqftNone Available, Rehoboth Beach, DE 19971For SaleMLS ID #DESU2116428, DAVID T. KING, Berkshire Hathaway HomeServices PenFed Realty. Bright MLS
- $512,7503 bd3 ba2.1k sqftNone Available, Milton, DE 19968For SaleMLS ID #DESU2109362, Holly Worthington, Worthington Realty Group, LLC. Bright MLS
- $489,9004 bd3 ba2.3k sqftNone Available, Magnolia, DE 19962For SaleMLS ID #DEKT2047356, JOSEPH LINGO, Patterson-Schwartz-Rehoboth. Bright MLS
