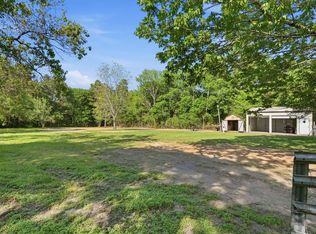
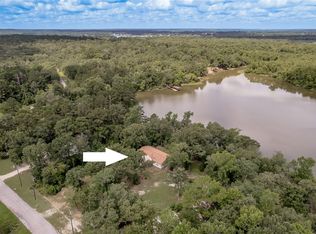
Enjoy the perfect blend of modern comfort and peaceful country living in this one-owner, 2026 Oak Creek manufactured home situated on a partially cleared one-acre lot. Designed with an open-concept floor plan, this 3-bedroom, 2-bath home features a spacious kitchen with a large center island, ideal for gathering with family and friends. The split-bedroom layout offers privacy, while walk-in closets in every bedroom provide plenty of storage. The home also includes all kitchen appliances, plus the washer, dryer, and refrigerator, making it truly move-in ready. Additional features include double-pane windows, central A/C, an aerobic septic system, a brand-new back deck, and a fully fenced backyard—perfect for relaxing, entertaining, or enjoying your pets!
If you're looking for the tranquility of country living without sacrificing modern conveniences, this beautifully maintained home is ready to welcome its next owner.
For sale
$185,500
10 Oakwood Ln, Huntsville, TX 77340
3beds
1,344sqft
:
Get pre-qualified$1,331/mo
Single Family Residence
Built in 2025
1 Acres Lot
$182,000 Zestimate®
$138/sqft
$-- HOA
What's special
Partially cleared one-acre lotSplit-bedroom layout offers privacyOpen-concept floor planDouble-pane windowsFully fenced backyardBrand-new back deck
- 11 days |
- 212 |
- 25 |
Likely to sell faster than
Zillow last checked:
Listing updated:
Listed by:
Tracy Halverson TREC #0660351 713-502-5866,
Corcoran Genesis
Source: HAR,MLS#: 57031668
Facts & features
Interior
Bedrooms & bathrooms
- Bedrooms: 3
- Bathrooms: 2
- Full bathrooms: 2
Rooms
- Room types: Family Room, Utility Room
Primary bedroom
- Level: First
- Area: 182
- Dimensions: 14x13
Bedroom
- Level: First
- Area: 104
- Dimensions: 8x13
Bedroom
- Level: First
- Area: 117
- Dimensions: 9x13
Other
- Level: First
- Area: 45
- Dimensions: 5x9
Breakfast
- Level: First
- Area: 91
- Dimensions: 7x13
Family room
- Level: First
- Area: 234
- Dimensions: 18x13
Kitchen
- Level: First
- Area: 143
- Dimensions: 11x13
Primary bath
- Level: First
- Area: 104
- Dimensions: 8x13
Heating
- Electric
Cooling
- Ceiling Fan(s), Electric
Appliances
- Included: ENERGY STAR Qualified Appliances, Disposal, Dryer, Refrigerator, Washer, Electric Oven, Microwave, Electric Cooktop, Dishwasher
- Laundry: Electric Dryer Hookup, Washer Hookup
Features
- Crown Molding, All Bedrooms Down, En-Suite Bath, Walk-In Closet(s)
- Flooring: Carpet, Laminate
- Windows: Window Coverings
- Has fireplace: No
Interior area
- Total structure area: 1,344
- Total interior livable area: 1,344 sqft
Property
Parking
- Parking features: No Garage
Features
- Stories: 1
- Fencing: Back Yard,Full
Lot
- Size: 1 Acres
- Features: Back Yard, Cleared, 1 Up to 2 Acres
Details
- Parcel number: 74992
Construction
Type & style
- Home type: SingleFamily
- Architectural style: Traditional
- Property subtype: Single Family Residence
Materials
- Cement Siding
- Foundation: Block & Beam
- Roof: Composition
Condition
- New construction: No
- Year built: 2025
Utilities & green energy
- Sewer: Aerobic Septic
- Water: Public
Green energy
- Energy efficient items: Thermostat, Lighting, HVAC
Community & HOA
Community
- Subdivision: Oakwood Village
Location
- Region: Huntsville
Financial & listing details
- Price per square foot: $138/sqft
- Tax assessed value: $37,500
- Annual tax amount: $373
- Date on market: 7/29/2026
- Listing terms: Cash,Conventional,Investor
- Ownership: Full Ownership
- Road surface type: Asphalt
Estimated market value
$182,000
$173,000 - $191,000
$1,989/mo
Price history
| Date | Event | Price |
|---|---|---|
| 7/29/2026 | Listed for sale | $185,500+562.5%$138/sqft |
Source:  HAR #57031668 Report a problem HAR #57031668 Report a problem | ||
| 3/2/2026 | Sold | -- |
Source: eXp Realty #194082442 Report a problem | ||
| 2/4/2026 | Pending sale | $28,000$21/sqft |
Source: HAR #69235093 Report a problem | ||
| 11/12/2025 | Price change | $28,000+12%$21/sqft |
Source: HAR #69235093 Report a problem | ||
| 10/6/2025 | Price change | $25,000-85.2%$19/sqft |
Source: HAR #39248958 Report a problem | ||
| 10/5/2025 | Pending sale | $169,000$126/sqft |
Source: HAR #39120030 Report a problem | ||
| 10/3/2025 | Price change | $169,000-12.4%$126/sqft |
Source: HAR #39120030 Report a problem | ||
| 9/30/2025 | Price change | $193,000-2.5%$144/sqft |
Source: HAR #39120030 Report a problem | ||
| 9/27/2025 | Listed for sale | $198,000+230%$147/sqft |
Source: HAR #39120030 Report a problem | ||
| 7/12/2023 | Listing removed | -- |
Source: HAR #31841063 Report a problem | ||
| 1/11/2023 | Listed for sale | $60,000+140%$45/sqft |
Source: HAR #31841063 Report a problem | ||
| 2/5/2021 | Sold | -- |
Source: Agent Provided Report a problem | ||
| 1/4/2021 | Pending sale | $25,000$19/sqft |
Source: RE/MAX Trinity II #14455148 Report a problem | ||
| 11/6/2020 | Listed for sale | $25,000$19/sqft |
Source: RE/MAX Trinity II #14455148 Report a problem | ||
Public tax history
| Year | Property taxes | Tax assessment |
|---|---|---|
| 2025 | $573 +19.2% | $37,500 +17.2% |
| 2024 | $481 -53.9% | $32,000 |
| 2023 | $1,043 +156.4% | $32,000 +33.3% |
| 2022 | $407 +87.8% | $24,000 +94.3% |
| 2021 | $217 +30.2% | $12,350 +28.6% |
| 2020 | $166 -4.6% | $9,600 |
| 2019 | $174 | $9,600 -2% |
| 2017 | -- | $9,800 |
| 2016 | -- | $9,800 +96% |
| 2015 | -- | $5,000 -23.1% |
| 2014 | -- | $6,500 |
| 2013 | -- | $6,500 -13.3% |
| 2012 | -- | $7,500 -62.5% |
| 2011 | -- | $20,000 |
| 2010 | -- | $20,000 |
| 2009 | -- | $20,000 -11.1% |
| 2008 | -- | $22,500 |
| 2007 | -- | $22,500 |
Find assessor info on the county website
Monthly payment
Est. payment
Payment breakdown
Explore the cost of this home by adjusting the details. Changes won't be saved.Climate risks
Neighborhood: 77340
Nearby schools
GreatSchools rating
- 5/10Coldspring Intermediate SchoolGrades: 3-5Distance: 23.1 mi
- 3/10Lincoln Junior High SchoolGrades: 6-8Distance: 21.1 mi
- 3/10Coldspring-Oakhurst High SchoolGrades: 9-12Distance: 22.2 mi
Schools provided by the listing agent
- Elementary: James Street Elementary School
- Middle: Lincoln Junior High School
- High: Coldspring-Oakhurst High School
Source: HAR. This data may not be complete. We recommend contacting the local school district to confirm school assignments for this home.
- $18,750-- bd-- ba-- sqft13 Oakwood Ln, Huntsville, TX 77340Off Market
- $--2.5 acres25 Oakwood Dr, Huntsville, TX 77320Off Market
- $--0.68 acres0 Oakwood, Huntsville, TX 77320Off Market
- $19,480-- bd-- ba-- sqftRiverwood, Huntsville, TX 77320Off Market
- $239,5003 bd2 ba1.5k sqft15 Oakwood Dr, Huntsville, TX 77320Off Market
- $11,310-- bd-- ba-- sqft21 Riverwood Dr, Huntsville, TX 77320Off Market
- $44,540-- bd-- ba288 sqft12475 Fm 980 Rd, Huntsville, TX 77320Off Market
- $134,800-- bd-- ba1.6k sqft12475 Fm 980 Rd, Huntsville, TX 77320Off Market
A local agent can set up tours, give advice and negotiate with sellers.
A local lender can help you make sure your offer is ready when you are.
Similar homes
- $272,9003 bd2 ba1.5k sqft2377 Us Highway 190, Huntsville, TX 77340For Sale
 MLS ID #12861197, Kimberly Martinez, Connect Realty.com. HAR
 - $209,9003 bd2 ba1.5k sqft412 Ridge Trl, Trinity, TX 75862For Sale
 MLS ID #95179742, Edward McClintick, Joseph Walter Realty, LLC. HAR
 - $229,9004 bd2 ba1.6k sqft221 Chestnut Bnd, Huntsville, TX 77320For Sale
 MLS ID #97097972, Donna Pinon, Keller Williams Advantage Realty. HAR
 - $210,0003 bd3 ba1.5k sqft3122 Molly Dr, Huntsville, TX 77340For Sale
 MLS ID #45440248, Laura Clark, Keller Williams Advantage Realty. HAR
 - $179,0003 bd2 ba1k sqft139 W Enchantment Dr, Trinity, TX 75862For SaleMLS ID #27223995, Patricia Matthews, Century 21 Realty Partners. HAR
- $143,9002 bd2 ba1.2k sqft375 Chestnut Bnd, Huntsville, TX 77320For SaleMLS ID #45229533, Adam Olsen, eXp Realty, LLC. HAR
- $190,0004 bd2 ba1.4k sqft56 Michael St, Huntsville, TX 77320For SaleMLS ID #69276706, Toni Atkinson, A Action Realty. HAR
- $177,9004 bd4 ba1.6k sqft164 Varsity Dr, Huntsville, TX 77340For SaleMLS ID #61876924, Dalene Zender, Zen Real Estate. HAR
- $214,0003 bd2 ba1.5k sqft99 Main St, Huntsville, TX 77340For SaleMLS ID #33692074, Patricia Matthews, Century 21 Realty Partners. HAR
- $169,9003 bd2 ba1.3k sqft151 N Canyon Dr, Onalaska, TX 77360For SaleMLS ID #84035336, Terri Beight, Premier Property Group. HAR
- $160,0003 bd3 ba1.3k sqft77 High Mdw, Trinity, TX 75862For SaleMLS ID #16152973, David Whiteman, Pinnacle Realty Advisors. HAR
- $187,0003 bd2 ba1.4k sqft121 Circle Oak St, Pointblank, TX 77364For SaleMLS ID #35826890, Lisa Cruse, Keller Williams Realty Northeast - Livingston. HAR
- $189,0003 bd2 ba1.1k sqft134 Lake L Dr, Trinity, TX 75862For SaleMLS ID #56308302, Kolby Moore, HomeLand Properties, Inc. HAR
- $210,0003 bd2 ba1.4k sqft161 N Lakeway Cir, Trinity, TX 75862For SaleMLS ID #49120704, Karly Ramirez, RE/MAX Prime Properties. HAR
- $184,9003 bd2 ba1.5k sqft461 Bluebonnet, Livingston, TX 77351For SaleMLS ID #25091459, Charlotte Schmidt, JLA Realty. HAR
- $178,5003 bd1 ba952 sqft272 Sassafras Dr, Trinity, TX 75862For SaleMLS ID #69264316, Jennifer Moriarty Hebert, Keller Williams Advantage Realty. HAR
- $189,0003 bd2 ba1.1k sqft217 Brown Ave, Onalaska, TX 77360For SaleMLS ID #96628446, LaNell Shaw, Keller Williams Realty Northeast - Livingston. HAR
- $217,5002 bd1 ba1.3k sqft159 Yacht Cir, Trinity, TX 75862For SaleMLS ID #18479207, Adam Olsen, eXp Realty, LLC. HAR
- $225,0002 bd2 ba980 sqft219 Lakeshore N, Onalaska, TX 77360For SaleMLS ID #90760234, Charles Miller, RE/MAX Lake Livingston. HAR
- $135,0003 bd2 ba1.5k sqft146 Marina Dr, Trinity, TX 75862For SaleMLS ID #11442692, Adam Olsen, eXp Realty, LLC. HAR
