Rare and remarkable opportunity in the coveted Half Hollow Hills School District. This expansive residence offers approximately 4000+ square feet of space on a beautifully situated .87 acre lot, delivering the space, flexibility and income potential that is increasingly hard to fine.
With 6 bedrooms and 5 bathrooms, this home is tailor made for multi generational living, someone looking for additional space, or the investor seeking exceptional returns.
The main level features an enormous family room with vaulted ceilings and exposed wood beams, a formal living room and separate dining room and a huge eat in kitchen. Versatile rooms throughout this home adapt to a variety of uses, such as a private home office, study or nursery. The primary bedroom includes a private en-suite bathroom.
The fully finished, legalized basement is a show stopper in size. The accessory apartment (current owner has a permit from the town,) features its own kitchen, living space, bedroom, full bathroom, separate outside entrance and egress window - a tremendous income-producing opportunity. The remaining finished basement offers incredible flexibility and potential for a home office, recreation, a gym or additional living space, complete with its own egress window and an abundance of storage.
The property also presents exciting additional potential for a third private suite with its own kitchen, bedroom and separate entrance - ready for someone to complete it with their finishes.
This home has exceptional bones and endless possibilities, being sold as is. Certificate of occupancy in place for garage conversion, finished basement and accessory apartment.
Ideally located- just minutes from Half Hollow Hill's Otsego elementary school and Candlewood Middle School, with convenient access to both the Long Island Expressway and Northern State Parkway - commuting to the city or the Hamptons couldn't be easier.
Pending
$989,000
10 Otsego Avenue, Dix Hills, NY 11746
6beds
4,400sqft
Single Family Residence, Residential
Built in 1970
0.87 Acres Lot
$-- Zestimate®
$225/sqft
$-- HOA
What's special
- 27 days |
- 252 |
- 4 |
Likely to sell faster than
Zillow last checked:
Listing updated:
Listed by:
Exit Realty Achieve 631-543-2009,
Deepa Sachdev SRS 631-949-6831
Source: OneKey® MLS as distributed by MLS GRID,MLS#: 1018114
Facts & features
Interior
Bedrooms & bathrooms
- Bedrooms: 6
- Bathrooms: 5
- Full bathrooms: 5
Heating
- Oil
Cooling
- Wall/Window Unit(s)
Appliances
- Included: Dryer, Electric Cooktop, Freezer, Microwave
Features
- First Floor Bedroom, First Floor Full Bath, Beamed Ceilings, Cathedral Ceiling(s), Chandelier, Eat-in Kitchen, Entrance Foyer, Formal Dining, In-Law Floorplan, Kitchen Island, Open Kitchen, Primary Bathroom, Storage
- Basement: Finished,Full,Walk-Out Access
- Attic: Unfinished
- Has fireplace: Yes
Interior area
- Total structure area: 4,400
- Total interior livable area: 4,400 sqft
Video & virtual tour
Property
Parking
- Total spaces: 7
- Parking features: Driveway, Oversized, Private
- Has uncovered spaces: Yes
Features
- Patio & porch: Patio, Porch
- Fencing: Back Yard,Full
Lot
- Size: 0.87 Acres
Details
- Parcel number: 0400283000200081000
- Special conditions: None
Construction
Type & style
- Home type: SingleFamily
- Architectural style: Exp Ranch
- Property subtype: Single Family Residence, Residential
Materials
- Other
- Foundation: Other
Condition
- Actual
- Year built: 1970
Utilities & green energy
- Sewer: Cesspool
- Water: Public
- Utilities for property: Electricity Connected, Phone Connected, Trash Collection Public, Water Connected
Community & HOA
HOA
- Has HOA: No
Location
- Region: Dix Hills
Financial & listing details
- Price per square foot: $225/sqft
- Tax assessed value: $4,150
- Annual tax amount: $17,248
- Date on market: 6/25/2026
- Cumulative days on market: 44 days
- Listing agreement: Exclusive Right To Sell
- Exclusions: Ask Agent
- Electric utility on property: Yes
Estimated market value
Not available
Estimated sales range
Not available
Not available
Price history
| Date | Event | Price |
|---|---|---|
| 7/23/2026 | Pending sale | $989,000$225/sqft |
Source:  OneKey® MLS as distributed by MLS GRID #1018114 Report a problem OneKey® MLS as distributed by MLS GRID #1018114 Report a problem | ||
| 7/12/2026 | Listing removed | $989,000$225/sqft |
Source: EXIT Realty broker feed #1018114 Report a problem | ||
| 6/25/2026 | Listed for sale | $989,000+182.7%$225/sqft |
Source: OneKey® MLS as distributed by MLS GRID #1018114 Report a problem | ||
| 3/15/2000 | Sold | $349,850$80/sqft |
Source: Public Record Report a problem | ||
Public tax history
| Year | Property taxes | Tax assessment |
|---|---|---|
| 2025 | -- | $4,150 |
| 2024 | -- | $4,150 |
| 2023 | -- | $4,150 |
| 2022 | -- | $4,150 |
| 2021 | -- | $4,150 -7.8% |
| 2020 | -- | $4,500 -13% |
| 2019 | -- | $5,175 |
| 2018 | -- | $5,175 |
| 2017 | $16,754 | $5,175 |
| 2016 | -- | $5,175 |
| 2015 | -- | $5,175 |
| 2014 | -- | $5,175 |
| 2013 | -- | $5,175 |
| 2012 | -- | $5,175 |
| 2011 | -- | $5,175 |
| 2010 | -- | $5,175 -10.4% |
| 2009 | -- | $5,775 |
| 2008 | -- | $5,775 |
| 2007 | $12,899 +10.7% | $5,775 |
| 2005 | $11,649 +8.9% | $5,775 |
| 2004 | $10,694 +7.7% | $5,775 |
| 2003 | $9,926 +4.9% | $5,775 |
| 2002 | $9,460 +0.9% | $5,775 |
| 2001 | $9,377 -1.3% | $5,775 -6.1% |
| 2000 | $9,498 | $6,150 |
Find assessor info on the county website
Monthly payment
Climate risks
Neighborhood: 11746
Nearby schools
GreatSchools rating
- 7/10Otsego Elementary SchoolGrades: K-5Distance: 0.8 mi
- 8/10Candlewood Middle SchoolGrades: 6-8Distance: 0.6 mi
- 9/10Half Hollow Hills High School WestGrades: 9-12Distance: 2.8 mi
Schools provided by the listing agent
- Elementary: Otsego Elementary School
- Middle: Candlewood Middle School
- High: Half Hollow Hills High School West
Source: OneKey® MLS as distributed by MLS GRID. This data may not be complete. We recommend contacting the local school district to confirm school assignments for this home.
- $1,317,900-- bd-- ba-- sqft8 Otsego Ave, Dix Hills, NY 11746Off Market
- $1,383,8004 bd4 ba3.3k sqft12 Otsego Ave, Dix Hills, NY 11746Off Market
- $1,101,7004 bd3 ba-- sqft14 Otsego Ave, Dix Hills, NY 11746Off Market
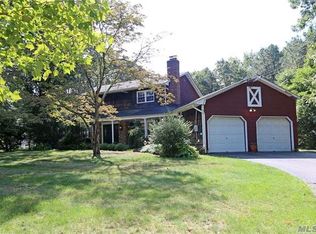
- $1,185,800-- bd-- ba-- sqft1 Village Dr W, Dix Hills, NY 11746Off Market
- $1,423,2005 bd5 ba-- sqft15 Otsego Ave, Dix Hills, NY 11746Off Market
- $1,101,3004 bd2 ba-- sqft7 Weathervane Way, Dix Hills, NY 11746Off Market
- $---- bd-- ba-- sqft7 Weathervane Way, Huntington Station, NY 11746Off Market
- $1,313,3005 bd3 ba3k sqft5 Weathervane Way, Dix Hills, NY 11746Off Market
A local agent can set up tours, give advice and negotiate with sellers.
Similar homes
- $1,200,0004 bd3 ba2.8k sqft2 Village Drive W, Dix Hills, NY 11746For Sale

 MLS ID #989343, Patricia A. America CBR, Listing by: Signature Premier Properties. OneKey® MLS as distributed by MLS GRID
 - $1,099,0004 bd4 ba2.3k sqft3 Otsego Avenue, Dix Hills, NY 11746For Sale
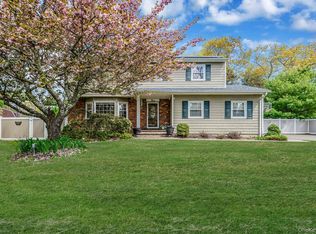 MLS ID #1001012, Agustin F. Barreiro, Listing by: Elite Realty International Inc. OneKey® MLS as distributed by MLS GRID
 - $859,0004 bd2 ba2.5k sqft14 Mont Avenue, Dix Hills, NY 11746For Sale
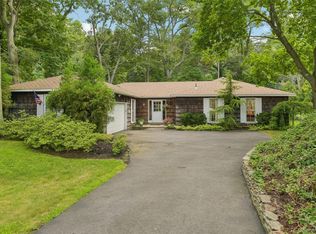 MLS ID #1028241, Rita B. Bender, Listing by: Howard Hanna Coach. OneKey® MLS as distributed by MLS GRID
 - $849,0004 bd2 ba2.2k sqft72 Dix Highway, Dix Hills, NY 11746For Sale
 MLS ID #1022459, Colleen Locascio, Listing by: BH&G R E Realty Connect. OneKey® MLS as distributed by MLS GRID
 - $999,9994 bd3 ba2.2k sqft149 Cuba Hill Road, Huntington, NY 11743For SaleMLS ID #1019603, Heather Milheiser, Listing by: Signature Premier Properties. OneKey® MLS as distributed by MLS GRID
- $999,9994 bd3 ba2.4k sqft30 Kirkland Drive, Greenlawn, NY 11740For SaleMLS ID #1035860, Jay B. Meringoff CBR, Listing by: Howard Hanna Coach. OneKey® MLS as distributed by MLS GRID
- $899,0005 bd2 ba2.5k sqft16 Obermueller Drive, Melville, NY 11747For SaleMLS ID #1023673, Panagiota Papazaharias PSA, Listing by: Redfin Real Estate. OneKey® MLS as distributed by MLS GRID
- $975,0005 bd4 ba2.9k sqft16 Cross Bow Lane, Commack, NY 11725For SaleMLS ID #1026837, Lynn D. Witz, Listing by: Howard Hanna Coach. OneKey® MLS as distributed by MLS GRID
- $999,0005 bd5 ba4.4k sqft64 E Roe Boulevard, Patchogue, NY 11788For SaleMLS ID #1038560, Lubna Zada, Listing by: Island Advantage Realty LLC. OneKey® MLS as distributed by MLS GRID
- $899,0005 bd4 ba2.5k sqft1641 E 3rd Avenue, Bay Shore, NY 11706For SaleMLS ID #1029811, Antonio Russo CBR, Listing by: True Homes Inc. OneKey® MLS as distributed by MLS GRID
- $875,0005 bd4 ba3.2k sqft4 Winding Lane, Islandia, NY 11749For SaleMLS ID #1036164, Sajid H. Saadi, Listing by: Coldwell Banker American Homes. OneKey® MLS as distributed by MLS GRID
- $849,0004 bd3 ba2.3k sqft89 Floyd Street, Deer Park, NY 11729For SaleMLS ID #1028450, Shawn Waller, Listing by: Signature Premier Properties. OneKey® MLS as distributed by MLS GRID
- $999,9994 bd3 ba2.5k sqft14 Sandpiper Court, Smithtown, NY 11787For SaleMLS ID #1017743, Nicholas Mazziotti, Listing by: Signature Premier Properties. OneKey® MLS as distributed by MLS GRID
- $923,0003 bd3 ba2.4k sqft15 Abbey Drive, Commack, NY 11725For SaleMLS ID #1035018, Felicita Cartagena Nocella, Listing by: Property Professionals Realty. OneKey® MLS as distributed by MLS GRID
- $864,9994 bd2 ba2.2k sqft99 Burr Road, East Northport, NY 11731For SaleMLS ID #1015112, Katherine Hernandez, Listing by: Vantage Realty Partners. OneKey® MLS as distributed by MLS GRID
- $849,0004 bd2 ba2.2k sqft103 Harvard Avenue, Smithtown, NY 11787For SaleMLS ID #1037357, Christine Daddio ABR CBR E-PRO PSA, Listing by: Howard Hanna Coach. OneKey® MLS as distributed by MLS GRID
- $649,0005 bd3 ba2.2k sqft41 Chelsea Place, Deer Park, NY 11729For SaleMLS ID #1038360, Amy Kernaghan SFR, Listing by: Realty Direct NY INC. OneKey® MLS as distributed by MLS GRID
- $839,0003 bd3 ba2.5k sqft38 E Lyons Street, Melville, NY 11747For SaleMLS ID #1022258, Jitin S. Ghai, Listing by: Property Professionals Realty. OneKey® MLS as distributed by MLS GRID
- $799,9995 bd4 ba3k sqft52 Manhattan Avenue, West Babylon, NY 11704For SaleMLS ID #1037663, Jacob A. Matone, Listing by: Elite Realty Advisers LLC. OneKey® MLS as distributed by MLS GRID
- $949,0005 bd3 ba2.7k sqft10 Hill Street, Northport, NY 11768For SaleMLS ID #1035888, Laura M. Applebaum, Listing by: Century 21 AA Realty. OneKey® MLS as distributed by MLS GRID
