Custom Cape-Style Home with In-Law Apartment. Welcome home to this stunning 11-room Cape-style home, ideally situated in a beautiful neighborhood and offering an abundance of space for a growing family! The main residence features 3 bedrooms and 2½ bathrooms, thoughtfully designed across three finished levels. The finished lower level includes a spacious playroom, perfect for children, recreation, a home office, or additional living space. A major highlight is the attached 3-room in-law apartment, providing comfortable and flexible space for extended family, guests, or a private living arrangement. The apartment also offers an exterior ramp entrance for convenient accessibility. Outside, enjoy beautifully manicured grounds with an irrigation system supplied by a private well, while the home itself is connected to town water and town sewer. If all this space wasn't enough there is also a walk-up attic over the garage for additional storage.
For sale
Price cut: $20K (9/25)
$879,900
10 Patriot Ln, Whitman, MA 02382
4beds
3,645sqft
Single Family Residence
Built in 1998
0.34 Acres Lot
$872,500 Zestimate®
$241/sqft
$-- HOA
What's special
Home officeFinished lower levelAdditional living spaceSpacious playroomBeautifully manicured groundsThree finished levels
- 50 days
- 591
- 29
Zillow last checked:
Listing updated:
Listed by:
Stephen Egan 781-799-4142,
Egan Realty Group, LLC 781-447-2222
Source: MLS PIN,MLS#: 73565481
Facts & features
Interior
Bedrooms & bathrooms
- Bedrooms: 4
- Bathrooms: 4
- Full bathrooms: 3
- 1/2 bathrooms: 1
Primary bedroom
- Level: First
Bedroom 2
- Level: Second
Bedroom 3
- Level: Second
Bedroom 4
- Level: First
Primary bathroom
- Features: Yes
Bathroom 1
- Features: Bathroom - Half
- Level: First
Bathroom 2
- Features: Bathroom - Full
- Level: First
Bathroom 3
- Features: Bathroom - Full
- Level: Second
Dining room
- Level: First
Family room
- Level: First
Kitchen
- Level: First
Living room
- Level: First
Heating
- Forced Air, Natural Gas
Cooling
- Central Air, Heat Pump
Appliances
- Included: Gas Water Heater
- Laundry: First Floor
Features
- In-Law Floorplan
- Flooring: Wood, Tile, Carpet
- Windows: Insulated Windows
- Basement: Full,Partially Finished
- Number of fireplaces: 2
Interior area
- Total structure area: 3,645
- Total interior livable area: 3,645 sqft
- Finished area above ground: 3,145
- Finished area below ground: 500
Property
Parking
- Total spaces: 10
- Parking features: Attached, Paved Drive, Off Street
- Attached garage spaces: 2
- Uncovered spaces: 8
Accessibility
- Accessibility features: Accessible Entrance
Features
- Patio & porch: Porch, Deck
- Exterior features: Porch, Deck
Lot
- Size: 0.34 Acres
- Features: Wooded
Details
- Parcel number: M:028A B:0073 L:267,3600762
- Zoning: A2
Construction
Type & style
- Home type: SingleFamily
- Architectural style: Cape
- Property subtype: Single Family Residence
Materials
- Frame
- Foundation: Concrete Perimeter
- Roof: Shingle
Condition
- Year built: 1998
Utilities & green energy
- Sewer: Public Sewer
- Water: Public
Community & HOA
Community
- Features: Public Transportation, Park, T-Station
- Security: Security System
HOA
- Has HOA: No
Location
- Region: Whitman
Financial & listing details
- Price per square foot: $241/sqft
- Tax assessed value: $757,000
- Annual tax amount: $9,932
- Date on market: 8/19/2026
Estimated market value
$872,500
$829,000 - $916,000
$3,265/mo
Price history
| Date | Event | Price |
|---|---|---|
| 9/25/2026 | Price change | $879,900-2.2%$241/sqft |
Source: MLS PIN #73565481 Report a problem | ||
| 9/8/2026 | Price change | $899,900-1.1%$247/sqft |
Source: MLS PIN #73565481 Report a problem | ||
| 8/19/2026 | Listed for sale | $909,900+314.4%$250/sqft |
Source: MLS PIN #73565481 Report a problem | ||
| 12/15/1998 | Sold | $219,550$60/sqft |
Source: Public Record Report a problem | ||
Public tax history
| Year | Property taxes | Tax assessment |
|---|---|---|
| 2025 | $9,932 +14.6% | $757,000 +11.2% |
| 2024 | $8,670 -0.1% | $680,500 +6.4% |
| 2023 | $8,677 +0.6% | $639,400 +7.9% |
| 2022 | $8,625 +2.6% | $592,400 +9.3% |
| 2021 | $8,403 +0.9% | $542,100 +3.2% |
| 2020 | $8,329 +7.7% | $525,500 +4.5% |
| 2019 | $7,732 +2.8% | $502,700 +7% |
| 2018 | $7,518 +6.2% | $469,600 |
| 2017 | $7,082 +4.7% | $469,600 +8.3% |
| 2016 | $6,763 +1.9% | $433,800 +2% |
| 2015 | $6,639 +1.2% | $425,300 +2.5% |
| 2014 | $6,558 +1% | $414,800 +0.9% |
| 2013 | $6,494 +2.5% | $411,300 -5.1% |
| 2012 | $6,335 +6.3% | $433,300 -2.4% |
| 2011 | $5,960 +4% | $443,800 -4% |
| 2010 | $5,731 +14.4% | $462,200 +5% |
| 2009 | $5,008 -1.4% | $440,100 -5.5% |
| 2008 | $5,077 +2.9% | $465,800 +1.3% |
| 2007 | $4,936 -2.7% | $459,600 +2.7% |
| 2006 | $5,072 +6.8% | $447,700 +10% |
| 2005 | $4,751 -4.4% | $407,100 +41.6% |
| 2004 | $4,972 +16.3% | $287,400 +23.1% |
| 2003 | $4,274 +12.3% | $233,400 +26.4% |
| 2001 | $3,805 +1.5% | $184,700 |
| 2000 | $3,749 | $184,700 |
Find assessor info on the county website
Monthly payment
Est. payment
Payment breakdown
Explore the cost of this home by adjusting the details. Changes won't be saved.Climate risks
Neighborhood: 02382
Similar homes
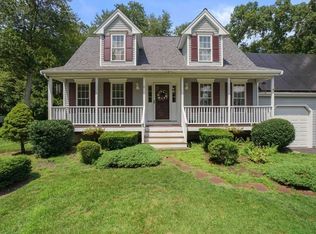
- $885,0004 bd5 ba2.7k sqft2 Sherwood Dr, Halifax, MA 02338For Sale
 MLS ID #73562229, Tina Kenyon, Keller Williams Realty Signature Properties. MLS PIN
 - $785,0003 bd2 ba2.7k sqft43 Tony Ter, Bridgewater, MA 02324For Sale By Owner
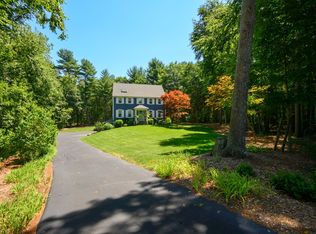
- $969,9003 bd4 ba4k sqft34 River Rd, East Bridgewater, MA 02333For Sale
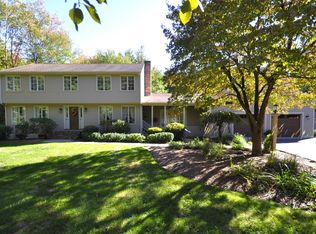 MLS ID #73571858, Kim West, Kim West Real Estate. MLS PIN
 - $799,9004 bd3 ba2.4k sqft437 High St, Hanson, MA 02341For Sale
 MLS ID #73571798, Connie DiStasi, Keller Williams Realty Signature Properties. MLS PIN
