Welcome home to this inviting 3-4 Bedroom, 1 ½ bath Gambrel style home in N. Billerica offering classic charm, flexible living space, and thoughtful updates. Hardwood floors extend throughout much of the first floor while the spacious sitting room features refinished flooring and a gas fireplace, creating a warm and comfortable space for relaxing or entertaining. The kitchen features stainless steel appliances, recessed lighting, newly painted cabinetry and a new floor. Fresh interior paint and new carpeting in 2026 add a refreshed feel throughout the home. The freshly painted second floor includes a primary bedroom with hardwood flooring and walk in loset with two entrances, plus two additional bedrooms with new carpeting and a bath. The full bath includes a walk-in shower stall with grab bars installed in 2024. A whole-house fan and several portable A/C units with wall ventilation provide options for cooling during warmer months. Outside, the front entrances feature vinyl railings and composite decking, offering low-maintenance convenience. The large rear deck provides another spot for entertaining, relaxing, or just enjoying your favorite beverage. With the Winter Season coming soon the attached two-car garage provides welcome protection from the elements when the weather is less than lovely, along with storage space above. Conveniently located near Route 3 and local recreational amenities, including Veterans Park and the BMX park. Route 3 provides convenient access toward Boston, the North Shore beaches, and the mountains of Northern New England.
Pending
$600,000
10 Pelham St, Billerica, MA 01821
3beds
1,962sqft
Single Family Residence
Built in 1972
0.34 Acres Lot
$664,500 Zestimate®
$306/sqft
$-- HOA
What's special
Gas fireplaceComposite deckingLarge rear deckSpacious sitting roomRefinished flooringNew floorRecessed lighting
- 35 days
- 356
- 22
Likely to sell faster than
Zillow last checked:
Listing updated:
Listed by:
Cathy Lomasney 978-808-0366,
ERA Key Realty Services 978-614-1600
Source: MLS PIN,MLS#: 73591906
Facts & features
Interior
Bedrooms & bathrooms
- Bedrooms: 3
- Bathrooms: 2
- Full bathrooms: 1
- 1/2 bathrooms: 1
- Main level bedrooms: 1
Primary bedroom
- Features: Ceiling Fan(s), Walk-In Closet(s), Flooring - Hardwood
- Level: Second
- Area: 230.42
- Dimensions: 11.67 x 19.75
Bedroom 2
- Features: Closet, Flooring - Wall to Wall Carpet
- Level: Second
- Area: 103.42
- Dimensions: 8.5 x 12.17
Bedroom 3
- Features: Closet, Flooring - Wall to Wall Carpet
- Level: Second
- Area: 113.72
- Dimensions: 10.42 x 10.92
Bedroom 4
- Features: Ceiling Fan(s), Flooring - Hardwood
- Level: Main,First
- Area: 125.54
- Dimensions: 10.92 x 11.5
Bathroom 1
- Level: First
- Area: 41.56
- Dimensions: 5.25 x 7.92
Bathroom 2
- Features: Bathroom - 3/4, Bathroom - Tiled With Shower Stall, Flooring - Stone/Ceramic Tile
- Level: Second
- Area: 54.98
- Dimensions: 7.25 x 7.58
Dining room
- Features: Flooring - Hardwood
- Level: First
- Area: 141.94
- Dimensions: 11.67 x 12.17
Kitchen
- Features: Ceiling Fan(s), Flooring - Vinyl, Recessed Lighting
- Level: Main,First
- Area: 138
- Dimensions: 11.5 x 12
Living room
- Features: Flooring - Hardwood
- Level: Main,First
- Area: 217.78
- Dimensions: 11.67 x 18.67
Heating
- Baseboard, Natural Gas
Cooling
- Other, Whole House Fan
Appliances
- Included: Water Heater, Range, Dishwasher, Disposal, Microwave, Refrigerator, Washer, Dryer, Plumbed For Ice Maker
- Laundry: In Basement, Gas Dryer Hookup, Washer Hookup
Features
- Sitting Room
- Flooring: Vinyl, Carpet, Hardwood
- Windows: Screens
- Basement: Full,Partially Finished,Interior Entry,Bulkhead,Sump Pump
- Number of fireplaces: 1
Interior area
- Total structure area: 1,962
- Total interior livable area: 1,962 sqft
- Finished area above ground: 1,962
- Finished area below ground: 192
Video & virtual tour
Property
Parking
- Total spaces: 6
- Parking features: Attached, Garage Door Opener, Storage, Paved Drive, Off Street, Paved
- Attached garage spaces: 2
- Uncovered spaces: 4
Features
- Patio & porch: Deck
- Exterior features: Deck, Rain Gutters, Sprinkler System, Screens
Lot
- Size: 0.34 Acres
- Features: Sloped
Details
- Parcel number: M:0076 B:0221 L:0000,374331
- Zoning: 1
Construction
Type & style
- Home type: SingleFamily
- Architectural style: Colonial
- Property subtype: Single Family Residence
Materials
- Foundation: Concrete Perimeter
- Roof: Shingle
Condition
- Year built: 1972
Utilities & green energy
- Electric: Circuit Breakers, 100 Amp Service
- Sewer: Public Sewer
- Water: Public
- Utilities for property: for Gas Range, for Gas Dryer, Washer Hookup, Icemaker Connection
Community & HOA
Community
- Features: Highway Access
- Subdivision: Rio Vista Neighborhood
HOA
- Has HOA: No
Location
- Region: Billerica
Financial & listing details
- Price per square foot: $306/sqft
- Tax assessed value: $601,800
- Annual tax amount: $6,987
- Date on market: 10/16/2026
- Road surface type: Paved
Estimated market value
$664,500
$611,000 - $718,000
$3,658/mo
Price history
| Date | Event | Price |
|---|---|---|
| 11/5/2026 | Pending sale | $600,000$306/sqft |
Source: MLS PIN #73591906 Report a problem | ||
| 10/22/2026 | Contingent | $600,000$306/sqft |
Source: MLS PIN #73591906 Report a problem | ||
| 10/16/2026 | Listed for sale | $600,000+57.9%$306/sqft |
Source: MLS PIN #73591906 Report a problem | ||
| 8/25/2004 | Sold | $380,000$194/sqft |
Source: Public Record Report a problem | ||
Public tax history
| Year | Property taxes | Tax assessment |
|---|---|---|
| 2025 | $6,744 +2.5% | $593,100 +1.8% |
| 2024 | $6,579 +4.9% | $582,700 +10.3% |
| 2023 | $6,269 +10.7% | $528,100 +17.9% |
| 2022 | $5,663 +4.2% | $448,000 +7.2% |
| 2021 | $5,434 +5.4% | $418,000 +5.3% |
| 2020 | $5,157 +1.5% | $397,000 +5.3% |
| 2019 | $5,083 +3.9% | $377,100 +9.4% |
| 2018 | $4,891 +5.1% | $344,700 +4.4% |
| 2017 | $4,654 +0.7% | $330,300 +1% |
| 2016 | $4,622 +0.7% | $326,900 |
| 2015 | $4,590 -0.6% | $326,900 +1.2% |
| 2014 | $4,617 +3% | $323,100 +3.1% |
| 2013 | $4,483 +1.9% | $313,300 -0.9% |
| 2012 | $4,399 +3.5% | $316,000 +0.1% |
| 2011 | $4,251 +5% | $315,600 -2.4% |
| 2010 | $4,050 +2.5% | $323,200 -5.5% |
| 2009 | $3,950 +3.1% | $342,000 -1.6% |
| 2008 | $3,831 +2.1% | $347,600 |
| 2007 | $3,754 +1.8% | $347,600 |
| 2006 | $3,688 +5.4% | $347,600 +9.3% |
| 2005 | $3,499 +9% | $318,100 +8.2% |
| 2004 | $3,209 +6.4% | $293,900 +7.8% |
| 2003 | $3,016 +6.5% | $272,700 +19.7% |
| 2002 | $2,833 +12.2% | $227,900 +36.4% |
| 1999 | $2,525 +10.1% | $167,100 +10.2% |
| 1995 | $2,294 | $151,600 |
Find assessor info on the county website
Monthly payment
Est. payment
Payment breakdown
Explore the cost of this home by adjusting the details. Changes won't be saved.Climate risks
Neighborhood: 01821

Similar homes
- $600,0003 bd1 ba1.4k sqft180 River St, Billerica, MA 01821Active
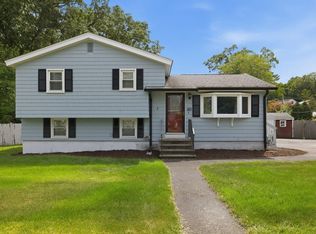 MLS ID #12808273, Torin Hanlon, Compass. MRED as distributed by MLS GRID
- $559,9993 bd1 ba1k sqft52 Ossamequin Rd, Billerica, MA 01821For Sale
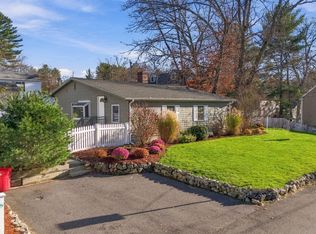 MLS ID #73603234, Charlotte Marrocco-Mohler, Berkshire Hathaway HomeServices Verani Realty. MLS PIN
- $599,9003 bd2 ba1.7k sqft21 Bridle Rd, Billerica, MA 01821For Sale
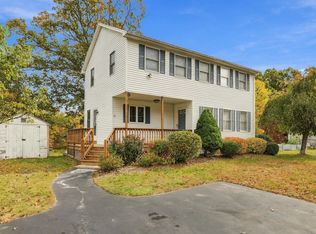 MLS ID #73592752, Cook and Company Real Estate Team, LAER Realty Partners. MLS PIN
- $569,9004 bd2 ba1.5k sqft245 Nashua Rd, Billerica, MA 01821For Sale
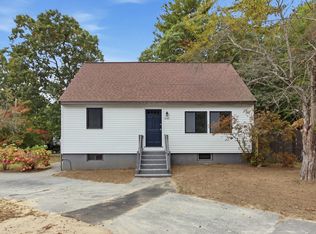 MLS ID #73585954, Bob DeVito, Cameron Real Estate Group. MLS PIN
