Some homes just feel special--and this is one of them! Lovingly maintained by its original homeowner and offered for sale for the very first time, this spacious 4-bedroom, 2.5-bath home offers over 2,000 square feet of comfortable living space and the opportunity to create your own memories for years to come. From the moment you arrive, you'll appreciate the pride of ownership and the warmth this home has to offer. The extended family room provides plenty of space to gather, relax, and entertain, while the spacious three-season room is sure to become a favorite spot for morning coffee, family time, or enjoying the beauty of every season. Step outside to your fully fenced yard, perfect for pets, play, entertaining, or simply enjoying your own private outdoor space. A storage shed adds even more convenience for all your outdoor needs. With generous living space, a versatile floor plan, a beautiful fenced yard, and the rare opportunity to be only the second owner, this home is more than just a house--it's a place where you can truly feel at home. 10 Petal Patch Trail is ready to welcome its next chapter. Could this be the one you've been waiting for? Come see for yourself!
For sale
$725,000
10 Petal Patch Trail, Howell, NJ 07731
4beds
2,032sqft
Single Family Residence
Built in 1986
7,840 Square Feet Lot
$721,200 Zestimate®
$357/sqft
$-- HOA
What's special
Fully fenced yardSpacious three-season roomVersatile floor planGenerous living space
- 7 days |
- 869 |
- 18 |
Zillow last checked:
Listing updated:
Listed by:
Melissa Carlin 732-616-6192,
Coldwell Banker Realty,
Josephine Kennedy 732-740-5604,
Coldwell Banker Realty
Source: MoreMLS,MLS#: 22624571
Facts & features
Interior
Bedrooms & bathrooms
- Bedrooms: 4
- Bathrooms: 3
- Full bathrooms: 2
- 1/2 bathrooms: 1
Rooms
- Room types: Bonus Room
Bathroom
- Description: Powder Room
Heating
- Natural Gas
Cooling
- Central Air
Features
- Flooring: Laminate, Tile
- Attic: Attic
Interior area
- Total structure area: 2,032
- Total interior livable area: 2,032 sqft
Property
Parking
- Total spaces: 2
- Parking features: Double Wide Drive, Driveway
- Attached garage spaces: 2
- Has uncovered spaces: Yes
Features
- Stories: 2
- Has spa: Yes
- Spa features: Outdoor Hot Tub
- Fencing: Fenced Area
Lot
- Size: 7,840 Square Feet
- Dimensions: 75 x 110
Details
- Parcel number: 21000358000008
- Zoning description: Residential, Single Family, Neighborhood
Construction
Type & style
- Home type: SingleFamily
- Architectural style: Colonial
- Property subtype: Single Family Residence
Materials
- Brick
- Foundation: Slab
Condition
- Year built: 1986
Utilities & green energy
- Sewer: Public Sewer
Community & HOA
Community
- Subdivision: Oak Glen
HOA
- Has HOA: No
Location
- Region: Howell
Financial & listing details
- Price per square foot: $357/sqft
- Tax assessed value: $701,500
- Annual tax amount: $11,008
- Date on market: 8/9/2026
- Inclusions: Washer, Dishwasher, Dryer, Stove, Refrigerator
Estimated market value
$721,200
$685,000 - $757,000
$3,872/mo
Price history
| Date | Event | Price |
|---|---|---|
| 8/9/2026 | Listed for sale | $725,000$357/sqft |
Source:  MoreMLS #22624571 Report a problem MoreMLS #22624571 Report a problem | ||
Public tax history
| Year | Property taxes | Tax assessment |
|---|---|---|
| 2025 | $10,944 +11.3% | $639,600 +11.3% |
| 2024 | $9,835 +1.5% | $574,800 +10.4% |
| 2023 | $9,690 +5.1% | $520,700 +18.3% |
| 2022 | $9,222 +0.7% | $440,200 +10.3% |
| 2021 | $9,161 +2.6% | $399,000 +4.6% |
| 2020 | $8,927 +97.7% | $381,300 +1.1% |
| 2019 | $4,516 | $377,300 +2.9% |
| 2018 | $4,516 -44.6% | $366,700 +4.7% |
| 2017 | $8,145 +4.6% | $350,100 +4.5% |
| 2016 | $7,789 +4.2% | $334,900 +5.6% |
| 2015 | $7,478 +3.3% | $317,000 +12.3% |
| 2014 | $7,241 +0.2% | $282,400 +4.1% |
| 2013 | $7,230 -0.6% | $271,400 |
| 2012 | $7,273 +1.5% | $271,400 -20.5% |
| 2011 | $7,164 +3.9% | $341,300 |
| 2010 | $6,898 +2% | $341,300 |
| 2009 | $6,760 | $341,300 0% |
| 2008 | -- | $341,400 |
| 2007 | -- | $341,400 +100.9% |
| 2006 | -- | $169,900 |
| 2005 | -- | $169,900 |
| 2003 | -- | $169,900 |
| 2002 | -- | $169,900 +6% |
| 2001 | -- | $160,300 |
Find assessor info on the county website
Monthly payment
Est. payment
Payment breakdown
Explore the cost of this home by adjusting the details. Changes won't be saved.Climate risks
Neighborhood: Candlewood
Nearby schools
GreatSchools rating
- NALand O'Pines Elementary SchoolGrades: K-5Distance: 1.2 mi
- 7/10Howell Twp Middle School NorthGrades: 6-8Distance: 2.5 mi
- 5/10Howell High SchoolGrades: 9-12Distance: 2.4 mi
- $769,0005 bd3 ba2.2k sqft8 Petal Patch Trl, Howell, NJ 07731Pending

- $692,2004 bd3 ba2k sqft12 Petal Patch Trl, Howell, NJ 07731Off Market
- $775,0004 bd3 ba2.1k sqft11 Quailtree Ln, Howell, NJ 07731Sold
- $633,400-- bd-- ba-- sqft11 Quailtree, Howell, NJ 07731Off Market
- $711,1003 bd3 ba1.9k sqft9 Quailtree Ln, Howell, NJ 07731Off Market
- $720,0005 bd3 ba2.3k sqft15 Quailtree Ln, Howell, NJ 07731Sold
- $736,0004 bd3 ba1.8k sqft6 Petal Patch Trl, Howell, NJ 07731Off Market
- $705,6004 bd3 ba1.8k sqft11 Petal Patch Trl, Howell, NJ 07731Off Market
A local agent can set up tours, give advice and negotiate with sellers.
A local lender can help you make sure your offer is ready when you are.
Similar homes
- $749,9004 bd3 ba2.1k sqft897 Hulses Corner Road, Howell, NJ 07731For Sale
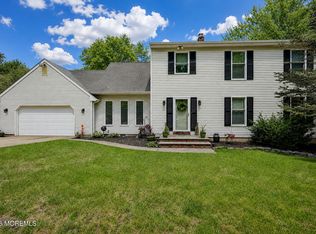
 MLS ID #22624689, Michael Obertlik, Keller Williams Realty East Monmouth. MoreMLS
 - $735,0004 bd3 ba2k sqft21 Appletree Road, Howell, NJ 07731For Sale
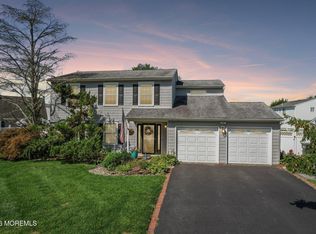 MLS ID #22624294, Joseph York, The Agency One Rock. MoreMLS
 - $725,0004 bd3 ba2k sqft50 S Longview Road, Howell, NJ 07731For Sale
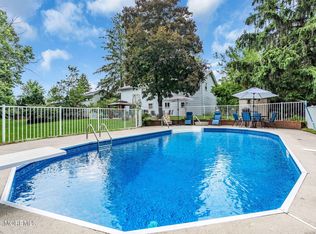 MLS ID #22624473, Sheri Ricciardi, Goldstone Realty. MoreMLS
 - $699,0005 bd2 ba2k sqft26 Newport Drive, Howell, NJ 07731For Sale
 MLS ID #22619206, Sherry Koplowitz, Shemtov Realty LLC. MoreMLS
 - $737,1004 bd3 ba2k sqft11 Metedeconk Road, Howell, NJ 07731For SaleMLS ID #22619137, Julie Ann King, RE/MAX Central. MoreMLS
- $759,9994 bd3 ba2.5k sqft44 Pitch Pine Lane, Howell, NJ 07731For SaleMLS ID #22625073, Giuseppe DiMaggio, Coldwell Banker Realty. MoreMLS
- $679,9003 bd3 ba1.9k sqft25 Metedeconk Road, Howell, NJ 07731For SaleMLS ID #22624643, Lucille Barbetta, NextHome Realty Premier Properties. MoreMLS
- $629,0003 bd3 ba1.5k sqft21 Concord Circle, Howell, NJ 07731For SaleMLS ID #22625093, Esther Beer, HomeSmart First Advantage. MoreMLS
- $644,9004 bd3 ba2k sqft96 Heritage Drive, Howell, NJ 07731For SaleMLS ID #22618912, Giovanni Randazzo, RE/MAX Central. MoreMLS
- $835,9004 bd3 ba2.1k sqft3 Heritage Drive, Howell, NJ 07731For SaleMLS ID #22613884, Lucille Barbetta, NextHome Realty Premier Properties. MoreMLS
- $709,0003 bd3 ba1.8k sqft6 Davids Lane, Howell, NJ 07731For SaleMLS ID #22614193, Charles Klein, Four Points Realty. MoreMLS
- $710,0004 bd3 ba2.4k sqft440 Pfister Road, Jackson, NJ 08527For SaleMLS ID #22616369, Wendy Francis, NextHome Realty Premier Properties. MoreMLS
- $699,0004 bd3 ba1.8k sqft5 Hickory Hill Road, Jackson, NJ 08527For SaleMLS ID #22623932, Chana G Cohen, HomeSmart First Advantage. MoreMLS
- $605,0003 bd2 ba1.3k sqft15 Lake Drive, Howell, NJ 07731For SaleMLS ID #22622756, Jacqueline Paterno, Crossroads Realty, Inc.. MoreMLS
- $639,0004 bd3 ba2k sqft753 Eagle View Rdg Road, Brick, NJ 08724For SaleMLS ID #22624724, Danielle Coyle, RE/MAX Select. MoreMLS
- $587,0004 bd2 ba1.6k sqft2 Lawrence Avenue, Howell, NJ 07731For SaleMLS ID #22612028, Lucia Palmese, Coldwell Banker Realty. MoreMLS
- $495,0003 bd1 ba1.2k sqft17 Locust Road, Howell, NJ 07731For SaleMLS ID #22622052, Julie Noack, Keller Williams Realty Monmouth/Ocean. MoreMLS
- $729,9004 bd3 ba1.9k sqft450 Iron Bridge Road, Freehold, NJ 07728For SaleMLS ID #22623105, Bina Patel, Halo Realty. MoreMLS
- $750,0003 bd2 ba2.3k sqft2 York Circle, Jackson, NJ 08527For SaleMLS ID #22622801, Alyssa Falcone-O'Hara, Keller Williams Realty Monmouth/Ocean. MoreMLS
- $795,0004 bd3 ba2.6k sqft445 Pfister Road, Jackson, NJ 08527For SaleMLS ID #22617045, Susan Raba, RE/MAX Realty 9. MoreMLS
