Nestled along the pristine shores of Port Jefferson Harbor, “The Cottage” a 5,800 square foot English Country Estate set on 3.85 lush waterfront acres with 530 feet of private beachfront is now for sale. Built circa 1906 as the private residence of Ralph Peters, former President of the Long Island Rail Road, the Estate has been preserved and restored as a master class in timeless early American craftsmanship and modern luxury. Step inside and be transported; this is not merely a home, but a living gallery. A reverent celebration of form and function, where flawless millwork and stained glass accents evoke a period era of workmanship. Diamond-pane windows framed with hand-finished grilles wrap the facade and invite natural light showcasing curated interiors filled with original artwork and antique furnishings. The heart of the residence is an awe-inspiring open concept grand room, crowned by a two-story atrium and 360-degree mezzanine. A massive central fireplace anchors the open concept space while the wrap around enclosed porch offers sweeping first-floor vistas of the Harbor, providing an unforgettable sensory experience. A dedicated first-floor study and formal dining room, each with their own fireplace, create a balance of intimacy and grandeur. The primary suite is an oasis featuring a resort-style full marble bath with oversized soaking tub. The home’s upper level, which includes a formal office and has a dedicated stairwell, offers additional bedrooms and bath, bringing the total for the house to eight bedrooms and four and a half baths. The homes lower level includes a changing room with dual showers, water closet, washer/dryer and direct outdoor access perfect for beach days. Aproned in cobblestone, the long private driveway, auto court and full roundabout provide access to a multi-level and terraced property that includes large sun deck and pergola overlooking the beach. A detached two-car garage complements a property designed and engineered with infrastructure and sustainability in mind. Retaining walls, terraces, patios, walkways and planters are constructed with the finest natural stone, cobblestone, crushed stone, slate and timber. A park-like property adorned in natural, mature perennials and blooming shrubs. A singular North Shore landmark in luxury, where history and heritage meet horizon on the bluffs of Belle Terre.
For sale
$3,950,000
10 Pine Path, Port Jefferson, NY 11777
8beds
5,804sqft
Single Family Residence, Residential
Built in 1906
3.85 Acres Lot
$-- Zestimate®
$681/sqft
$-- HOA
What's special
Waterfront acresPrivate beachfrontPergola overlooking the beachMassive central fireplaceOriginal artworkDetached two-car garageFormal office
- 564 days
- 746
- 58
Zillow last checked:
Listing updated:
Listed by:
Michael Alexander Properties 631-767-7962,
Michael A. Omedes 631-767-7962,
Jolie Powell CBR E-PRO,
Jolie Powell Realty Inc
Source: OneKey® MLS as distributed by MLS GRID,MLS#: 843812
Facts & features
Interior
Bedrooms & bathrooms
- Bedrooms: 8
- Bathrooms: 5
- Full bathrooms: 4
- 1/2 bathrooms: 1
Heating
- Electric, Oil
Cooling
- Central Air
Appliances
- Included: Cooktop, Dishwasher, Dryer, Freezer, Microwave, Range, Refrigerator, Washer, Oil Water Heater
- Laundry: Washer/Dryer Hookup
Features
- Beamed Ceilings, Breakfast Bar, Built-in Features, Cathedral Ceiling(s), Chandelier, Chefs Kitchen, Crown Molding, Formal Dining, High Ceilings, Kitchen Island, Natural Woodwork, Original Details, Pantry, Soaking Tub
- Basement: Partially Finished
- Attic: Finished,Full
- Number of fireplaces: 3
Interior area
- Total structure area: 7,258
- Total interior livable area: 5,804 sqft
Property
Parking
- Total spaces: 2
- Parking features: Garage
- Garage spaces: 2
Features
- Levels: Three Or More
- Has view: Yes
- View description: Water
- Has water view: Yes
- Water view: Water
- Waterfront features: Beach Access, Beach Front, Water Access, Waterfront
Lot
- Size: 3.85 Acres
Details
- Parcel number: 0201006000500005000
- Special conditions: None
Construction
Type & style
- Home type: SingleFamily
- Architectural style: Estate
- Property subtype: Single Family Residence, Residential
Materials
- Frame
Condition
- Year built: 1906
Utilities & green energy
- Sewer: Septic Tank
- Water: Public
- Utilities for property: Cable Available, Electricity Connected, Phone Available, Trash Collection Public
Community & HOA
HOA
- Has HOA: No
Location
- Region: Port Jefferson
Financial & listing details
- Price per square foot: $681/sqft
- Tax assessed value: $12,000
- Annual tax amount: $39,520
- Date on market: 4/4/2025
- Cumulative days on market: 926 days
- Listing agreement: Exclusive Right To Sell
- Electric utility on property: Yes
Estimated market value
Not available
Estimated sales range
Not available
Not available
Price history
| Date | Event | Price |
|---|---|---|
| 4/28/2026 | Listed for sale | $3,950,000-12%$681/sqft |
Source:  OneKey® MLS as distributed by MLS GRID #843812 Report a problem OneKey® MLS as distributed by MLS GRID #843812 Report a problem | ||
| 4/4/2025 | Listed for sale | $4,490,000+15.1%$774/sqft |
Source: OneKey® MLS as distributed by MLS GRID #843812 Report a problem | ||
| 3/2/2025 | Listing removed | $3,900,000$672/sqft |
Source: OneKey® MLS as distributed by MLS GRID #H6292614 Report a problem | ||
| 5/12/2024 | Price change | $3,900,000-20.4%$672/sqft |
Source: OneKey® MLS as distributed by MLS GRID #H6292614 Report a problem | ||
| 3/5/2024 | Listed for sale | $4,900,000-10.8%$844/sqft |
Source: OneKey® MLS as distributed by MLS GRID #H6292614 Report a problem | ||
| 3/1/2024 | Listing removed | -- |
Source: OneKey® MLS as distributed by MLS GRID #H6256350 Report a problem | ||
| 7/17/2023 | Price change | $5,495,000-31.3%$947/sqft |
Source: OneKey® MLS as distributed by MLS GRID #H6256350 Report a problem | ||
| 6/23/2023 | Listed for sale | $7,995,000$1,377/sqft |
Source: OneKey® MLS as distributed by MLS GRID #H6256350 Report a problem | ||
Public tax history
| Year | Property taxes | Tax assessment |
|---|---|---|
| 2025 | -- | $12,000 |
| 2024 | -- | $12,000 |
| 2023 | -- | $12,000 |
| 2022 | -- | $12,000 |
| 2021 | -- | $12,000 |
| 2020 | -- | $12,000 |
| 2019 | -- | $12,000 |
| 2018 | -- | $12,000 |
| 2017 | $25,845 | $12,000 |
| 2016 | -- | $12,000 |
| 2015 | -- | $12,000 |
| 2014 | -- | $12,000 |
| 2013 | -- | $12,000 |
| 2012 | -- | $12,000 |
| 2011 | -- | $12,000 |
| 2010 | -- | $12,000 |
| 2009 | -- | $12,000 |
| 2008 | -- | $12,000 |
| 2007 | $19,770 +18.4% | $12,000 |
| 2005 | $16,696 +4.8% | $12,000 |
| 2004 | $15,927 +4.8% | $12,000 |
| 2003 | $15,195 +4.5% | $12,000 |
| 2002 | $14,538 +5% | $12,000 |
| 2001 | $13,841 -0.4% | $12,000 |
| 2000 | $13,891 | $12,000 |
Find assessor info on the county website
Monthly payment
Climate risks
Neighborhood: 11777
Nearby schools
Schools provided by the listing agent
- Elementary: Port Jefferson Elementary School
- Middle: Port Jefferson Middle School
- High: Earl L Vandermeulen High School
Source: OneKey® MLS as distributed by MLS GRID. This data may not be complete. We recommend contacting the local school district to confirm school assignments for this home.
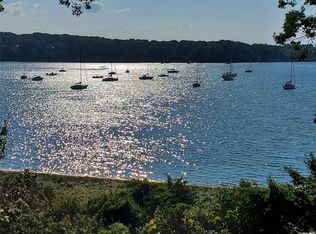
Similar homes
- $3,995,0007 bd6 ba6k sqft38 Landing Meadow Road, Smithtown, NY 11787For Sale
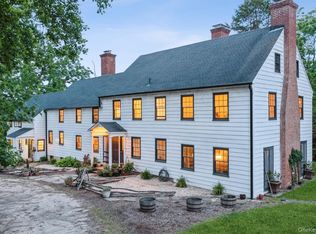
 MLS ID #1022766, Philip C. Laffey, Listing by: LAFFEY REAL ESTATE. OneKey® MLS as distributed by MLS GRID
 - $3,975,0005 bd5 ba5.7k sqft415 Old Post Road, Fairfield, CT 06824For Sale
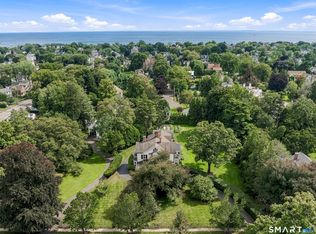
 MLS ID #24206348, Cindy Raney, Coldwell Banker Realty. Smart MLS
 - $2,499,0005 bd5 ba5k sqft18 Bell Circle, Port Jefferson, NY 11777New Construction
 MLS ID #1007146, Brian E. Hickey, Listing by: Hickey & Smith REALTORS. OneKey® MLS as distributed by MLS GRID
 - $3,575,0006 bd7 ba8.5k sqft523 Long Beach Road, Nissequogue, NY 11780For Sale
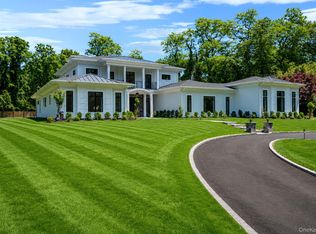 MLS ID #1048898, Karen L. Roth, Listing by: RE/MAX Integrity Leaders. OneKey® MLS as distributed by MLS GRID
 - $2,497,7776 bd7 ba6.5k sqft126 Old Field Road, East Setauket, NY 11733For SaleMLS ID #1038361, Edgar Iglesias, Listing by: Serhant East End LLC. OneKey® MLS as distributed by MLS GRID
- $3,999,9995 bd7 ba6.9k sqft19 Cobblestone Court, Centerport, NY 11721For SaleMLS ID #1052877, Kieran Rodgers, Listing by: The Agency Northshore NY. OneKey® MLS as distributed by MLS GRID
- $5,100,0005 bd5 ba6k sqft14 Woodcock Lane, Old Field, NY 11733For SaleMLS ID #1017106, Maria Orlandi, Listing by: Compass Greater NY LLC. OneKey® MLS as distributed by MLS GRID
- $3,650,0005 bd5 ba6.2k sqft608 Shore Drive, Oakdale, NY 11769For SaleMLS ID #1029824, Eric G. Ramsay III, Listing by: Eric G Ramsay Jr Assoc LLC. OneKey® MLS as distributed by MLS GRID
- $3,000,0008 bd8 ba5k sqft563 Asharoken Avenue, Northport, NY 11768For SaleMLS ID #1010249, Risa Ziegler, Listing by: Signature Premier Properties. OneKey® MLS as distributed by MLS GRID
- $3,550,0005 bd6 ba5.5k sqft68 S Howells Point Road, Bellport Village, NY 11713For SaleMLS ID #1013917, Anthony Gandolfo, Listing by: Rice Realty Group Inc. OneKey® MLS as distributed by MLS GRID
- $2,448,0007 bd7 ba7.9k sqft9 Swan Place, Nissequogue, NY 11780For SaleMLS ID #1047513, Tracy L. Boucher CBR, Listing by: Signature Premier Properties. OneKey® MLS as distributed by MLS GRID
- $3,699,0005 bd8 ba7k sqft550 Moriches Road, Head Of The Harbor, NY 11780For SaleMLS ID #1037676, Karyn Flores GRI SFR, Listing by: Compass Greater NY LLC. OneKey® MLS as distributed by MLS GRID
- $3,850,0005 bd5 ba3.9k sqft406 Harbor Road, Fairfield, CT 06890For SaleMLS ID #24181784, Wendy Ryan, Brown Harris Stevens. Smart MLS
- $2,190,0005 bd6 ba6.1k sqft3 Crescent Drive, Northport, NY 11768For SaleMLS ID #1064959, Michaela Viard, Listing by: Signature Premier Properties. OneKey® MLS as distributed by MLS GRID
- $1,999,9995 bd5 ba4.7k sqft2 Deepwells Lane, Saint James, NY 11780For SaleMLS ID #992489, Paul A. Musso SFR, Listing by: BH&G R E Realty Connect. OneKey® MLS as distributed by MLS GRID
- $3,295,0005 bd5 ba5.3k sqft4 Turkey Hill Lane, Westport, CT 06880For SaleMLS ID #24212748, Arthur Richards, eRealty Advisors, Inc.. Smart MLS
- $2,399,0006 bd5 ba4.3k sqft15 The Chase, Saint James, NY 11780For SaleMLS ID #1046808, William R. Galati, Listing by: Signature Premier Properties. OneKey® MLS as distributed by MLS GRID
- $3,595,0005 bd5 ba5.4k sqft11 Convent Lane, Center Moriches, NY 11934For SaleMLS ID #992423, Kimberly J. Cammarata, Listing by: Douglas Elliman Real Estate. OneKey® MLS as distributed by MLS GRID
