Perched on 2.5 private waterfront acres in the prestigious Village of Old Field,
this extraordinary North Shore estate captures sweeping panoramic views of Long Island Sound
and Smithtown Bay, offering a rare blend of luxury, privacy, and timeless coastal elegance, and includes 280 feet of water frontage. The approximately 6,000-square-foot residence features five bedrooms and five baths, thoughtfully designed to maximize both grand-scale entertaining and comfortable everyday living. A dramatic great room with fireplace, formal dining room, gourmet chef's kitchen, custom granite and cherrywood bar, wine cellar, and private theater create an unparalleled lifestyle experience. Walls of glass frame breathtaking water views from nearly every principal room, while exquisite craftsmanship and sophisticated architectural details elevate the home's refined character. Outside, resort-style grounds unfold with a stunning Gunite, Aquabrite pool and waterfall, pool house, expansive patios, lush gardens, and sprawling lawns that lead to the waterfront. Spectacular sunsets paint the sky each evening, creating a setting that is both serene and unforgettable. Located within the acclaimed Incorporated Village of Old Field and moments from beaches, yacht clubs, and the historic charm of Setauket, this is a rare opportunity to own one of the North Shore's most captivating waterfront estates.
For sale
$5,100,000
14 Woodcock Lane, Old Field, NY 11733
5beds
6,000sqft
Single Family Residence, Residential
Built in 1997
2.5 Acres Lot
$-- Zestimate®
$850/sqft
$104/mo HOA
What's special
Private waterfront acresPool houseResort-style groundsExpansive patiosFormal dining roomLush gardensWine cellar
- 42 days |
- 1,586 |
- 59 |
Zillow last checked:
Listing updated:
Listed by:
Compass Greater NY LLC 631-315-7965,
Maria Orlandi 631-697-0474
Source: OneKey® MLS as distributed by MLS GRID,MLS#: 1017106
Facts & features
Interior
Bedrooms & bathrooms
- Bedrooms: 5
- Bathrooms: 5
- Full bathrooms: 3
- 1/2 bathrooms: 2
Heating
- Forced Air, Oil
Cooling
- Central Air
Appliances
- Included: Dishwasher, Dryer, Refrigerator, Washer
- Laundry: Laundry Room
Features
- Built-in Features, Cathedral Ceiling(s), Ceiling Fan(s), Chandelier, Chefs Kitchen, Double Vanity, Eat-in Kitchen, Entrance Foyer, Formal Dining, Granite Counters, High Ceilings, His and Hers Closets, Kitchen Island, Natural Woodwork, Open Floorplan, Open Kitchen, Pantry, Primary Bathroom, Smart Thermostat, Storage, Walk-In Closet(s), Wet Bar
- Flooring: Hardwood
- Windows: Double Pane Windows, Oversized Windows, Skylight(s), Wall of Windows
- Basement: Full,Partially Finished
- Attic: See Remarks
- Number of fireplaces: 3
- Fireplace features: Bedroom, Family Room, Living Room
Interior area
- Total structure area: 6,000
- Total interior livable area: 6,000 sqft
Video & virtual tour
Property
Parking
- Total spaces: 4
- Parking features: Attached, Garage, Private
- Garage spaces: 4
Features
- Levels: Three Or More
- Patio & porch: Deck, Patio
- Exterior features: Awning(s), Fire Pit, Garden, Speakers
- Has private pool: Yes
- Pool features: In Ground
- Has spa: Yes
- Has view: Yes
- View description: Open, Panoramic, Water
- Has water view: Yes
- Water view: Water
- Waterfront features: Beach Access, Sound, Waterfront
Lot
- Size: 2.5 Acres
- Dimensions: 2.5 Acres
- Features: Back Yard, Cleared, Cul-De-Sac, Front Yard, Landscaped, Other, Private, Sprinklers In Front, Sprinklers In Rear, Views
Details
- Additional structures: Garage(s), Guest House, Pergola, Shed(s)
- Parcel number: 0203010000100002000
- Special conditions: None
Construction
Type & style
- Home type: SingleFamily
- Architectural style: Colonial
- Property subtype: Single Family Residence, Residential
Materials
- Frame, Stucco
Condition
- Year built: 1997
Utilities & green energy
- Sewer: Cesspool
- Water: Public
- Utilities for property: Cable Connected, Electricity Connected, Phone Connected, Water Connected
Community & HOA
Community
- Features: Other, Park
HOA
- Has HOA: Yes
- Services included: Common Area Maintenance, Maintenance Grounds
- HOA fee: $1,250 annually
- HOA name: Crane Neck Association
Location
- Region: Setauket
Financial & listing details
- Price per square foot: $850/sqft
- Tax assessed value: $2,083,333
- Annual tax amount: $45,597
- Date on market: 6/23/2026
- Cumulative days on market: 42 days
- Listing agreement: Exclusive Right To Sell
- Exclusions: Please See Listing Agent
- Electric utility on property: Yes
Estimated market value
Not available
Estimated sales range
Not available
Not available
Price history
| Date | Event | Price |
|---|---|---|
| 6/23/2026 | Listed for sale | $5,100,000-1.9%$850/sqft |
Source:  OneKey® MLS as distributed by MLS GRID #1017106 Report a problem OneKey® MLS as distributed by MLS GRID #1017106 Report a problem | ||
| 9/6/2020 | Listing removed | $5,200,000$867/sqft |
Source: Douglas Elliman #3144411 Report a problem | ||
| 7/4/2019 | Listed for sale | $5,200,000+8.4%$867/sqft |
Source: Douglas Elliman #*1351427 Report a problem | ||
| 8/2/2018 | Listing removed | $4,799,000$800/sqft |
Source: Douglas Elliman #2954850 Report a problem | ||
| 4/2/2018 | Price change | $4,799,000-7.7%$800/sqft |
Source: Douglas Elliman #2954850 Report a problem | ||
| 7/13/2017 | Listed for sale | $5,200,000+40.5%$867/sqft |
Source: Douglas Elliman Real Estate #2954850 Report a problem | ||
| 8/27/2009 | Sold | $3,700,000-19.5%$617/sqft |
Source: Public Record Report a problem | ||
| 2/17/2009 | Listed for sale | $4,594,876+1063.3%$766/sqft |
Source: Prudential Real Estate #2156725 Report a problem | ||
| 12/5/1996 | Sold | $395,000$66/sqft |
Source: Public Record Report a problem | ||
Public tax history
| Year | Property taxes | Tax assessment |
|---|---|---|
| 2025 | -- | $10,000 -15.5% |
| 2024 | -- | $11,840 |
| 2023 | -- | $11,840 |
| 2022 | -- | $11,840 -15.4% |
| 2021 | -- | $14,000 |
| 2020 | -- | $14,000 |
| 2019 | -- | $14,000 |
| 2018 | -- | $14,000 |
| 2017 | $50,062 | $14,000 |
| 2016 | -- | $14,000 |
| 2015 | -- | $14,000 -17.2% |
| 2014 | -- | $16,900 |
| 2013 | -- | $16,900 |
| 2012 | -- | $16,900 |
| 2011 | -- | $16,900 |
| 2010 | -- | $16,900 |
| 2009 | -- | $16,900 |
| 2008 | -- | $16,900 |
| 2007 | $40,180 +28.7% | $16,900 +3% |
| 2005 | $31,214 +7.9% | $16,400 |
| 2004 | $28,926 +5.9% | $16,400 |
| 2003 | $27,323 +8.5% | $16,400 |
| 2002 | $25,188 +7.4% | $16,400 |
| 2001 | $23,452 +1.8% | $16,400 |
| 2000 | $23,041 | $16,400 |
Find assessor info on the county website
Monthly payment
Climate risks
Neighborhood: Old Field
Nearby schools
GreatSchools rating
- 6/10Setauket Elementary SchoolGrades: PK-6Distance: 2.7 mi
- 7/10Paul J Gelinas Junior High SchoolGrades: 7-9Distance: 2.3 mi
- 10/10Ward Melville Senior High SchoolGrades: 9-12Distance: 5.2 mi
Schools provided by the listing agent
- Elementary: Setauket Elementary School
- Middle: Paul J Gelinas Junior High School
- High: Ward Melville Senior High School
Source: OneKey® MLS as distributed by MLS GRID. This data may not be complete. We recommend contacting the local school district to confirm school assignments for this home.
- $3,133,5003 bd3 ba2.1k sqft12 Woodcock Ln, Setauket, NY 11733Off Market
- $4,893,6005 bd5 ba-- sqft50 Crane Neck Rd, Setauket, NY 11733Off Market
- $1,742,2003 bd3 ba-- sqft52 Crane Neck Rd, Setauket, NY 11733Off Market
- $2,332,3005 bd3 ba-- sqft9 Woodcock Ln, Setauket, NY 11733Off Market
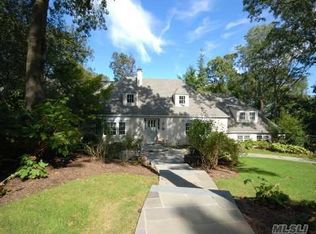
- $3,237,300-- bd-- ba-- sqft56 Crane Neck Rd, Setauket, NY 11733Off Market
- $1,668,3003 bd2 ba-- sqft10 Woodcock Ln, Setauket, NY 11733Off Market
- $1,704,2003 bd3 ba-- sqft7 Woodcock Ln, Setauket, NY 11733Off Market
- $2,585,3005 bd3 ba-- sqft58 Crane Neck Rd, Setauket, NY 11733Off Market
A local agent can set up tours, give advice and negotiate with sellers.
Similar homes
- $4,799,0004 bd5 ba5.6k sqft7 Preston Lane, East Setauket, NY 11733New Construction
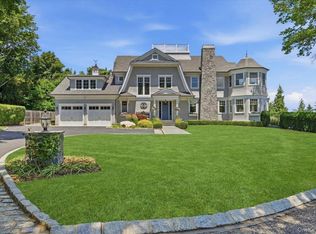
 MLS ID #1013267, Maria Orlandi, Listing by: Compass Greater NY LLC. OneKey® MLS as distributed by MLS GRID
 - $3,599,0006 bd4 ba6k sqft18 Cedar Lane, Setauket, NY 11733For Sale
 MLS ID #1010353, Linda Hickey, Listing by: Hickey & Smith REALTORS. OneKey® MLS as distributed by MLS GRID
 - $3,900,0006 bd7 ba8.7k sqft63 Dyke Road, Setauket, NY 11733For Sale
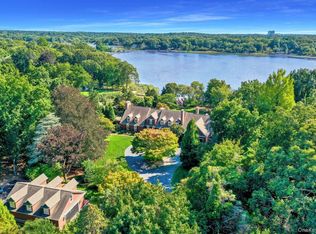 MLS ID #909253, Linda Hickey, Listing by: Hickey & Smith REALTORS. OneKey® MLS as distributed by MLS GRID
 - $4,499,9005 bd5 ba6.2k sqft608 Shore Drive, Oakdale, NY 11769For Sale
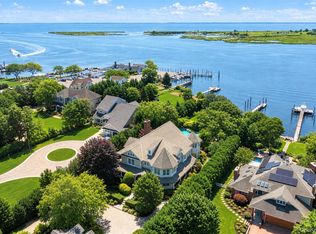 MLS ID #1029824, Eric G. Ramsay III, Listing by: Eric G Ramsay Jr Assoc LLC. OneKey® MLS as distributed by MLS GRID
 - $4,750,0005 bd7 ba6.9k sqft19 Cobblestone Court, Centerport, NY 11721For SaleMLS ID #954369, Kieran Rodgers, Listing by: The Agency Northshore NY. OneKey® MLS as distributed by MLS GRID
- $3,950,0008 bd5 ba5.8k sqft10 Pine Path, Port Jefferson, NY 11777For SaleMLS ID #843812, Michael A. Omedes, Listing by: Michael Alexander Properties. OneKey® MLS as distributed by MLS GRID
- $4,499,0006 bd8 ba6.9k sqft265 Asharoken Avenue, Northport, NY 11768For SaleMLS ID #1005967, Debra Newton, Listing by: Signature Premier Properties. OneKey® MLS as distributed by MLS GRID
- $6,800,0005 bd10 ba7k sqft6 Pheasant Run, Nissequogue, NY 11780For SaleMLS ID #000034, Bonnie Glenn, Listing by: Daniel Gale Sothebys Intl Rlty. OneKey® MLS as distributed by MLS GRID
- $4,850,0005 bd5 ba5.1k sqft22 Evergreen Avenue, Westport, CT 06880For Sale
 MLS ID #24172211, Valerie Alvarez, Serhant Connecticut, LLC. Smart MLS
 - $3,575,0006 bd7 ba8.5k sqft523 Long Beach Road, Nissequogue, NY 11780For SaleMLS ID #1014535, Karen L. Roth, Listing by: RE/MAX Integrity Leaders. OneKey® MLS as distributed by MLS GRID
- $5,999,9996 bd9 ba8.5k sqft18 Gwynne Road, Melville, NY 11747For SaleMLS ID #1031747, Michelle Labarbera, Listing by: Nest Seekers LLC. OneKey® MLS as distributed by MLS GRID
- $4,850,0005 bd6 ba6.1k sqft13 Sunswyck Road, Darien, CT 06820For SaleMLS ID #24194430, Cheryl Williams, Brown Harris Stevens. Smart MLS
- $4,995,0003 bd3 ba4.8k sqft47 Laurel Cove Road, Laurel Hollow, NY 11771For SaleMLS ID #1008706, John W. Messina GRI, Listing by: Daniel Gale Sothebys Intl Rlty. OneKey® MLS as distributed by MLS GRID
- $3,995,0007 bd6 ba6k sqft38 Landing Meadow Road, Smithtown, NY 11787For SaleMLS ID #1022766, Philip C. Laffey, Listing by: LAFFEY REAL ESTATE. OneKey® MLS as distributed by MLS GRID
- $6,750,0006 bd10 ba9k sqft697 Short Beach Road, Nissequogue, NY 11780For SaleMLS ID #990237, Marianne J. Koke, Listing by: Daniel Gale Sothebys Intl Rlty. OneKey® MLS as distributed by MLS GRID
- $3,450,0006 bd4 ba5.5k sqft23 Steers Avenue, Northport, NY 11768For SaleMLS ID #1029245, Damian Ross SFR CBR, Listing by: Daniel Gale Sothebys Intl Rlty. OneKey® MLS as distributed by MLS GRID
- $2,750,0005 bd5 ba6k sqft27 School Lane, Lloyd Harbor, NY 11743For SaleMLS ID #1026840, Elena M. DAgostino CBR, Listing by: Serhant East End LLC. OneKey® MLS as distributed by MLS GRID
- $4,595,0006 bd7 ba7.7k sqft106 Cove Road, Northport, NY 11768For SaleMLS ID #1031732, Anthony M. Perrotta CBR SFR CRB, Listing by: Signature Premier Properties. OneKey® MLS as distributed by MLS GRID
- $3,950,0004 bd4 ba6k sqft15 Wildcat Road, Darien, CT 06820For SaleMLS ID #24186583, Janine Tienken, Houlihan Lawrence. Smart MLS
- $3,399,9005 bd8 ba8.6k sqft344 Fence Row Drive, Fairfield, CT 06824For SaleMLS ID #24194239, Krista Alecia, Coldwell Banker Realty. Smart MLS
