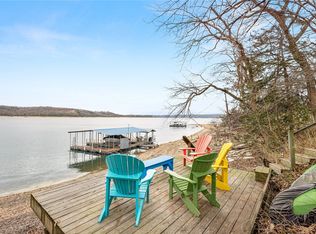
Stunning fully remodeled Lakefront home that includes two 10x24 slips with lifts in a co-owned boat dock with swim deck and an easy stroll to the water’s edge. Enjoy gorgeous lake views from every room featuring large picture windows for lots of natural light. Intimate living room is highlighted by a fireplace with gas logs and built ins or enjoy casual living in the sunroom. Beautiful kitchen with stainless steel appliances, quartz counters and center island offering sink & bar seating. Impressive updates and gleaming hardwood floors throughout main level of the home. Primary bedroom features a walk-in closet and separate sitting room overlooking the lake as well as a spa like bath with walk in shower. Additional guest suite and full bath complete the main level. The lower level boasts a family room with wood burning fireplace, full bath, two more guest suites and great flex space. Step outside on the deck or the lower-level covered patio great for entertaining and taking in the sunsets. Roof & Hot water tank 2026
For sale
$1,795,000
10 Reynolds Rd, Rogers, AR 72756
4beds
3,385sqft
Single Family Residence
Built in 1971
0.42 Acres Lot
$1,675,600 Zestimate®
$530/sqft
$-- HOA
What's special
Lakefront home
- 62 days
- 633
- 24
Zillow last checked:
Listing updated:
Listed by:
Lauren Boozman Northey 479-899-8204,
Portfolio Sotheby's International Realty 479-273-6697,
Kelley Shearin 479-366-6800,
Portfolio Sotheby's International Realty
Source: ArkansasOne MLS,MLS#: 1354917 Originating MLS: Northwest Arkansas Board of REALTORS MLS
Originating MLS: Northwest Arkansas Board of REALTORS MLSFacts & features
Interior
Bedrooms & bathrooms
- Bedrooms: 4
- Bathrooms: 3
- Full bathrooms: 3
Primary bedroom
- Level: Main
- Dimensions: 14'8x14'4
Bedroom
- Level: Main
- Dimensions: 10'6x10'4
Bedroom
- Level: Basement
- Dimensions: 13'5x12'9
Bedroom
- Level: Basement
- Dimensions: 15'9x9'7
Bathroom
- Level: Basement
Bathroom
- Level: Main
Bathroom
- Level: Main
Eat in kitchen
- Level: Main
- Dimensions: 28'5x14'3
Game room
- Level: Basement
- Dimensions: 14'9x13
Living room
- Level: Main
- Dimensions: 18x14'3
Living room
- Features: Multiple Living Areas
- Level: Basement
- Dimensions: 19'9x13'5
Sunroom
- Level: Main
- Dimensions: 19'2x11'6
Sunroom
- Level: Main
- Dimensions: 11'7x9'9
Heating
- Central
Cooling
- Central Air
Appliances
- Included: Dishwasher, Electric Cooktop, Exhaust Fan, Electric Range, Electric Water Heater, Disposal, Microwave, ENERGY STAR Qualified Appliances, Plumbed For Ice Maker
- Laundry: Washer Hookup, Dryer Hookup
Features
- Attic, Built-in Features, Ceiling Fan(s), Eat-in Kitchen, Programmable Thermostat, Quartz Counters, Storage, Walk-In Closet(s)
- Flooring: Tile, Wood
- Basement: Full,Finished,Walk-Out Access,Crawl Space
- Number of fireplaces: 2
- Fireplace features: Family Room, Gas Log, Living Room, Wood Burning
Interior area
- Total structure area: 3,385
- Total interior livable area: 3,385 sqft
Video & virtual tour
Property
Parking
- Total spaces: 2
- Parking features: Attached, Garage, Circular Driveway, Garage Door Opener
- Has attached garage: Yes
- Covered spaces: 2
Features
- Levels: Two
- Stories: 2
- Patio & porch: Deck, Porch
- Exterior features: Stamped Concrete Driveway
- Pool features: None
- Fencing: None
- Has view: Yes
- View description: Lake
- Has water view: Yes
- Water view: Lake
- Waterfront features: Lake Front
- Body of water: Beaver Lake
Lot
- Size: 0.42 Acres
- Features: Cleared, Landscaped, Subdivision, Views
Details
- Additional structures: None
- Parcel number: 1800626000
- Special conditions: None
Construction
Type & style
- Home type: SingleFamily
- Property subtype: Single Family Residence
Materials
- Brick, Vinyl Siding
- Foundation: Crawlspace
- Roof: Metal
Condition
- New construction: No
- Year built: 1971
Utilities & green energy
- Sewer: Septic Tank
- Water: Public
- Utilities for property: Cable Available, Electricity Available, Septic Available, Water Available
Green energy
- Energy efficient items: Appliances
Community & HOA
Community
- Features: Biking, Near State Park, Trails/Paths
- Security: Security System
- Subdivision: Rivercliff Farms
Location
- Region: Rogers
Financial & listing details
- Price per square foot: $530/sqft
- Tax assessed value: $573,360
- Annual tax amount: $6,083
- Date on market: 7/14/2026
- Cumulative days on market: 64 days
- Road surface type: Paved
Estimated market value
$1,675,600
$1.59M - $1.76M
$3,575/mo
Price history
| Date | Event | Price |
|---|---|---|
| 7/15/2026 | Listed for sale | $1,795,000+204.8%$530/sqft |
Source:  ArkansasOne MLS #1354917 Report a problem ArkansasOne MLS #1354917 Report a problem | ||
| 5/10/2013 | Listing removed | $589,000$174/sqft |
Source: Lindsey & Associates, Inc #668092 Report a problem | ||
| 11/13/2012 | Listed for sale | $589,000+37.6%$174/sqft |
Source: Lindsey & Associates, Inc #668092 Report a problem | ||
| 9/22/2009 | Sold | $428,000+115.1%$126/sqft |
Source: Public Record Report a problem | ||
| 1/7/2008 | Sold | $199,000$59/sqft |
Source: Public Record Report a problem | ||
Public tax history
| Year | Property taxes | Tax assessment |
|---|---|---|
| 2025 | $6,083 +7% | $114,672 +6.6% |
| 2024 | $5,686 +8.4% | $107,560 +10% |
| 2023 | $5,245 +9.1% | $97,780 +8.3% |
| 2022 | $4,807 +8.9% | $90,260 +9.1% |
| 2021 | $4,416 +9.5% | $82,740 +10% |
| 2020 | $4,031 +3.9% | $75,220 |
| 2019 | $3,881 -3.7% | $75,220 |
| 2018 | $4,031 | $75,220 |
| 2017 | $4,031 +9.2% | $75,220 |
| 2016 | $3,693 | $75,220 +1.5% |
| 2015 | $3,693 +2.7% | $74,110 +1.3% |
| 2014 | $3,595 +2.6% | $73,190 |
| 2013 | $3,506 | $73,190 |
| 2012 | -- | $73,190 |
| 2011 | $3,564 | $73,190 -1.9% |
| 2010 | -- | $74,630 |
| 2009 | -- | $74,630 |
| 2008 | -- | $74,630 +19.6% |
| 2007 | -- | $62,400 |
| 2006 | -- | $62,400 +63.3% |
| 2005 | -- | $38,210 |
| 2004 | -- | $38,210 |
| 2003 | -- | $38,210 -2.9% |
| 2002 | -- | $39,340 |
| 2001 | -- | $39,340 |
| 2000 | -- | $39,340 |
Find assessor info on the county website
Monthly payment
Est. payment
Payment breakdown
Explore the cost of this home by adjusting the details. Changes won't be saved.Climate risks
Neighborhood: 72756
Nearby schools
Schools provided by the listing agent
- District: Rogers
Source: ArkansasOne MLS. This data may not be complete. We recommend contacting the local school district to confirm school assignments for this home.
Similar homes
- $1,800,0003 bd3 ba2.7k sqft50 Riviera Dr, Rogers, AR 72756For Sale
 MLS ID #1338991, Amber Nye, Coldwell Banker Harris McHaney & Faucette-Rogers. ArkansasOne MLS
 - $1,500,0003 bd3 ba3.2k sqft9118 Summer Shade Rd, Rogers, AR 72756For Sale
 MLS ID #1361342, Lewel McCutcheon, Collier & Associates. ArkansasOne MLS
 - $1,750,0004 bd5 ba4k sqft10744 Bluewater Psge, Rogers, AR 72756For Sale
 MLS ID #1360413, Kim Janda, Keller Williams Market Pro Realty Branch Office. ArkansasOne MLS
 - $1,850,0004 bd2 ba2.6k sqft8060 Cedar Dr, Rogers, AR 72756For Sale
 MLS ID #1351425, Natalie Gay, Crye-Leike REALTORS Rogers. ArkansasOne MLS
