Inside a graceful Victorian in Gilmanton’s Village District, this 2-bedroom condo greets you with soaring ceilings and tall windows that fill every room with natural light. It has a sense of space and calm that photos can only hint at, and you have to stand in it to really feel it. The open living, dining, and kitchen area flows easily from one space to the next, so it works as well for slow Sunday breakfasts as it does for dinners with friends that stretch into the evening. Step from the kitchen onto your private balcony, a natural spot for morning coffee or an evening glass of wine, with views over the common lawn and in-ground pool. Outside, the sparkling pool and wide common lawn invite you to enjoy long summer afternoons without spending your weekends on upkeep. The home sits on a quiet country road lined with horse farms, where the pace slows and you can breathe a little deeper. When you need a newspaper, a sandwich, or a friendly hello, the Gilmanton Country Store is moments away. When the world calls, I-93 is close at hand. Whether you’re looking for a year-round home, a low-maintenance place to land, or a getaway with real New England character close to skiing, snowmobiling and multiple lakes this is a place to come home to, where historic charm, natural light, and country peace come together in one remarkable setting.
Active
Listed by: Lakefront Living Realty - The Smith Group • Angela D Smith • 603-718-3130
$225,000
10 Robinswood Way #3, Gilmanton, NH 03237
2beds
1,120sqft
Condominium
Built in 1875
-- sqft lot
$222,500 Zestimate®
$201/sqft
$-- HOA
What's special
Wide common lawnSparkling poolSoaring ceilingsNatural lightPrivate balcony
- 24 days
- 1,376
- 80
Zillow last checked:
Listing updated:
Listed by:
Angela D Smith,
Lakefront Living Realty - The Smith Group 603-718-3130
Source: PrimeMLS,MLS#: 5115502
Facts & features
Interior
Bedrooms & bathrooms
- Bedrooms: 2
- Bathrooms: 1
- Full bathrooms: 1
Heating
- Electric, Monitor Type, Wall Units
Cooling
- Mini Split
Appliances
- Included: Dishwasher, Dryer, Microwave, Electric Range, ENERGY STAR Qualified Refrigerator, Washer, Domestic Water Heater, Electric Water Heater
Features
- Natural Woodwork, Indoor Storage
- Flooring: Tile, Wood
- Basement: Dirt Floor,Unfinished,Interior Entry
- Attic: Attic with Hatch/Scuttle
Interior area
- Total structure area: 2,240
- Total interior livable area: 1,120 sqft
- Finished area above ground: 1,120
- Finished area below ground: 0
Video & virtual tour
Property
Parking
- Parking features: Circular Driveway, Shared Driveway, Crushed Stone, Driveway, On Site, Parking Spaces 1 - 10
- Has uncovered spaces: Yes
Features
- Levels: 3
- Stories: 3
- Exterior features: Balcony, Garden
- Has private pool: Yes
- Pool features: In Ground
- Frontage length: Road frontage: 2520
Lot
- Features: Country Setting, Wooded, Near Shopping, Near Skiing, Near Snowmobile Trails, Rural, Near Hospital, Near School(s)
Details
- Additional structures: Outbuilding
- Parcel number: GILM26293
- Zoning description: Village District
- Special conditions: Standard
Construction
Type & style
- Home type: Condo
- Architectural style: Victorian
- Property subtype: Condominium
Materials
- Wood Frame, Clapboard Exterior, Wood Exterior
- Foundation: Fieldstone
- Roof: Asphalt Shingle
Condition
- New construction: No
- Year built: 1875
Utilities & green energy
- Electric: 200+ Amp Service, Circuit Breakers, On-Site
- Sewer: 1500+ Gallon, Community, On-Site Septic Exists, Shared Septic, Septic Tank
- Utilities for property: Cable at Site
Community & HOA
Community
- Security: Carbon Monoxide Detector(s), Battery Smoke Detector
HOA
- Amenities included: Master Insurance, Common Acreage, Snow Removal
- Services included: Maintenance Grounds, Other, Plowing, Sewer, Condo Association Fee
- Additional fee info: Fee: $340
Location
- Region: Gilmanton
Financial & listing details
- Price per square foot: $201/sqft
- Tax assessed value: $178,100
- Annual tax amount: $2,762
- Date on market: 10/23/2026
- Cumulative days on market: 25 days
- Listing agreement: Exclusive Right
- Electric utility on property: Yes
- Road surface type: Paved
Estimated market value
$222,500
$211,000 - $234,000
$1,972/mo
Price history
| Date | Event | Price |
|---|---|---|
| 10/23/2026 | Listed for sale | $225,000+12.5%$201/sqft |
Source:  PrimeMLS #5115502 Report a problem | ||
| 9/30/2024 | Sold | $200,000-9%$179/sqft |
Source: PrimeMLS #5007402 Report a problem | ||
| 7/31/2024 | Listed for sale | $219,900$196/sqft |
Source: PrimeMLS #5007402 Report a problem | ||
Public tax history
| Year | Property taxes | Tax assessment |
|---|---|---|
| 2024 | -- | -- |
| 2023 | -- | -- |
| 2022 | -- | -- |
| 2021 | -- | -- |
| 2020 | -- | -- |
Find assessor info on the county website
Monthly payment
Est. payment
Payment breakdown
Explore the cost of this home by adjusting the details. Changes won't be saved.Climate risks
Neighborhood: 03237
Nearby schools
Schools provided by the listing agent
- Elementary: Gilmanton Elementary
- Middle: Gilmanton School
- High: Gilford High School
- District: Gilmanton Sch Dsct SAU #79
Source: PrimeMLS. This data may not be complete. We recommend contacting the local school district to confirm school assignments for this home.

Similar homes
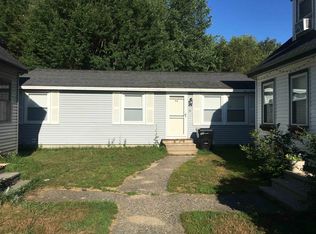
- $249,9002 bd1 ba1k sqft18 Evergreen Avenue, Franklin, NH 03235ActiveMLS ID #5118029, Jan Wickens. PrimeMLS
- $229,9003 bd1 ba912 sqft36 Countryside Circle, Belmont, NH 03220Active
 MLS ID #5055020, Mike Donovan. PrimeMLS
- $224,9002 bd1 ba1.4k sqft81 Gilford Avenue #1, Laconia, NH 03246Active
 MLS ID #5108182, Molly Cottle. PrimeMLS
- $219,8003 bd1 ba1.3k sqft79 Gilford Avenue #3, Laconia, NH 03246Active
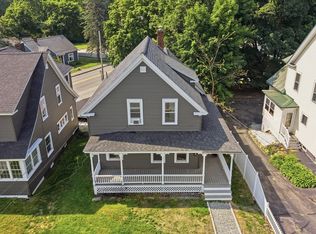 MLS ID #5108339, Molly Cottle. PrimeMLS
