Welcome to 10 South Grand Avenue, located in the Arlington School District. This sun-filled Craftsman two bedroom, one and a half bath home also offers a first-floor den with closet, making it a great option for a potential third bedroom, home office, or guest space. A signature bungalow-style front porch creates a warm first impression and serves as an inviting extension of the living space—perfect for morning coffee or relaxing evenings. Inside, the home blends timeless 1935 character with thoughtful updates, featuring an open living and dining area, handsome staircase, charming period trim, gleaming hardwood floors, newer windows, and fresh paint throughout. The sweet kitchen opens to the back porch and an expansive outdoor retreat designed for both entertaining and tranquility. Enjoy a spacious patio with trellis, a fountain and small pond for a serene Zen-like setting, a deck for al fresco dining, and a large level fully fenced yard with plenty of room for gardening, recreation, or even a pool. A detached two-car garage offers additional possibilities for storage, a workshop, or studio space. Upstairs, you’ll find two generously sized bedrooms with ample closet space and an updated full bath featuring wainscoting and a granite vanity. A walk-up attic provides even more storage. Additional highlights include natural gas heat, central air conditioning, solar panels for energy savings, a newer roof, and a large dry basement with laundry and abundant storage. Ideally located just minutes from Spratt Park, Vassar College, Marist College, shopping, and Metro-North Railroad, this charming home offers comfort, character, and convenience in one beautiful package.
Pending
$375,000
10 S Grand Avenue, Poughkeepsie, NY 12603
2beds
1,066sqft
Single Family Residence, Residential
Built in 1935
6,534 Square Feet Lot
$-- Zestimate®
$352/sqft
$-- HOA
What's special
Back porchDetached two-car garageFresh paint throughoutFirst-floor den with closetSpacious patio with trellisHandsome staircaseNewer windows
- 112 days
- 20
- 0
Zillow last checked:
Listing updated:
Listed by:
Compass Greater NY, LLC 845-831-9550,
Claire Browne 914-523-1964,
Gregory Browne 646-302-7752,
Compass Greater NY, LLC
Source: OneKey® MLS as distributed by MLS GRID,MLS#: 1015837
Facts & features
Interior
Bedrooms & bathrooms
- Bedrooms: 2
- Bathrooms: 2
- Full bathrooms: 1
- 1/2 bathrooms: 1
Bedroom 1
- Level: Second
Bedroom 2
- Level: Second
Bathroom 1
- Level: First
Bathroom 2
- Level: Second
Den
- Level: First
Dining room
- Level: First
Kitchen
- Level: First
Living room
- Level: First
Heating
- Natural Gas, Solar
Cooling
- Central Air
Appliances
- Included: Dishwasher, Dryer, Gas Range, Range, Refrigerator, Washer, Gas Water Heater
- Laundry: Electric Dryer Hookup, In Basement
Features
- First Floor Full Bath, Ceiling Fan(s), Formal Dining, Open Floorplan, Original Details, Storage, Walk-In Closet(s)
- Flooring: Carpet, Tile, Wood
- Windows: Double Pane Windows, Screens
- Basement: Full,Storage Space,Unfinished
- Attic: Full,Stairs,Unfinished,Walkup
- Has fireplace: No
Interior area
- Total structure area: 1,066
- Total interior livable area: 1,066 sqft
Video & virtual tour
Property
Parking
- Total spaces: 2
- Parking features: Detached, Driveway, Garage, Garage Door Opener, Shared Driveway, Storage
- Garage spaces: 2
- Has uncovered spaces: Yes
Features
- Levels: Two
- Patio & porch: Deck, Porch
- Exterior features: Mailbox
- Fencing: Back Yard,Fenced,Wood
Lot
- Size: 6,534 Square Feet
- Features: Back Yard, Front Yard, Level, Near Public Transit, Near School, Near Shops, Private
Details
- Additional structures: Garage(s), Shed(s)
- Parcel number: 1313006161346628130000
- Special conditions: None
Construction
Type & style
- Home type: SingleFamily
- Architectural style: Bungalow,Craftsman,Traditional
- Property subtype: Single Family Residence, Residential
Materials
- Frame
- Foundation: Block
Condition
- Updated/Remodeled
- Year built: 1935
Utilities & green energy
- Sewer: Public Sewer
- Water: Public
- Utilities for property: Electricity Connected, Natural Gas Connected, Sewer Connected, Water Connected
Community & HOA
Community
- Security: Smoke Detector(s)
HOA
- Has HOA: No
Location
- Region: Poughkeepsie
Financial & listing details
- Price per square foot: $352/sqft
- Tax assessed value: $260,000
- Annual tax amount: $8,628
- Date on market: 6/22/2026
- Cumulative days on market: 96 days
- Listing agreement: Exclusive Right To Sell
- Electric utility on property: Yes
Estimated market value
Not available
Estimated sales range
Not available
Not available
Price history
| Date | Event | Price |
|---|---|---|
| 8/30/2026 | Pending sale | $375,000$352/sqft |
Source:  OneKey® MLS as distributed by MLS GRID #1015837 Report a problem OneKey® MLS as distributed by MLS GRID #1015837 Report a problem | ||
| 7/13/2026 | Price change | $375,000-1.3%$352/sqft |
Source: OneKey® MLS as distributed by MLS GRID #1015837 Report a problem | ||
| 6/22/2026 | Listed for sale | $380,000+192.3%$356/sqft |
Source: OneKey® MLS as distributed by MLS GRID #1015837 Report a problem | ||
| 11/15/2016 | Sold | $130,000-7.8%$122/sqft |
Source:  MHMLS #345458 Report a problem MHMLS #345458 Report a problem | ||
| 11/12/2015 | Listing removed | $141,000$132/sqft |
Source: BHHS Hudson Valley Properties #4547745 Report a problem | ||
| 10/23/2015 | Listed for sale | $141,000-23%$132/sqft |
Source: BHHS Hudson Valley Properties #4547745 Report a problem | ||
| 3/31/2010 | Sold | $183,000+35.6%$172/sqft |
Source: MHMLS #278159 Report a problem | ||
| 8/13/2002 | Sold | $135,000$127/sqft |
Source: Agent Provided Report a problem | ||
Public tax history
| Year | Property taxes | Tax assessment |
|---|---|---|
| 2025 | -- | $2,000 +5.3% |
| 2024 | -- | $1,900 |
| 2023 | -- | $1,900 +11.8% |
| 2022 | -- | $1,700 |
| 2021 | -- | $1,700 |
| 2020 | -- | $1,700 |
| 2019 | -- | $1,700 |
| 2018 | -- | $1,700 |
| 2017 | $53 | $1,700 |
| 2016 | -- | $1,700 |
| 2015 | -- | $1,700 -10.5% |
| 2014 | -- | $1,900 -5% |
| 2012 | -- | $2,000 |
| 2011 | -- | $2,000 |
| 2010 | -- | $2,000 |
| 2009 | -- | $2,000 |
| 2008 | -- | $2,000 |
Find assessor info on the county website
Monthly payment
Climate risks
Neighborhood: 12603
Nearby schools
Schools provided by the listing agent
- Elementary: Arthur S May School
- Middle: Lagrange Middle School
- High: Arlington High School
Source: OneKey® MLS as distributed by MLS GRID. This data may not be complete. We recommend contacting the local school district to confirm school assignments for this home.

Similar homes
- $369,0003 bd2 ba1.4k sqft4 Garrett Place, Poughkeepsie, NY 12603For Sale
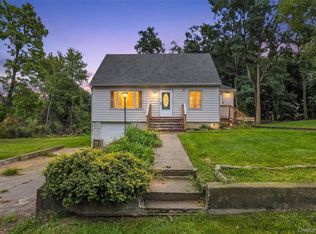
 MLS ID #1048770, Olivia Yeaple, Listing by: Schreiber Realty Group LLC. OneKey® MLS as distributed by MLS GRID
 - $375,0003 bd2 ba1.4k sqft10 Oakwood Boulevard, Poughkeepsie, NY 12603For Sale
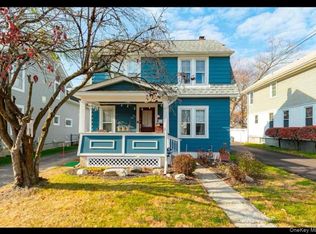 MLS ID #977482, Blake Michaud, Listing by: BHHS Hudson Valley Properties. OneKey® MLS as distributed by MLS GRID
 - $369,9002 bd1 ba1k sqft9 Memory Lane, Poughkeepsie, NY 12603For Sale
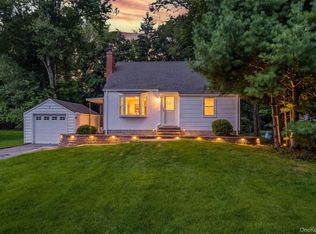 MLS ID #1041168, Martin Krakower, Listing by: eXp Realty. OneKey® MLS as distributed by MLS GRID
 - $395,0003 bd1 ba1.1k sqft181 N Grand Avenue, Poughkeepsie, NY 12603For Sale
 MLS ID #1017819, AnnaMarie Croniser, Listing by: Houlihan Lawrence Inc.. OneKey® MLS as distributed by MLS GRID
 - $380,0003 bd1 ba1.2k sqft13 Toomey Drive, Poughkeepsie, NY 12603For SaleMLS ID #1044717, Ronald C. Green, Listing by: KW MidHudson. OneKey® MLS as distributed by MLS GRID
- $450,0003 bd2 ba1.1k sqft348 Van Wagner Road, Poughkeepsie, NY 12603For SaleMLS ID #1057717, Heather Bragg, Listing by: River to Ridge Rlty Associates. OneKey® MLS as distributed by MLS GRID
- $405,0003 bd1 ba1.3k sqft22 Greenvale Farms Road, Poughkeepsie, NY 12603For SaleMLS ID #1013214, Heather Bragg, Listing by: River to Ridge Rlty Associates. OneKey® MLS as distributed by MLS GRID
- $399,9003 bd1 ba1.1k sqft64 Alda Drive, Poughkeepsie, NY 12603For SaleMLS ID #1044603, Lori Rheingold, Listing by: Houlihan Lawrence Inc.. OneKey® MLS as distributed by MLS GRID
- $324,9002 bd1 ba1.1k sqft1945 New Hackensack Road, Poughkeepsie, NY 12603For SaleMLS ID #1057260, Gary MacEntee, Listing by: Keller Williams Realty. OneKey® MLS as distributed by MLS GRID
- $425,0003 bd2 ba1.1k sqft4 Broadview Road, Poughkeepsie, NY 12603For SaleMLS ID #1033564, Kristin H. Poellot, Listing by: Keller Williams Prestige Prop. OneKey® MLS as distributed by MLS GRID
- $426,5003 bd3 ba1.4k sqft88 Innis Avenue, Poughkeepsie, NY 12601For SaleMLS ID #1050260, Lynn Simmons, Listing by: K. Fortuna Realty, Inc.. OneKey® MLS as distributed by MLS GRID
- $479,9993 bd2 ba1.5k sqft669 Vassar Road, Poughkeepsie, NY 12603For SaleMLS ID #1057587, Jason Kerwar, Listing by: William Raveis Real Estate. OneKey® MLS as distributed by MLS GRID
- $315,0002 bd1 ba1.4k sqft18 Underhill Avenue, Poughkeepsie, NY 12601For SaleMLS ID #1049141, Vanessa J. Campos, Listing by: RE/MAX Town & Country. OneKey® MLS as distributed by MLS GRID
- $289,0002 bd2 ba1k sqft152 N Clinton Street, Poughkeepsie, NY 12601For SaleMLS ID #1048974, Hamar J. Clarke, Listing by: Clarke Realty & Associates LLC. OneKey® MLS as distributed by MLS GRID
- $359,9003 bd1 ba1.2k sqft144 Cream Street, Poughkeepsie, NY 12601For SaleMLS ID #991169, Justin D. Phillips, Listing by: United RE Hudson Valley Edge. OneKey® MLS as distributed by MLS GRID
- $499,0003 bd2 ba1.5k sqft23 Westview Drive, Poughkeepsie, NY 12603For SaleMLS ID #1047690, Marcie Nolletti, Listing by: Coldwell Banker Realty. OneKey® MLS as distributed by MLS GRID
- $299,9992 bd2 ba1.5k sqft27 Spruce Street, Poughkeepsie, NY 12601For SaleMLS ID #1012829, Ryan P. McGrath, Listing by: McGrath Realty Inc. OneKey® MLS as distributed by MLS GRID
- $315,0003 bd2 ba1.1k sqft7 Sunny Brook Circle, Highland, NY 12528For SaleMLS ID #1061050, Gregory Pikor, Listing by: Inspire Realty. OneKey® MLS as distributed by MLS GRID
- $369,9002 bd2 ba1k sqft15 Countryman Lane, Wallkill, NY 12589For SaleMLS ID #1055029, Courtney Popowick, Listing by: Rita Levine Real Estate. OneKey® MLS as distributed by MLS GRID
- $379,0002 bd1 ba1.1k sqft8 S Creek Road, Staatsburg, NY 12580For SaleMLS ID #1010205, James S. Ettenson, Listing by: Corcoran Country Living. OneKey® MLS as distributed by MLS GRID
