Welcome to Forest Glen community on Hampton Court : where your next chapter has room to unfold. 4 bedrooms, 4 full bathrooms (1 full on the main level), Living room, family room, separate dining room, multiple entertainment spaces, 2 fireplaces, an expansive finished lower level, an oversized heated & cooling garage and a setting that offers both presence and privacy. Thoughtful details: *custom millwork *built-ins *French doors *six-panel doors\ *2 fireplaces *central air *2 furnaces * sump pump *water softener *expansive family with a gas fireplace *kitchen features custom cabinetry, a center island, built-in desk & a spacious casual dining area *sliding glass doors leading to the backyard patio Privately positioned on a quiet cul-de-sac in Crete's Forest Glen community, this custom-built two-story home makes an impressive first statement with its stately brick exterior, expansive grounds, and welcoming entrance. Hampton Court, where timeless brick architecture, generous proportions, and exceptional versatility come together in a residence designed for those who appreciate space, comfort, and the freedom to live beautifully.
Active
$375,000
10 S Hampton Ct, Crete, IL 60417
4beds
2,200sqft
Single Family Residence
Built in 1997
0.32 Acres Lot
$-- Zestimate®
$170/sqft
$-- HOA
What's special
Stately brick exteriorTimeless brick architectureCenter islandMultiple entertainment spacesFamily roomKitchen features custom cabinetrySpacious casual dining area
- 11 days
- 573
- 56
Likely to sell faster than
Zillow last checked:
Listing updated:
Listed by:
Camille Harris (708)315-2050,
Coldwell Banker Realty
Source: MRED as distributed by MLS GRID,MLS#: 12770324
Facts & features
Interior
Bedrooms & bathrooms
- Bedrooms: 4
- Bathrooms: 4
- Full bathrooms: 4
Rooms
- Room types: Recreation Room, Utility Room-Lower Level, Walk In Closet, Eating Area
Primary bedroom
- Features: Flooring (Carpet), Bathroom (Full)
- Level: Second
- Area: 228 Square Feet
- Dimensions: 12X19
Bedroom 2
- Features: Flooring (Carpet), Window Treatments (Display Window(s))
- Level: Second
- Area: 130 Square Feet
- Dimensions: 10X13
Bedroom 3
- Features: Flooring (Carpet)
- Level: Second
- Area: 182 Square Feet
- Dimensions: 13X14
Bedroom 4
- Features: Flooring (Carpet)
- Level: Second
- Area: 132 Square Feet
- Dimensions: 11X12
Dining room
- Features: Flooring (Carpet)
- Level: Main
- Area: 168 Square Feet
- Dimensions: 14X12
Eating area
- Level: Main
- Area: 160 Square Feet
- Dimensions: 10X16
Family room
- Features: Flooring (Carpet)
- Level: Main
- Area: 266 Square Feet
- Dimensions: 19X14
Kitchen
- Features: Kitchen (Eating Area-Breakfast Bar, Eating Area-Table Space, Custom Cabinetry, Granite Counters), Flooring (Ceramic Tile)
- Level: Main
- Area: 195 Square Feet
- Dimensions: 13X15
Laundry
- Level: Basement
- Area: 323 Square Feet
- Dimensions: 19X17
Living room
- Features: Flooring (Carpet)
- Level: Main
- Area: 132 Square Feet
- Dimensions: 12X11
Recreation room
- Features: Flooring (Other)
- Level: Basement
- Area: 700 Square Feet
- Dimensions: 25X28
Other
- Level: Basement
- Area: 323 Square Feet
- Dimensions: 19X17
Walk in closet
- Features: Flooring (Carpet)
- Level: Second
- Area: 35 Square Feet
- Dimensions: 5X7
Heating
- Natural Gas
Cooling
- Central Air
Appliances
- Included: Range, Microwave, Dishwasher, Refrigerator, Gas Water Heater
- Laundry: Gas Dryer Hookup, In Unit, Laundry Chute
Features
- Vaulted Ceiling(s), Dry Bar, 1st Floor Full Bath, Built-in Features, Walk-In Closet(s), Separate Dining Room
- Flooring: Carpet
- Doors: French Doors, Sliding Doors, Storm Door(s), 6 Panel Door(s)
- Windows: Window Treatments, Drapes, Double Pane Windows, Screens
- Basement: Finished,Full
- Attic: Finished
- Number of fireplaces: 2
- Fireplace features: Gas Log, Family Room, Basement
Interior area
- Total structure area: 3,127
- Total interior livable area: 2,200 sqft
- Finished area below ground: 1,007
Property
Parking
- Total spaces: 2
- Parking features: Brick Driveway, Garage Door Opener, Heated Garage, Yes, Garage Owned, Attached, Garage
- Attached garage spaces: 2
- Has uncovered spaces: Yes
Accessibility
- Accessibility features: No Disability Access
Features
- Stories: 2
- Patio & porch: Patio
Lot
- Size: 0.32 Acres
- Dimensions: 39 X 59 X183 X 115
- Features: Cul-De-Sac
Details
- Parcel number: 2315091070150000
- Special conditions: In Foreclosure
- Other equipment: Water-Softener Owned, Ceiling Fan(s), Fan-Attic Exhaust, Sump Pump, Backup Sump Pump;
Construction
Type & style
- Home type: SingleFamily
- Architectural style: Traditional
- Property subtype: Single Family Residence
Materials
- Brick
- Foundation: Concrete Perimeter
- Roof: Asphalt
Condition
- New construction: No
- Year built: 1997
Utilities & green energy
- Electric: Circuit Breakers
- Sewer: Public Sewer
- Water: Public
Community & HOA
HOA
- Services included: None
Location
- Region: Crete
Financial & listing details
- Price per square foot: $170/sqft
- Tax assessed value: $423,225
- Annual tax amount: $14,092
- Date on market: 9/26/2026
- Ownership: Fee Simple
Estimated market value
Not available
Estimated sales range
Not available
Not available
Price history
| Date | Event | Price |
|---|---|---|
| 8/29/2026 | Listed for sale | $380,000+26.7%$173/sqft |
Source:  MRED as distributed by MLS GRID #12729343 Report a problem MRED as distributed by MLS GRID #12729343 Report a problem | ||
| 12/17/2020 | Sold | $300,000-3.2%$136/sqft |
Source: MRED as distributed by MLS GRID #10887849 Report a problem | ||
| 10/6/2020 | Pending sale | $309,900$141/sqft |
Source: McColly Real Estate #10887849 Report a problem | ||
| 10/1/2020 | Listed for sale | $309,900+726.4%$141/sqft |
Source: McColly Real Estate #10887849 Report a problem | ||
| 5/14/1997 | Sold | $37,500$17/sqft |
Source: Public Record Report a problem | ||
Public tax history
| Year | Property taxes | Tax assessment |
|---|---|---|
| 2024 | $13,686 +1.6% | $141,075 +12.8% |
| 2023 | $13,465 +9.4% | $125,069 +12.5% |
| 2022 | $12,310 +5.5% | $111,153 +9.2% |
| 2021 | $11,670 +33.3% | $101,770 +27% |
| 2020 | $8,755 +3.8% | $80,164 +6.4% |
| 2019 | $8,432 +3.3% | $75,342 +3.6% |
| 2018 | $8,159 +6.4% | $72,695 +8.6% |
| 2017 | $7,667 +0.7% | $66,969 +0.7% |
| 2016 | $7,614 +1.6% | $66,536 +2.8% |
| 2015 | $7,496 | $64,755 -1% |
| 2014 | $7,496 +1.5% | $65,409 -4.6% |
| 2013 | $7,385 -0.5% | $68,541 -8% |
| 2012 | $7,425 +1.3% | $74,501 -9.5% |
| 2011 | $7,331 -3.9% | $82,322 -7.5% |
| 2010 | $7,628 +2.6% | $88,996 -5.9% |
| 2009 | $7,437 +5.5% | $94,577 |
| 2008 | $7,046 | $94,577 +4.1% |
| 2007 | -- | $90,826 +6.5% |
| 2006 | $6,598 +3.5% | $85,243 +5.3% |
| 2005 | $6,378 +0.2% | $80,953 +2.9% |
| 2004 | $6,365 +2.1% | $78,649 +4% |
| 2003 | $6,234 +5.2% | $75,617 +5% |
| 2002 | $5,924 +2% | $72,016 +2.8% |
| 2001 | $5,810 +3.6% | $70,075 +1.7% |
| 2000 | $5,606 | $68,883 |
Find assessor info on the county website
Monthly payment
Est. payment
Payment breakdown
Explore the cost of this home by adjusting the details. Changes won't be saved.Climate risks
Neighborhood: 60417
Nearby schools
Schools provided by the listing agent
- District: 201U
Source: MRED as distributed by MLS GRID. This data may not be complete. We recommend contacting the local school district to confirm school assignments for this home.
Similar homes
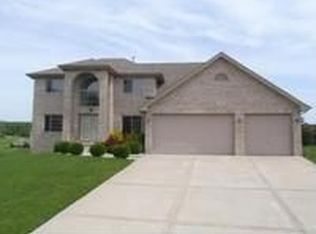
- $363,9004 bd3 ba2.1k sqft652 Naoma Dr, Crete, IL 60417Active
 MLS ID #12645680, James Beecher, Realty Executives Premier Illinois. MRED as distributed by MLS GRID
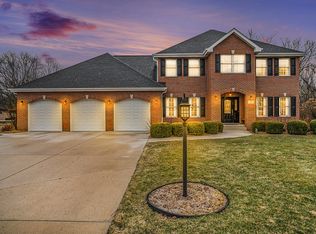
 - $345,0003 bd3 ba2.1k sqft1544 Wayne Dr, Crete, IL 60417New
 MLS ID #12744195, Cara Dulaitis, Re/Max 10. MRED as distributed by MLS GRID
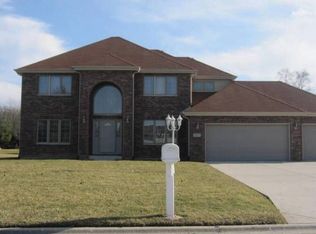
 - $399,0004 bd3 ba2.6k sqft2938 E Poplar Ln, Crete, IL 60417Active
 MLS ID #12697710, Mary Maloney, Realty Executives Ambassador. MRED as distributed by MLS GRID
 - $369,8733 bd2 ba1.9k sqft26355 S Woodlawn Ave, Crete, IL 60417Active
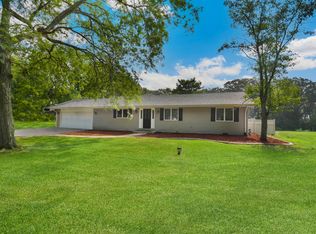 MLS ID #12702372, Thomas Domasik, RE/MAX 10 in the Park. MRED as distributed by MLS GRID
 - $380,0003 bd2 ba2.5k sqft604 213th St, Dyer, IN 46311For Sale
 MLS ID #844286, Maria McShane, McColly Real Estate. NIRA as distributed by MLS GRID
 - $435,9003 bd2 ba2.1k sqft12701 Goldenrod Pl, Saint John, IN 46373For SaleMLS ID #846280, Anthony Gutierrez, Realty Executives Premier. NIRA as distributed by MLS GRID
- $424,9004 bd3 ba2.1k sqft1250 Woodhollow Ct, Schererville, IN 46375For SaleMLS ID #846270, Jessica Cardin, Realty Executives Premier. NIRA as distributed by MLS GRID
- $394,9993 bd2 ba1.7k sqft12043 W 103rd Ct, Saint John, IN 46373For SaleMLS ID #842515, Alice Kepchar, BHHS Executive Realty. NIRA as distributed by MLS GRID
- $349,9004 bd2 ba2k sqft9507 Cleveland St, Crown Point, IN 46307For SaleMLS ID #844346, Courtney Johnson, Advanced Real Estate, LLC. NIRA as distributed by MLS GRID
- $475,0003 bd2 ba2k sqft11858 Linden St, Cedar Lake, IN 46303For SaleMLS ID #846245, Ryan Kwasny, Century 21 Circle. NIRA as distributed by MLS GRID
- $350,0003 bd3 ba1.7k sqft8921 W 125th Pl, Cedar Lake, IN 46303For SaleMLS ID #845433, Stefano Belmonte, Better Homes and Gardens Real. NIRA as distributed by MLS GRID
