Welcome to this spacious 5 bedroom, 2 full bath bi-level Home located in the desirable Wick Estates section of Sayreville. The first level features a comfortable family room, full bath, laundry area and 2 bedrooms including an oversized bedroom converted from the garage offering flexible living space. The second level offers a bright living room, formal dining room, and a nicely sized eat-in kitchen with Corian Countertops and Thomasville cabinetry. Hardwood floors are located beneath the carpeting on the upper level. You will also find three generously sized bedrooms and an updated full bath. Sliding glass doors from the first level lead to a concrete patio overlooking a huge 65 x 187 yard with an above-ground pool, perfect for entertaining and outdoor enjoyment. Major updates include the roof, central air, and furnace, all approximately 10-12 years old. All stainless steel appliances are included with the sale. Other features include Newer laminate wood flooring, crown moldings, full attic with pull down stairs and a shed outside for extra storage. Conveniently located near shopping houses of worship, train station and buses, this home is truly a commuters delight.
For sale
Price cut: $25K (7/6)
$625,000
10 Schmitt St, Sayreville, NJ 08872
5beds
--sqft
:
Get pre-qualified$4,401/mo
Single Family Residence
Built in 1965
0.28 Acres Lot
$626,300 Zestimate®
$--/sqft
$-- HOA
What's special
Nicely sized eat-in kitchenCrown moldingsFormal dining roomComfortable family roomThomasville cabinetryThree generously sized bedroomsNewer laminate wood flooring
- 68 days |
- 1,215 |
- 51 |
Zillow last checked:
Listing updated:
Listed by:
DONNA M. TENNARO,
KELLER WILLIAMS WEST MONMOUTH 732-536-9010
Source: All Jersey MLS,MLS#: 2616502R
Facts & features
Interior
Bedrooms & bathrooms
- Bedrooms: 5
- Bathrooms: 2
- Full bathrooms: 2
Bathroom
- Features: Tub Shower
Dining room
- Features: Formal Dining Room
Kitchen
- Features: Granite/Corian Countertops
Basement
- Area: 0
Heating
- Forced Air
Cooling
- Central Air, Ceiling Fan(s)
Appliances
- Included: Dishwasher, Dryer, Gas Range/Oven, Microwave, Refrigerator, Range, Washer, Gas Water Heater
Features
- 2 Bedrooms, Laundry Room, Bath Full, Family Room, Utility Room, Entrance Foyer, Kitchen, 3 Bedrooms, Living Room, Bath Main, Dining Room
- Flooring: Carpet, Ceramic Tile, Laminate, Wood
- Basement: Slab
- Has fireplace: No
Interior area
- Total structure area: 0
Video & virtual tour
Property
Parking
- Parking features: 1 Car Width, Concrete, Attached, Built-In Garage, Detached, See Remarks
- Has attached garage: Yes
- Has uncovered spaces: Yes
Features
- Levels: One, Three Or More, Bi-Level, Multi/Split
- Stories: 2
- Exterior features: Barbecue, Storage Shed
- Pool features: Above Ground
Lot
- Size: 0.28 Acres
- Dimensions: 187.00 x 65.00
- Features: Near Shopping, Near Train, Near Public Transit
Details
- Additional structures: Shed(s)
- Parcel number: 19001980100005
- Zoning: R10
Construction
Type & style
- Home type: SingleFamily
- Architectural style: Bi-Level, Split Level
- Property subtype: Single Family Residence
Materials
- Roof: Asphalt
Condition
- Year built: 1965
Utilities & green energy
- Gas: Natural Gas
- Sewer: Public Sewer
- Water: Public
- Utilities for property: Underground Utilities
Community & HOA
Location
- Region: Sayreville
Financial & listing details
- Tax assessed value: $138,300
- Annual tax amount: $8,656
- Date on market: 5/27/2026
- Ownership: See Remarks
Estimated market value
$626,300
$595,000 - $658,000
$3,450/mo
Price history
| Date | Event | Price |
|---|---|---|
| 7/6/2026 | Price change | $625,000-3.8% |
Source:  All Jersey MLS #2616502R Report a problem All Jersey MLS #2616502R Report a problem | ||
| 6/5/2026 | Price change | $650,000-4.3% |
Source: All Jersey MLS #2616502R Report a problem | ||
| 5/28/2026 | Listed for sale | $679,000+89.1% |
Source: All Jersey MLS #2616502R Report a problem | ||
| 5/13/2016 | Listing removed | $359,000 |
Source: RE/MAX First Realty #1615691 Report a problem | ||
| 3/12/2016 | Listed for sale | $359,000+7.2% |
Source: RE/MAX FIRST REALTY, INC. #1615691 Report a problem | ||
| 12/1/2012 | Listing removed | $335,000 |
Source: ERA Designs for Living #1302789 Report a problem | ||
| 8/29/2012 | Listed for sale | $335,000 |
Source: ERA Designs for Living #1302789 Report a problem | ||
Public tax history
| Year | Property taxes | Tax assessment |
|---|---|---|
| 2025 | $8,443 | $138,300 |
| 2024 | $8,443 +2.8% | $138,300 |
| 2023 | $8,209 +7.1% | $138,300 |
| 2022 | $7,669 +1.1% | $138,300 |
| 2021 | $7,584 +2.6% | $138,300 |
| 2020 | $7,392 +4% | $138,300 |
| 2019 | $7,107 +7.5% | $138,300 |
| 2018 | $6,609 -2.2% | $138,300 |
| 2017 | $6,757 +2.3% | $138,300 |
| 2016 | $6,604 +2.8% | $138,300 |
| 2015 | $6,427 +1.2% | $138,300 |
| 2014 | $6,349 +2.1% | $138,300 |
| 2013 | $6,218 +2.2% | $138,300 |
| 2012 | $6,085 +3.6% | $138,300 |
| 2011 | $5,876 +1.3% | $138,300 |
| 2010 | $5,803 +5.1% | $138,300 |
| 2009 | $5,521 | $138,300 |
| 2008 | -- | $138,300 |
| 2007 | -- | $138,300 |
| 2006 | -- | $138,300 |
| 2005 | -- | $138,300 |
| 2004 | $4,550 | $138,300 |
| 2003 | -- | $138,300 |
| 2002 | -- | $138,300 |
| 2001 | -- | $138,300 |
Find assessor info on the county website
Monthly payment
Est. payment
Payment breakdown
Explore the cost of this home by adjusting the details. Changes won't be saved.Climate risks
Neighborhood: Sayreville Station
Nearby schools
GreatSchools rating
- 5/10Wilson Elementary SchoolGrades: PK-3Distance: 0.8 mi
- 5/10Sayreville Middle SchoolGrades: 6-8Distance: 1.4 mi
- 3/10War Memorial High SchoolGrades: 9-12Distance: 1.6 mi
- $530,200-- bd-- ba-- sqft8 Schmitt St, Sayreville, NJ 08872Off Market
- $619,5004 bd2 ba-- sqft12 Schmitt St, Sayreville, NJ 08872Off Market
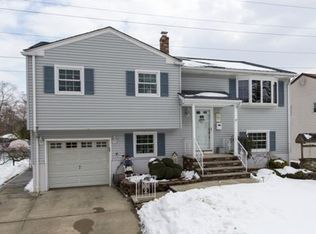
- $613,2003 bd2 ba-- sqft6 Schmitt St, Sayreville, NJ 08872Off Market

- $637,3005 bd3 ba-- sqft14 Schmitt St, Sayreville, NJ 08872Off Market
- $734,6004 bd3 ba2.4k sqft2 Joanne Ct, Sayreville, NJ 08872Off Market
- $558,700-- bd-- ba-- sqft1 Joanne Ct, Sayreville, NJ 08872Off Market
- $526,200-- bd-- ba-- sqftVirginia St, Sayreville, NJ 08872Off Market
- $592,900-- bd-- ba-- sqft16 Schmitt St, Sayreville, NJ 08872Off Market
A local agent can set up tours, give advice and negotiate with sellers.
A local lender can help you make sure your offer is ready when you are.
Similar homes
- $674,0003 bd3 ba-- sqft16 Wilmot Rd, Sayreville, NJ 08872For Sale
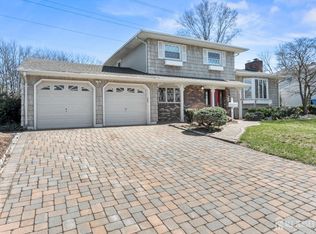
 MLS ID #2612824R, JENISE BUCKALEW. All Jersey MLS
 - $519,9004 bd3 ba-- sqft52 Embroidery St, Sayreville, NJ 08872For Sale
 MLS ID #2700769R, CHRISTOPHER RYAN. All Jersey MLS
 - $450,0002 bd2 ba1.4k sqft601 Main St, Sayreville, NJ 08872For Sale
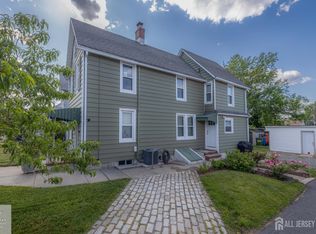 MLS ID #2616591R, JOAO PEREIRA. All Jersey MLS
 - $624,9005 bd2 ba2k sqft901 Milton Blvd, Rahway, NJ 07065For Sale
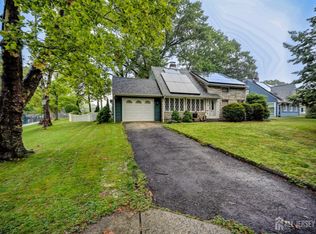 MLS ID #2701804R, DARYA TINKOV. All Jersey MLS
 - $599,9994 bd2 ba1.7k sqft4 Dunlap Dr, Parlin, NJ 08859For SaleMLS ID #2616350R, NICOLAS J. DIMEGLIO. All Jersey MLS
- $585,0003 bd2 ba1.4k sqft21 Rieder Rd, Spotswood, NJ 08884For SaleMLS ID #2701846R, CHRISTIAN TIBOK. All Jersey MLS
- $649,9003 bd3 ba1.6k sqft17 Ridge Rd, Edison, NJ 08817For SaleMLS ID #2701055R, ARUN P. THOMAS. All Jersey MLS
- $500,0003 bd2 ba-- sqft2 Carter Pl, Parlin, NJ 08859For SaleMLS ID #2701805R, PEGGY YANUZZELLI. All Jersey MLS
- $689,9003 bd2 ba1.5k sqft85 Athens Ave, South Amboy, NJ 08879For SaleMLS ID #2701398R, ROBERT DEKANSKI. All Jersey MLS
- $650,0004 bd4 ba1.6k sqft2284 Polk Ave, North Brunswick, NJ 08902For SaleMLS ID #2617647R, ANDREW ZASTKO. All Jersey MLS
- $865,0006 bd3 ba2.2k sqft29 Tompkins Rd, East Brunswick, NJ 08816For SaleMLS ID #2701651R, MICHAEL MATTHEWS. All Jersey MLS
- $699,0003 bd2 ba1.7k sqft5 Camelot Dr, East Brunswick, NJ 08816For SaleMLS ID #2617969R, TAYLOR C. LUCYK. All Jersey MLS
- $613,9995 bd2 ba-- sqft76 Woodland Dr, Keyport, NJ 07735For SaleMLS ID #2616779R, YOSSEF SELIM. All Jersey MLS
- $575,0003 bd2 ba1.1k sqft23 Hearthstone Ave, Fords, NJ 08863For SaleMLS ID #2701237R, ROBERT DEKANSKI. All Jersey MLS
- $750,0004 bd4 ba2.1k sqft455 Township Line Rd, Belle Mead, NJ 08502For SaleMLS ID #2701824R, BERNARD N. CORBALIS. All Jersey MLS
- $575,0004 bd2 ba1.4k sqft127 Hillcrest Ave, Edison, NJ 08817For SaleMLS ID #2700662R, SHERRY TAMASCO. All Jersey MLS
- $649,0003 bd3 ba1.4k sqft39 McFadden Dr, Monroe Township, NJ 08831For SaleMLS ID #2700713R, PAMELA ELGHOUL. All Jersey MLS
- $675,0004 bd3 ba2.2k sqft27 Henley St, Woodbridge, NJ 07095For SaleMLS ID #2700379R, YOLANDA G. FLORES. All Jersey MLS
- $599,9005 bd2 ba2.8k sqft53-55 Maple Ave, Keansburg, NJ 07734For SaleMLS ID #2701767R, ALEXANDRA R. PREZIOSI. All Jersey MLS
- $615,0003 bd2 ba1.4k sqft204 Fred Allen Dr, South Plainfield, NJ 07080For SaleMLS ID #2617138R, MICHELE GOMEZ. All Jersey MLS
