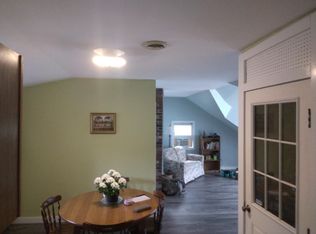
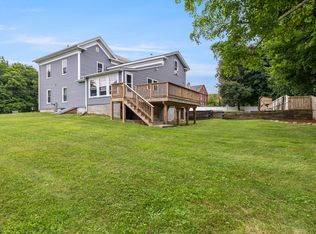
*All offers are due Monday 9/21 by 12 (noon). Please give 24hrs for review*. A RARE OPPORTUNITY WITH SPACE, UPDATES & SO MUCH TO OFFER! Welcome to 10 Spring Street in North Brookfield, a spacious home offering nearly 2,900 square feet of living space, 4 bedrooms, and 2 full bathrooms. This property combines everyday comfort with features that are hard to find. Enjoy year-round relaxation in the indoor hot tub, gather with family and friends in the large backyard, and take advantage of an impressive 8+ car garage with room for vehicles, hobbies, storage, equipment, or a workshop. Recent improvements include a new roof, new high-efficiency boiler, updated windows, and updated siding, providing valuable updates for the next owner. The heated attic adds even more flexibility with two bonus rooms, offering potential for a home office, studio, playroom, gym, or additional living space. With generous square footage, exceptional garage capacity, outdoor space, and numerous updates already completed, this home offers an incredible amount of opportunity under one roof. If you have been searching for a property that gives you room to live, work, entertain, and pursue your hobbies, this one deserves a closer look. Opportunities with this combination of space and features are not easy to find—schedule your showing and see what 10 Spring Street has to offer!
Pending
$429,900
10 Spring St, North Brookfield, MA 01535
4beds
2,888sqft
Single Family Residence
Built in 1890
0.4 Acres Lot
$431,200 Zestimate®
$149/sqft
$-- HOA
What's special
New high-efficiency boilerIndoor hot tubExceptional garage capacityNew roofUpdated sidingOutdoor spaceLarge backyard
- 34 days
- 501
- 27
Zillow last checked:
Listing updated:
Listed by:
Joshua Hoffsommer 774-200-0913,
ERA Key Realty Services- Auburn 508-832-5831
Source: MLS PIN,MLS#: 73575996
Facts & features
Interior
Bedrooms & bathrooms
- Bedrooms: 4
- Bathrooms: 2
- Full bathrooms: 2
- Main level bedrooms: 1
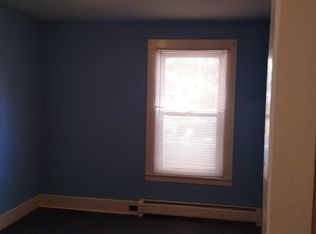
Primary bedroom
- Features: Bathroom - Full, Walk-In Closet(s), Flooring - Hardwood, Dressing Room, Lighting - Overhead, Closet - Double
- Level: Second
Bedroom 2
- Features: Closet, Flooring - Hardwood, Lighting - Overhead
- Level: Second
Bedroom 3
- Features: Closet, Flooring - Hardwood, Lighting - Overhead
- Level: Second
Bedroom 4
- Features: Closet, Flooring - Hardwood, Lighting - Overhead
- Level: Main,First
Primary bathroom
- Features: Yes
Bathroom 1
- Features: Bathroom - Full, Bathroom - With Tub & Shower, Dryer Hookup - Electric, Washer Hookup, Lighting - Overhead
- Level: First
Bathroom 2
- Features: Bathroom - Full, Bathroom - With Tub & Shower, Walk-In Closet(s), Lighting - Overhead
- Level: Second
Dining room
- Features: Flooring - Hardwood, Deck - Exterior, Exterior Access, Lighting - Overhead
- Level: First
Family room
- Features: Flooring - Hardwood, Lighting - Overhead
- Level: Second
Kitchen
- Features: Bathroom - Full, Flooring - Hardwood, Pantry, Country Kitchen, Exterior Access
- Level: Main,First
Living room
- Features: Flooring - Hardwood, Cable Hookup, Lighting - Sconce
- Level: First
Heating
- Hot Water, Electric, Propane
Cooling
- None
Appliances
- Included: Water Heater, Tankless Water Heater
- Laundry: Bathroom - Full, First Floor, Electric Dryer Hookup, Washer Hookup
Features
- Closet, Attic Access, Lighting - Sconce, Ceiling Fan(s), Vaulted Ceiling(s), Closet - Linen, Bonus Room, Sitting Room
- Flooring: Hardwood, Flooring - Hardwood, Flooring - Stone/Ceramic Tile
- Doors: Insulated Doors
- Windows: Insulated Windows, Screens
- Basement: Full,Walk-Out Access,Interior Entry,Dirt Floor,Concrete,Unfinished
- Has fireplace: No
Interior area
- Total structure area: 2,888
- Total interior livable area: 2,888 sqft
- Finished area above ground: 2,888
Video & virtual tour
Property
Parking
- Total spaces: 14
- Parking features: Detached, Garage Door Opener, Heated Garage, Storage, Workshop in Garage, Garage Faces Side, Insulated, Oversized, Paved Drive, Off Street, Driveway, Paved
- Garage spaces: 8
- Uncovered spaces: 6
Features
- Patio & porch: Porch, Deck
- Exterior features: Porch, Deck, Rain Gutters, Screens, Stone Wall
- Spa features: Hot Tub / Spa
Lot
- Size: 0.4 Acres
- Features: Cleared, Level
Details
- Parcel number: M:0106 B:0035 L:0010,1627560
- Zoning: 11
Construction
Type & style
- Home type: SingleFamily
- Architectural style: Colonial
- Property subtype: Single Family Residence
Materials
- Frame
- Foundation: Stone
- Roof: Shingle
Condition
- Remodeled
- Year built: 1890
Utilities & green energy
- Electric: Circuit Breakers
- Sewer: Public Sewer
- Water: Public
- Utilities for property: for Electric Range, for Electric Dryer, Washer Hookup
Green energy
- Energy efficient items: Thermostat
Community & HOA
Community
- Features: Shopping, Park, Walk/Jog Trails, Laundromat, Bike Path, House of Worship, Sidewalks
HOA
- Has HOA: No
Location
- Region: North Brookfield
Financial & listing details
- Price per square foot: $149/sqft
- Tax assessed value: $386,200
- Annual tax amount: $4,619
- Date on market: 9/12/2026
- Listing terms: Contract
- Road surface type: Paved
Estimated market value
$431,200
$410,000 - $453,000
$3,071/mo
Price history
| Date | Event | Price |
|---|---|---|
| 10/6/2026 | Pending sale | $429,900$149/sqft |
Source: MLS PIN #73575996 Report a problem | ||
| 9/22/2026 | Contingent | $429,900$149/sqft |
Source: MLS PIN #73575996 Report a problem | ||
| 9/11/2026 | Listed for sale | $429,900+79.1%$149/sqft |
Source: MLS PIN #73575996 Report a problem | ||
| 8/8/2024 | Sold | $240,000+20.6%$83/sqft |
Source: MLS PIN #73264869 Report a problem | ||
| 7/15/2024 | Listed for sale | $199,000$69/sqft |
Source: MLS PIN #73264869 Report a problem | ||
| 3/28/2020 | Listing removed | $199,000$69/sqft |
Source: Coldwell Banker Residential Brokerage - Belmont #72597586 Report a problem | ||
| 12/3/2019 | Listed for sale | $199,000-24.9%$69/sqft |
Source: Coldwell Banker Residential Brokerage - Belmont #72597586 Report a problem | ||
| 5/12/2008 | Listing removed | $265,000$92/sqft |
Source: Visual Tour #70580445 Report a problem | ||
| 2/19/2008 | Listed for sale | $265,000+3.9%$92/sqft |
Source: Visual Tour #70580445 Report a problem | ||
| 2/11/2008 | Sold | $255,000+96.2%$88/sqft |
Source: Public Record Report a problem | ||
| 6/28/2001 | Sold | $130,000+40.1%$45/sqft |
Source: Public Record Report a problem | ||
| 11/19/1990 | Sold | $92,800$32/sqft |
Source: Public Record Report a problem | ||
Public tax history
| Year | Property taxes | Tax assessment |
|---|---|---|
| 2025 | $5,698 +6.8% | $402,100 -1% |
| 2024 | $5,333 +4.8% | $406,200 +6.7% |
| 2023 | $5,087 +3.1% | $380,800 +14.7% |
| 2022 | $4,935 +4.6% | $332,100 +10.8% |
| 2021 | $4,719 +7.1% | $299,800 +15.6% |
| 2019 | $4,405 +1.9% | $259,400 |
| 2018 | $4,324 +7% | $259,400 +6.1% |
| 2017 | $4,042 +2.2% | $244,500 |
| 2016 | $3,956 +3.5% | $244,500 -0.2% |
| 2015 | $3,821 +2.3% | $245,100 |
| 2014 | $3,735 +3.3% | $245,100 |
| 2013 | $3,615 +1.6% | $245,100 -7% |
| 2012 | $3,559 -0.4% | $263,600 |
| 2011 | $3,574 +17.1% | $263,600 +8.5% |
| 2010 | $3,051 +17.8% | $242,900 +1.3% |
| 2009 | $2,591 +3.3% | $239,900 -4.9% |
| 2008 | $2,508 +6.5% | $252,300 |
| 2007 | $2,356 +4.7% | $252,300 +13.9% |
| 2006 | $2,251 +7.9% | $221,600 +12% |
| 2005 | $2,086 +0.5% | $197,900 -0.6% |
| 2004 | $2,075 +18.1% | $199,100 +57% |
| 2003 | $1,757 +13.8% | $126,800 |
| 2001 | $1,544 -0.7% | $126,800 +11% |
| 2000 | $1,555 +7.5% | $114,200 -1.3% |
| 1997 | $1,446 | $115,700 |
Find assessor info on the county website
Monthly payment
Est. payment
Payment breakdown
Explore the cost of this home by adjusting the details. Changes won't be saved.Climate risks
Neighborhood: 01535
Similar homes
- $389,9004 bd2 ba2k sqft291 N Main St, North Brookfield, MA 01535For Sale
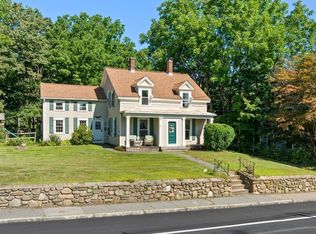 MLS ID #73562493, Joshua Hoffsommer, ERA Key Realty Services- Auburn. MLS PIN
 - $619,9004 bd2 ba2.5k sqft26 Old West Brookfield Rd, North Brookfield, MA 01535For Sale
 MLS ID #73548760, Michelle Terry Team, eXp Realty LLC. MLS PIN
 - $599,9004 bd3 ba2.3k sqft30 Town Farm Rd, North Brookfield, MA 01535For Sale
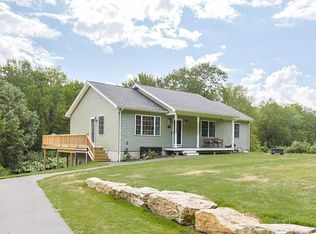 MLS ID #73552570, Michelle Terry Team, eXp Realty LLC. MLS PIN
 - $414,0004 bd4 ba2.9k sqft1255 Main St, Warren, MA 01083For Sale
 MLS ID #73554252, Joshua Hoffsommer, ERA Key Realty Services- Auburn. MLS PIN
