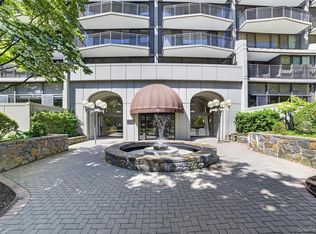
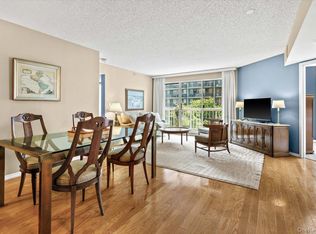
Start your next chapter at 10 Stewart Place, one of White Plains’ most sought after condominium buildings. This beautifully updated 1 bedroom + den residence lives like a 2 bedroom, featuring two full baths, a screened in balcony, and a smart, spacious layout designed for today’s lifestyle. The primary suite offers a large walk-in closet, additional closet/storage, and a spa like ensuite bath. A private in unit washer and dryer add everyday convenience, while the den provides the perfect space for a home office or guest area.
Enjoy full service luxury with a 24 hour doorman, deeded garage parking, and private storage. Residents have exclusive access to the top floor amenity level, including an indoor pool, fitness center, lounge, and outdoor deck with sweeping views of White Plains and beyond.
Ideally located just moments from vibrant downtown dining, shopping, and entertainment, and approximately one mile to Metro-North, this home offers the perfect balance of comfort, convenience, and lifestyle.
Pending
$550,000
10 Stewart Place #5HW, White Plains, NY 10603
1beds
1,199sqft
Condominium, Residential
Built in 1988
-- sqft lot
$553,600 Zestimate®
$459/sqft
$1,008/mo HOA
What's special
- 104 days |
- 56 |
- 1 |
Zillow last checked:
Listing updated:
Listed by:
Houlihan Lawrence Inc. 914-328-8400,
Debra Hoch 914-907-3417
Source: OneKey® MLS as distributed by MLS GRID,MLS#: 992011
Facts & features
Interior
Bedrooms & bathrooms
- Bedrooms: 1
- Bathrooms: 2
- Full bathrooms: 2
Other
- Description: Entry Foyer, Living Room w/Sliding Glass Door to Screened-in Balcony, Den, Kitchen with Granite Countertops & Stainless Steel Appliances with Breakfast Bar, Dining Area, Full Hall Bath, Washer/Dryer in Hallway, Primary Suite with Walk-in Closet & 2nd Closet, Primary Bath with Tub/Shower.
Heating
- Forced Air, Heat Pump
Cooling
- Central Air
Appliances
- Included: Cooktop, Dishwasher, Dryer, Gas Oven, Gas Range, Microwave, Range, Refrigerator, Stainless Steel Appliance(s), Washer
- Laundry: In Unit
Features
- Breakfast Bar, Chandelier, Elevator, Entrance Foyer, Granite Counters, His and Hers Closets, Open Floorplan, Primary Bathroom, Storage, Walk-In Closet(s)
- Attic: None
- Has fireplace: No
Interior area
- Total structure area: 1,199
- Total interior livable area: 1,199 sqft
Video & virtual tour
Property
Parking
- Total spaces: 1
- Parking features: Assigned, Garage
- Garage spaces: 1
Features
- Levels: One
- Patio & porch: Patio, Screened
- Exterior features: Balcony
- Pool features: Indoor
- Has view: Yes
- View description: Skyline
Details
- Additional structures: Garage(s)
- Parcel number: 1700125060000030000001042
- Special conditions: None
Construction
Type & style
- Home type: Condo
- Architectural style: Other
- Property subtype: Condominium, Residential
Materials
- Stucco
- Foundation: Concrete Perimeter
Condition
- Year built: 1988
- Major remodel year: 1988
Details
- Builder model: 1 Bedroom Plus Den
Utilities & green energy
- Sewer: Public Sewer
- Water: Public
- Utilities for property: Cable Connected, Electricity Connected, Natural Gas Connected, Sewer Connected, Water Connected
Community & HOA
Community
- Security: Building Security, Fire Alarm, Key Card Entry, Smoke Detector(s)
- Subdivision: 10 Stewart Place
HOA
- Has HOA: Yes
- Amenities included: Elevator(s), Fitness Center, Pool, Roof Deck
- Services included: Cable TV, Common Area Maintenance, Maintenance Structure, Maintenance Grounds, Internet, Pool Service, Snow Removal, Trash
- HOA fee: $1,008 monthly
- HOA name: Stewart Place Condominium
Location
- Region: White Plains
Financial & listing details
- Price per square foot: $459/sqft
- Tax assessed value: $6,626
- Annual tax amount: $7,592
- Date on market: 5/6/2026
- Cumulative days on market: 101 days
- Listing agreement: Exclusive Right To Sell
- Inclusions: Range, Refrigerator, Dishwasher, Microwave, Window Treatments, Washer, Dryer, Light Fixtures
- Electric utility on property: Yes
Estimated market value
$553,600
$526,000 - $581,000
$3,333/mo
Price history
| Date | Event | Price |
|---|---|---|
| 6/3/2026 | Pending sale | $550,000$459/sqft |
Source:  OneKey® MLS as distributed by MLS GRID #992011 Report a problem OneKey® MLS as distributed by MLS GRID #992011 Report a problem | ||
| 5/6/2026 | Listed for sale | $550,000$459/sqft |
Source: OneKey® MLS as distributed by MLS GRID #992011 Report a problem | ||
Public tax history
Tax history is unavailable.
Monthly payment
Climate risks
Neighborhood: North White Plains
Nearby schools
GreatSchools rating
- 7/10Church Street SchoolGrades: K-5Distance: 0.5 mi
- 6/10White Plains Middle SchoolGrades: 6-8Distance: 1.8 mi
- 7/10White Plains Senior High SchoolGrades: 9-12Distance: 1.8 mi
Schools provided by the listing agent
- Elementary: White Plains (Controlled Parents’ Choice)
- Middle: White Plains Middle School
- High: White Plains Senior High School
Source: OneKey® MLS as distributed by MLS GRID. This data may not be complete. We recommend contacting the local school district to confirm school assignments for this home.
- $---- bd-- ba-- sqft10 Stewart Pl APT 1CW, White Plains, NY 10603Off Market
- $449,0001 bd1 ba886 sqft10 Stewart Pl APT 1EW, White Plains, NY 10603Sold

- $591,1002 bd2 ba1.3k sqft10 Stewart Pl APT 1GW, White Plains, NY 10603Off Market
- $524,7001 bd2 ba1.1k sqft10 Stewart Pl APT 1HW, White Plains, NY 10603Off Market
- $546,8001 bd2 ba1.1k sqft10 Stewart Pl APT 2BW, White Plains, NY 10603Off Market
- $---- bd-- ba-- sqft10 Stewart Pl APT 2HW, White Plains, NY 10603Off Market
- $---- bd-- ba-- sqft10 Stewart Pl APT 3AW, White Plains, NY 10603Off Market
- $522,3001 bd2 ba1.1k sqft10 Stewart Pl APT 3BW, White Plains, NY 10603Off Market
- $---- bd-- ba-- sqft10 Stewart Pl APT 3CW, White Plains, NY 10603Off Market
A local agent can set up tours, give advice and negotiate with sellers.
Similar homes
- $519,0002 bd2 ba1.1k sqft15 Stewart Place #7H, White Plains, NY 10603For Sale
 MLS ID #1002509, Tony Murphy, Listing by: Houlihan Lawrence Inc.. OneKey® MLS as distributed by MLS GRID
 - $670,0002 bd2 ba1.1k sqft10 Stewart Place #7FW, White Plains, NY 10603For Sale
 MLS ID #1028632, Lorraine De La Parra, Listing by: Julia B Fee Sothebys Int. Rlty. OneKey® MLS as distributed by MLS GRID
 - $699,0002 bd3 ba1.2k sqft15 Stewart Place #1S, White Plains, NY 10603For Sale
 MLS ID #1036976, Jaimme Pudalov, Listing by: Houlihan Lawrence Inc.. OneKey® MLS as distributed by MLS GRID
 - $499,0001 bd1 ba935 sqft25 Rockledge Avenue #PH11, White Plains, NY 10601For Sale
 MLS ID #1031761, Angela Cerrato, Listing by: Houlihan Lawrence Inc.. OneKey® MLS as distributed by MLS GRID
 - $565,0002 bd2 ba1.3k sqft500 High Point Drive #810, Hartsdale, NY 10530For SaleMLS ID #1000629, Amy Huang, Listing by: Keller Williams Realty Group. OneKey® MLS as distributed by MLS GRID
- $385,0001 bd1 ba900 sqft210 Martine Avenue #5F, White Plains, NY 10601For SaleMLS ID #1030889, Yaquelin Brea, Listing by: West Green + Assoc RE Brokers. OneKey® MLS as distributed by MLS GRID
- $279,0001 bd1 ba960 sqft499 N Broadway #7i, White Plains, NY 10603For SaleMLS ID #989350, Donna Vieni, Listing by: Howard Hanna Rand Realty. OneKey® MLS as distributed by MLS GRID
- $415,0001 bd1 ba720 sqft300 Mamaroneck Avenue #315, White Plains, NY 10605For SaleMLS ID #1033709, Khuzama Y. DaCosta, Listing by: Christie's Int. Real Estate. OneKey® MLS as distributed by MLS GRID
- $539,0001 bd2 ba1k sqft35 N Chatsworth Avenue #1J, Larchmont, NY 10538For SaleMLS ID #984396, Theresa M. Fanelli, Listing by: Coldwell Banker Realty. OneKey® MLS as distributed by MLS GRID
- $575,0002 bd1 ba900 sqft123 Mamaroneck Avenue #215, Mamaroneck, NY 10543For SaleMLS ID #1024425, Jeremy Zucker, Listing by: Keller Williams NY Realty. OneKey® MLS as distributed by MLS GRID
- $549,0002 bd2 ba1.2k sqft300 Winston Dr #C2912, Cliffside Park, NJ 07010For Sale
 MLS ID #2701953R, JILESH CHHEDA. All Jersey MLS
 - $475,0002 bd2 ba1.1k sqft281 Garth Road #C2H, Scarsdale, NY 10583For SaleMLS ID #997069, Daniel Cezimbra, Listing by: Houlihan Lawrence Inc.. OneKey® MLS as distributed by MLS GRID
- $529,0003 bd2 ba1.1k sqft421 N Broadway #28, Yonkers, NY 10701For SaleMLS ID #1008503, Milos Curcic, Listing by: Keller Williams Landmark II. OneKey® MLS as distributed by MLS GRID
- $465,0001 bd1 ba1.1k sqft1270 North Avenue #5A, New Rochelle, NY 10804For SaleMLS ID #876954, Michele Silverman Bedell, Listing by: Silversons Realty, LLC. OneKey® MLS as distributed by MLS GRID
- $499,0002 bd1 ba1.1k sqft23 Water Grant Street #8I, Yonkers, NY 10701For SaleMLS ID #1032235, Polly Watt, Listing by: Coldwell Banker Realty. OneKey® MLS as distributed by MLS GRID
- $635,0002 bd2 ba1.1k sqft1490 Outlook Avenue #1G, Bronx, NY 10465For SaleMLS ID #969856, Helen Grace Pekson, Listing by: Han Tang Realty Inc.. OneKey® MLS as distributed by MLS GRID
- $474,9992 bd2 ba958 sqft540 Ellsworth Avenue #D2, Bronx, NY 10465For SaleMLS ID #983193, Christopher Cuellar, Listing by: YourHomeSold Guaranteed Realty. OneKey® MLS as distributed by MLS GRID
- $649,9992 bd2 ba1.1k sqft1155 Warburton Avenue #3PR, Yonkers, NY 10701For SaleMLS ID #1003407, Sara C. Reel, Listing by: Julia B Fee Sothebys Int. Rlty. OneKey® MLS as distributed by MLS GRID
- $795,0002 bd2 ba1.1k sqft20725 Darren Drive #1804, Bayside, NY 11360For SaleMLS ID #995887, Karen A. Dobrucky Skala, Listing by: Prime Realty. OneKey® MLS as distributed by MLS GRID
- $535,7773 bd2 ba1.3k sqft163 Surf Drive #106, Bronx, NY 10473For SaleMLS ID #1004114, Hipolito Rosario, Listing by: Motivated Access Realty Corp.. OneKey® MLS as distributed by MLS GRID
