Welcome to 10 Stimson Street, where classic 1880 New England character meets an extensive collection of thoughtful, high-end improvements. This meticulously renovated Kittery home, set on a 1/4 acre lot, now offers 3 bedrooms and 2.5 bathrooms, including a newly created first-floor primary suite with a walk-in closet, laundry and a full private bath featuring a curbless tiled shower and radiant heat. At the heart of the home is a stunning new kitchen with solid maple cabinetry, brass hardware, black honed granite countertops, Bosch appliances, exposed brick chimney and an expanded opening to the dining room. The redesigned first floor also includes a welcoming tiled mudroom with radiant heat, a powder room, light-filled living and dining spaces, and refinished wood flooring. Upstairs are two bedrooms and a full bath with a tiled shower and classic clawfoot tub. Major improvements in 2025 and 2026 include a two-zone heat-pump system providing heating and cooling, owned solar panels, a new roof, 200-amp electrical service, an electric water heater and extensive insulation from attic to basement. Outside, new hardscaping including granite steps, brick walkway and a large patio beautifully complement the home and its gardens. The property also features a detached two-car garage with new overhead doors, as well as a separate, two-level barn currently used as a workshop and for storage. Ideally situated within walking distance between Kittery Foreside and vibrant Downtown Portsmouth, this exceptional home offers modern comfort, historic charm and convenient access to acclaimed restaurants, shopping, arts, culture and the very best of the Seacoast.
Pending
Listed by: Great Island Realty LLC • Emil Uliano • 603-433-3350
$1,295,000
10 Stimson Street, Kittery, ME 03904
3beds
1,489sqft
Single Family Residence
Built in 1880
0.25 Acres Lot
$1,274,100 Zestimate®
$870/sqft
$-- HOA
What's special
Brass hardwareBosch appliancesBlack honed granite countertopsNew roofRefinished wood flooringWalk-in closetPowder room
- 59 days
- 69
- 0
Zillow last checked:
Listing updated:
Listed by:
Emil Uliano,
Great Island Realty LLC 603-433-3350
Source: PrimeMLS,MLS#: 5106369
Facts & features
Interior
Bedrooms & bathrooms
- Bedrooms: 3
- Bathrooms: 3
- Full bathrooms: 2
- 1/2 bathrooms: 1
Heating
- Electric, Forced Air, Zoned, Radiant
Cooling
- Central Air
Appliances
- Included: Dishwasher, Dryer, Microwave, Refrigerator, Washer, Electric Stove
- Laundry: 1st Floor Laundry
Features
- Dining Area, Kitchen Island, Primary BR w/ BA, Natural Light, Soaking Tub, Walk-In Closet(s)
- Flooring: Tile, Wood
- Basement: Unfinished,Interior Entry
Interior area
- Total structure area: 2,012
- Total interior livable area: 1,489 sqft
- Finished area above ground: 1,489
- Finished area below ground: 0
Video & virtual tour
Property
Parking
- Total spaces: 2
- Parking features: Paved, Driveway, Garage, Detached
- Garage spaces: 2
- Has uncovered spaces: Yes
Features
- Levels: Two
- Stories: 2
- Patio & porch: Patio, Covered Porch
- Fencing: Dog Fence
Lot
- Size: 0.25 Acres
- Features: In Town, Neighborhood
Details
- Additional structures: Barn(s)
- Parcel number: KITTM003L022
- Zoning description: R-U
- Special conditions: Standard
Construction
Type & style
- Home type: SingleFamily
- Architectural style: Cape
- Property subtype: Single Family Residence
Materials
- Clapboard Exterior, Wood Siding
- Foundation: Brick, Stone
- Roof: Shingle
Condition
- New construction: No
- Year built: 1880
Utilities & green energy
- Electric: 200+ Amp Service
- Sewer: Public Sewer
- Utilities for property: Cable
Community & HOA
Location
- Region: Kittery
Financial & listing details
- Price per square foot: $870/sqft
- Tax assessed value: $914,200
- Annual tax amount: $8,493
- Date on market: 8/24/2026
Estimated market value
$1,274,100
$1.21M - $1.34M
$3,580/mo
Price history
| Date | Event | Price |
|---|---|---|
| 9/11/2026 | Pending sale | $1,295,000$870/sqft |
Source:  PrimeMLS #5106369 Report a problem PrimeMLS #5106369 Report a problem | ||
| 8/24/2026 | Listed for sale | $1,295,000+32%$870/sqft |
Source: PrimeMLS #5106369 Report a problem | ||
| 9/30/2024 | Sold | $981,100+9.1%$659/sqft |
Source:  Maine Listings #1598877 Report a problem Maine Listings #1598877 Report a problem | ||
| 8/6/2024 | Pending sale | $899,000$604/sqft |
Source: Maine Listings #1598877 Report a problem | ||
| 8/1/2024 | Listed for sale | $899,000+226.9%$604/sqft |
Source: Maine Listings #1598877 Report a problem | ||
| 9/29/2014 | Listing removed | $1,700$1/sqft |
Source: RE/MAX By the Bay Report a problem | ||
| 8/15/2014 | Listed for rent | $1,700-8.1%$1/sqft |
Source: RE/MAX By the Bay Report a problem | ||
| 11/17/2013 | Listing removed | $1,850$1/sqft |
Source: Olde Port Properties #4283794 Report a problem | ||
| 10/9/2013 | Price change | $1,850-7.3%$1/sqft |
Source: Olde Port Properties #4283794 Report a problem | ||
| 10/1/2013 | Price change | $1,995-7.2%$1/sqft |
Source: Olde Port Properties #4283794 Report a problem | ||
| 8/30/2013 | Listed for rent | $2,150$1/sqft |
Source: Olde Port Properties #4283794 Report a problem | ||
| 11/16/2002 | Sold | $275,000$185/sqft |
Source: Agent Provided Report a problem | ||
Public tax history
| Year | Property taxes | Tax assessment |
|---|---|---|
| 2024 | $5,501 +4.3% | $387,400 |
| 2023 | $5,273 +1% | $387,400 |
| 2022 | $5,222 +3.7% | $387,400 |
| 2021 | $5,036 | $387,400 |
| 2020 | $5,036 +29.4% | $387,400 +73.3% |
| 2019 | $3,891 +6.1% | $223,600 +2.4% |
| 2018 | $3,667 +1.8% | $218,300 |
| 2017 | $3,602 +2.8% | $218,300 |
| 2016 | $3,504 +2.4% | $218,300 |
| 2015 | $3,421 +1% | $218,300 |
| 2014 | $3,388 +2% | $218,300 |
| 2013 | $3,323 | $218,300 -14.5% |
| 2010 | -- | $255,200 |
Find assessor info on the county website
Monthly payment
Est. payment
Payment breakdown
Explore the cost of this home by adjusting the details. Changes won't be saved.Climate risks
Neighborhood: Kittery
Nearby schools
Schools provided by the listing agent
- Elementary: Horace Mitchell Primary School
- Middle: Shapleigh Middle School
- High: RW Traip Academy
Source: PrimeMLS. This data may not be complete. We recommend contacting the local school district to confirm school assignments for this home.
Similar homes
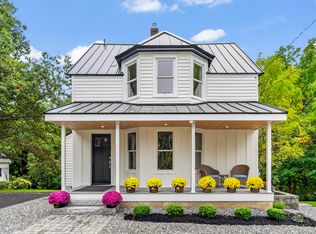
- $849,0003 bd2 ba1.5k sqft36 Traip Avenue, Kittery, ME 03904Active
 MLS ID #1679807, Widi Realty Group. Maine Listings
 - $699,9002 bd2 ba1.3k sqft14 Newmarch Street #14, Kittery, ME 03904Active
 MLS ID #1679790, Compass Real Estate. Maine Listings
 - $989,0003 bd3 ba1.8k sqft67 Whipple Road, Kittery, ME 03904Active
 MLS ID #1662718, Coldwell Banker Realty. Maine Listings
 - $995,0003 bd3 ba1.9k sqft16 Dunlin Way, Portsmouth, NH 03801Active
 MLS ID #5114188, Margaret Pesce. PrimeMLS
 - $1,795,0002 bd2 ba1.8k sqft9 Badgers Island W #1, Kittery, ME 03904ActiveMLS ID #1683519, EXP Realty. Maine Listings
- $1,275,0003 bd2 ba2.1k sqft13 Wavecrest Drive, York, ME 03909ActiveMLS ID #1678014, CENTURY 21 Atlantic Realty. Maine Listings
- $1,399,0003 bd2 ba1.3k sqft11 Rose Lane, Ogunquit, ME 03907ActiveMLS ID #1685165, Signature Homes Real Estate Group, LLC. Maine Listings
- $689,9003 bd2 ba1.9k sqft126 Pleasant Street, Eliot, ME 03903ActiveMLS ID #1683254, List With Freedom.com. Maine Listings
- $799,9003 bd3 ba2.2k sqft7 Heritage Way, Kittery, ME 03904ActiveMLS ID #1676326, The Aland Realty Group. Maine Listings
- $989,0004 bd2 ba1.8k sqft140 Beech Ridge Road, York, ME 03909ActiveMLS ID #1672345, Keller Williams Coastal and Lakes & Mountains Realty. Maine Listings
- $949,9004 bd2 ba1.6k sqft41 Kings Court, Wells, ME 04090ActiveMLS ID #1685156, Coldwell Banker Realty. Maine Listings
- $729,0003 bd3 ba2k sqft33 Log N Rock Road, Eliot, ME 03903ActiveMLS ID #1683627, Parmley Properties. Maine Listings
- $775,0003 bd3 ba2k sqft27 High Rock Road, York, ME 03909ActiveMLS ID #1677727, Keller Williams Coastal and Lakes & Mountains Realty. Maine Listings
- $899,0003 bd2 ba2.1k sqft87 Darcy Road, York, ME 03909ActiveMLS ID #1681031, Abigail Douris Real EstateLLC. Maine Listings
- $1,495,0001 bd2 ba1.6k sqft419 York Street, York, ME 03909ActiveMLS ID #1681530, Anchor Real Estate. Maine Listings
