Welcome to 10 Swan Ct, Glen Cove — an exceptional residence nestled on a quiet cul-de-sac within the prestigious Lattingtown, an exclusive gated community on Long Island's coveted North Shore.
Enjoy the ultimate in privacy, security, and resort-style living, with HOA-maintained common areas and access to a full suite of community amenities — including a clubhouse, swimming pool, and tennis courts — all just steps from your door. Perfectly positioned adjacent to a premier golf course, this is a rare opportunity to live where others vacation.
Inside, this sun-filled home offers a seamless blend of comfort and functionality, featuring spacious living areas, generously sized bedrooms, and a layout ideal for both everyday living and effortless entertaining. Step outside to a private backyard setting — perfect for relaxing, hosting, or personalizing to your vision.
Beyond the gates, enjoy unparalleled convenience with parks, beaches, marinas, shopping, dining, and the LIRR all within easy reach.
Whether you're an end-user, upsizer, or simply seeking a move-in ready home in one of Glen Cove's most sought-after addresses — this is the one. Easy to show. Don't miss it.
Pending
$1,280,000
10 Swan Court, Glen Cove, NY 11542
5beds
3,011sqft
Single Family Residence, Residential
Built in 1993
5,545 Square Feet Lot
$-- Zestimate®
$425/sqft
$1,165/mo HOA
What's special
- 1 day |
- 17 |
- 1 |
Zillow last checked:
Listing updated:
Listed by:
Douglas Elliman Real Estate 516-623-4500,
Yang Shen 347-824-5546,
Yanling Liu 929-442-5869,
Douglas Elliman Real Estate
Source: OneKey® MLS as distributed by MLS GRID,MLS#: 1001652
Facts & features
Interior
Bedrooms & bathrooms
- Bedrooms: 5
- Bathrooms: 4
- Full bathrooms: 3
- 1/2 bathrooms: 1
Heating
- Natural Gas
Cooling
- Central Air
Appliances
- Included: Dishwasher, Dryer, Gas Oven, Gas Range, Microwave, Refrigerator, Stainless Steel Appliance(s), Washer
Features
- First Floor Bedroom, First Floor Full Bath, Breakfast Bar, Eat-in Kitchen, Formal Dining, High Ceilings, Walk-In Closet(s)
- Basement: Full
- Attic: None
- Has fireplace: Yes
Interior area
- Total structure area: 4,643
- Total interior livable area: 3,011 sqft
Property
Parking
- Total spaces: 324
- Parking features: Attached
- Garage spaces: 324
Lot
- Size: 5,545 Square Feet
Details
- Parcel number: 0600300880000630
- Special conditions: None
Construction
Type & style
- Home type: SingleFamily
- Property subtype: Single Family Residence, Residential
- Attached to another structure: Yes
Materials
- Stucco
Condition
- Year built: 1993
Utilities & green energy
- Sewer: Public Sewer
- Water: Public
- Utilities for property: Electricity Available, Natural Gas Available, Sewer Available, Water Available
Community & HOA
Community
- Subdivision: HOA / Gated Community
HOA
- Has HOA: Yes
- Amenities included: Clubhouse, Pool, Tennis Court(s)
- Services included: Common Area Maintenance, Maintenance Structure, Maintenance Grounds, Sewer, Snow Removal, Trash, Water
- HOA fee: $1,165 monthly
- HOA name: Total Community Management
Location
- Region: Glen Cove
Financial & listing details
- Price per square foot: $425/sqft
- Tax assessed value: $787
- Annual tax amount: $21,000
- Date on market: 5/25/2026
- Cumulative days on market: 58 days
- Listing agreement: Exclusive Right To Sell
- Electric utility on property: Yes
Estimated market value
Not available
Estimated sales range
Not available
$6,233/mo
Price history
| Date | Event | Price |
|---|---|---|
| 8/12/2026 | Pending sale | $1,280,000$425/sqft |
Source:  OneKey® MLS as distributed by MLS GRID #1001652 Report a problem OneKey® MLS as distributed by MLS GRID #1001652 Report a problem | ||
| 7/21/2026 | Listing removed | $1,280,000$425/sqft |
Source:  Douglas Elliman #1001652 Report a problem Douglas Elliman #1001652 Report a problem | ||
| 6/3/2026 | Price change | $1,280,000-3%$425/sqft |
Source: OneKey® MLS as distributed by MLS GRID #1001652 Report a problem | ||
| 5/25/2026 | Listed for sale | $1,320,000$438/sqft |
Source: OneKey® MLS as distributed by MLS GRID #1001652 Report a problem | ||
| 7/7/2025 | Listing removed | $1,320,000$438/sqft |
Source: OneKey® MLS as distributed by MLS GRID #860201 Report a problem | ||
| 5/10/2025 | Listed for sale | $1,320,000-17.2%$438/sqft |
Source: OneKey® MLS as distributed by MLS GRID #860201 Report a problem | ||
| 5/30/2008 | Listing removed | $1,595,000$530/sqft |
Source: Z57 #*1000146 Report a problem | ||
| 4/30/2008 | Listed for sale | $1,595,000$530/sqft |
Source: Z57 #*1000146 Report a problem | ||
Public tax history
| Year | Property taxes | Tax assessment |
|---|---|---|
| 2023 | -- | $994,740 |
| 2022 | -- | $994,740 |
| 2021 | $2,450 -3.7% | -- |
| 2020 | $2,545 +7.7% | $2,057 |
| 2019 | $2,362 | $2,057 |
| 2018 | $2,362 +6.8% | $2,057 |
| 2017 | $2,211 +0.8% | $2,057 |
| 2016 | $2,193 -1.4% | $2,057 |
| 2015 | $2,224 +5.4% | $2,057 |
| 2013 | $2,111 +7.6% | $2,057 |
| 2012 | $1,962 +6.8% | $2,057 -5.5% |
| 2011 | $1,838 | $2,176 -20.4% |
| 2009 | -- | $2,733 -9.5% |
| 2008 | -- | $3,021 -1.7% |
| 2006 | -- | $3,072 -40.5% |
| 2005 | -- | $5,165 -33.4% |
| 2004 | -- | $7,751 |
| 2003 | -- | $7,751 -44.2% |
| 2002 | -- | $13,900 |
| 2001 | -- | $13,900 |
| 2000 | -- | $13,900 |
Find assessor info on the county website
Monthly payment
Climate risks
Neighborhood: 11542
Nearby schools
GreatSchools rating
- NAGribbin SchoolGrades: K-2Distance: 0.8 mi
- 4/10Robert M Finley Middle SchoolGrades: 6-8Distance: 1.2 mi
- 4/10Glen Cove High SchoolGrades: 9-12Distance: 0.6 mi
Schools provided by the listing agent
- Elementary: Gribbin School
- Middle: Robert M Finley Middle School
- High: Glen Cove High School
Source: OneKey® MLS as distributed by MLS GRID. This data may not be complete. We recommend contacting the local school district to confirm school assignments for this home.
- $1,222,900-- bd2 ba3k sqft10 Swan Ct, Glen Cove, NY 11542Off Market
- $918,6305 bd3 ba3k sqft8 Swan Ct, Glen Cove, NY 11542Off Market
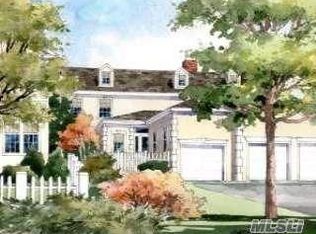
- $1,041,500-- bd2 ba2.9k sqft8 Swan Ct, Glen Cove, NY 11542Off Market
- $1,106,0004 bd6 ba6k sqft12 Swan Ct, Glen Cove, NY 11542Off Market
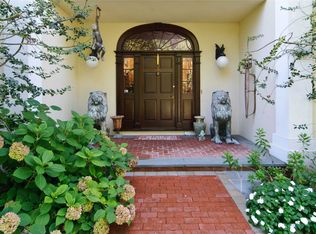
- $1,551,6003 bd2 ba3.1k sqft12 Swan Ct, Glen Cove, NY 11542Off Market
- $2,295,3004 bd8 ba5.8k sqft6 Swan Ct, Glen Cove, NY 11542Off Market
- $1,479,000-- bd-- ba6.3k sqft6 Swan Ct, Glen Cove, NY 11542Off Market
- $789,0003 bd3 ba2.8k sqft16 Swan Ct, Glen Cove, NY 11542Off Market
A local agent can set up tours, give advice and negotiate with sellers.
Similar homes
- $1,199,9993 bd3 ba2.7k sqft16 E Slope Road, Bayville, NY 11709For Sale

 MLS ID #986971, Linda M. Mansueto, Listing by: Branch Real Estate Group. OneKey® MLS as distributed by MLS GRID
 - $1,388,0005 bd3 ba3k sqft6 Village Drive, Jericho, NY 11753For Sale
 MLS ID #1030525, Enna Zhang, Listing by: Welhome Realty Inc. OneKey® MLS as distributed by MLS GRID
 - $1,450,0004 bd4 ba2.1k sqft61 Southgate Road, Valley Stream, NY 11581For Sale
 MLS ID #1038193, Nahman Shabbir, Listing by: PB RE Group Corp. OneKey® MLS as distributed by MLS GRID
 - $1,299,0004 bd4 ba3k sqft27 Longwood Drive, South Huntington, NY 11746For Sale
 MLS ID #1017826, Mary D. Trester, Listing by: Charles Rutenberg Realty Inc. OneKey® MLS as distributed by MLS GRID
 - $1,378,0004 bd3 ba2.8k sqft101 Windsor Oval, New Rochelle, NY 10805For SaleMLS ID #1011278, Iris Kalt, Listing by: Berkshire Hathaway HS NY Prop. OneKey® MLS as distributed by MLS GRID
- $1,190,0005 bd4 ba3.1k sqft191 Cathedral Avenue, Hempstead, NY 11550For SaleMLS ID #992497, Yan Zhang, Listing by: E Realty International Corp. OneKey® MLS as distributed by MLS GRID
- $1,250,0003 bd3 ba1.8k sqft902 Preston Road, East Meadow, NY 11554For SaleMLS ID #1033225, Crystin L. Quick SRS, Listing by: Douglas Elliman Real Estate. OneKey® MLS as distributed by MLS GRID
- $1,350,0003 bd3 ba3.1k sqft15 Doral Greens Drive E, Rye Brook, NY 10573For SaleMLS ID #1028282, Hunter Conte, Listing by: Howard Hanna Rand Realty. OneKey® MLS as distributed by MLS GRID
- $1,445,0005 bd3 ba3.2k sqft9 Oakwood Circle, Roslyn, NY 11576For SaleMLS ID #987826, Mollie Grossman, Listing by: Douglas Elliman Real Estate. OneKey® MLS as distributed by MLS GRID
- $1,175,0004 bd3 ba2.9k sqft23 Westminster Road, West Hempstead, NY 11552For SaleMLS ID #1032427, Cheryl Adams McAuliffe CBR CRS E-P, Listing by: Howard Hanna Coach. OneKey® MLS as distributed by MLS GRID
- $1,398,0004 bd4 ba2.8k sqft19 Manetto Drive, Plainview, NY 11803For SaleMLS ID #1031606, Na Lin, Listing by: United Real Estate Fortune. OneKey® MLS as distributed by MLS GRID
- $1,299,0004 bd3 ba2.4k sqft3 Baldwin Lane, Scarsdale, NY 10583For SaleMLS ID #954117, Sana Gilani, Listing by: Houlihan Lawrence Inc.. OneKey® MLS as distributed by MLS GRID
- $1,200,0003 bd4 ba2.7k sqft8 Ridge Street, Eastchester, NY 10709For SaleMLS ID #1016505, Agnes Aliberto, Listing by: William Raveis Real Estate. OneKey® MLS as distributed by MLS GRID
- $1,599,0004 bd3 ba3.1k sqft15 Church Street, Roslyn, NY 11576For SaleMLS ID #978811, Nancy A. Jarvis CBR, Listing by: Daniel Gale Sothebys Intl Rlty. OneKey® MLS as distributed by MLS GRID
- $1,345,0004 bd3 ba3.2k sqft15 Huber Court, Rockville Centre, NY 11570For SaleMLS ID #1028944, Maryann E. Milano, Listing by: Coldwell Banker American Homes. OneKey® MLS as distributed by MLS GRID
- $1,200,0003 bd2 ba2.5k sqft21909 Peck Avenue, Queens Village, NY 11427For SaleMLS ID #1020491, Matthew J. Lenner, Listing by: Real Broker NY LLC. OneKey® MLS as distributed by MLS GRID
- $1,649,9995 bd3 ba3.1k sqft20 Arbor Lane, Dix Hills, NY 11746For SaleMLS ID #1035415, Damian Andraka SFR, Listing by: Serhant East End LLC. OneKey® MLS as distributed by MLS GRID
- $1,595,0004 bd3 ba2.3k sqft57 Parkway Drive, Roslyn Heights, NY 11577For SaleMLS ID #1022394, Harvey C. Marx, Listing by: Douglas Elliman Real Estate. OneKey® MLS as distributed by MLS GRID
- $1,199,0004 bd3 ba2.6k sqft26 Midvale Road, Hartsdale, NY 10530For SaleMLS ID #1022322, Cindy Schwall, Listing by: Houlihan Lawrence Inc.. OneKey® MLS as distributed by MLS GRID
- $1,479,0004 bd3 ba2.2k sqft4 Holly Lane, Rye Brook, NY 10573For SaleMLS ID #1030000, Andrew Rogovic, Listing by: Christie's Int. Real Estate. OneKey® MLS as distributed by MLS GRID
