Welcome to 10 Thornhill Ct, a beautifully renovated 4-bedroom, 2 full bath ranch-style home tucked away on a quiet cul-de-sac in Willingboro. Offering an impressive 2,516 square feet of living space, this spacious home combines comfort, style, and exceptional energy efficiency. Perfect for your families forever home. Excellent condition, move in ready. Step inside to discover a fully remodeled interior where every detail has been thoughtfully updated. The entire home features new flooring throughout, including luxury commercial-grade 20 Mil vinyl plank flooring and imported tile from London. All lighting and electrical fixtures have been replaced, creating a bright and modern feel in every room. Every interior door has also been updated for a fresh, cohesive look. Both full bathrooms have been renovated, including tubs, vanities, fixtures, shower glass, mirrors, fans, flooring, and updated finishes. The home has been extensively improved for comfort and efficiency, including a brand-new high-efficiency HVAC system installed in 2023 and all-new insulation replaced in 2026, with professional sealing and air-leak treatment.. The kitchen and utility spaces include newer major appliances, with the stove, dishwasher, and washer replaced between 2024–2025, along with a new garbage disposal installed in 2025. Outside, enjoy a large backyard, newly constructed patio and walkway completed in 2025 with township permits, updated landscaping with decorative white stone, expanded gravel driveway, and a peaceful cul-de-sac setting. A major bonus is the home’s two solar panel systems, helping keep utility costs exceptionally low, with minimal summer electric bills and estimated average annual savings of approximately $800 per year. Additional upgrades include full interior repainting in 2024, drywall repairs, tree and root removal, and two fireplaces that were inspected prior to the Certificate of Occupancy. This move-in ready ranch offers the perfect blend of space, updates, and long-term value. The new home buyer will have a piece of mind with all the upgrades. Close to major highways for easy commute to stores, major cities, and train station.
Pending
Price cut: $19.9K (6/15)
$455,000
10 Thornhill Ct, Willingboro, NJ 08046
4beds
2,516sqft
:
Get pre-qualified$3,348/mo
Single Family Residence
Built in 1969
9,997 Square Feet Lot
$455,200 Zestimate®
$181/sqft
$-- HOA
What's special
Expanded gravel drivewayLarge backyardImported tile from londonPeaceful cul-de-sac settingNew flooring throughout
- 110 days |
- 528 |
- 35 |
Zillow last checked:
Listing updated:
Listed by:
Teresa Kelly 609-712-2848,
Keller Williams Premier
Source: Bright MLS,MLS#: NJBL2108864
Facts & features
Interior
Bedrooms & bathrooms
- Bedrooms: 4
- Bathrooms: 2
- Full bathrooms: 2
- Main level bathrooms: 2
- Main level bedrooms: 4
Rooms
- Room types: Living Room, Dining Room, Primary Bedroom, Bedroom 2, Kitchen, Bedroom 1, Laundry, Bathroom 3
Primary bedroom
- Features: Attached Bathroom
- Level: Main
- Area: 165 Square Feet
- Dimensions: 15 X 11
Bedroom 1
- Level: Main
- Area: 150 Square Feet
- Dimensions: 15 X 10
Bedroom 2
- Level: Main
- Area: 100 Square Feet
- Dimensions: 10 X 10
Bathroom 3
- Level: Main
- Area: 108 Square Feet
- Dimensions: 12 X 9
Dining room
- Level: Main
- Area: 108 Square Feet
- Dimensions: 12 X 9
Kitchen
- Level: Main
- Area: 425 Square Feet
- Dimensions: 25 X 17
Laundry
- Level: Main
- Area: 40 Square Feet
- Dimensions: 8 X 5
Living room
- Level: Main
- Area: 272 Square Feet
- Dimensions: 17 X 16
Heating
- Central, Natural Gas, Solar
Cooling
- Central Air, Electric
Appliances
- Included: Gas Water Heater
- Laundry: Laundry Room
Features
- Bathroom - Tub Shower, Bathroom - Stall Shower
- Flooring: Vinyl, Tile/Brick
- Has basement: No
- Number of fireplaces: 2
- Fireplace features: Wood Burning
Interior area
- Total structure area: 2,516
- Total interior livable area: 2,516 sqft
- Finished area above ground: 2,516
- Finished area below ground: 0
Property
Parking
- Total spaces: 6
- Parking features: Garage Faces Front, Driveway, Attached
- Attached garage spaces: 2
- Uncovered spaces: 4
Accessibility
- Accessibility features: 2+ Access Exits
Features
- Levels: One
- Stories: 1
- Pool features: None
Lot
- Size: 9,997 Square Feet
- Dimensions: 80.00 x 125.00
Details
- Additional structures: Above Grade, Below Grade
- Parcel number: 380110100063
- Zoning: RES
- Special conditions: Standard
Construction
Type & style
- Home type: SingleFamily
- Architectural style: Ranch/Rambler
- Property subtype: Single Family Residence
Materials
- Frame
- Foundation: Slab
Condition
- Excellent
- New construction: No
- Year built: 1969
Utilities & green energy
- Sewer: No Septic System
- Water: Public
Community & HOA
Community
- Subdivision: Twin Hills
HOA
- Has HOA: No
Location
- Region: Willingboro
- Municipality: WILLINGBORO TWP
Financial & listing details
- Price per square foot: $181/sqft
- Tax assessed value: $200,000
- Annual tax amount: $8,634
- Date on market: 4/11/2026
- Listing agreement: Exclusive Right To Sell
- Listing terms: Cash,Conventional,FHA,VA Loan
- Inclusions: Washer, Dryer, Stove, Refrigerator, Dishwasher,
- Exclusions: Personal Property
- Ownership: Fee Simple
Estimated market value
$455,200
$432,000 - $478,000
$3,200/mo
Price history
| Date | Event | Price |
|---|---|---|
| 7/16/2026 | Pending sale | $455,000$181/sqft |
Source:  Bright MLS #NJBL2108864 Report a problem Bright MLS #NJBL2108864 Report a problem | ||
| 6/15/2026 | Price change | $455,000-4.2%$181/sqft |
Source: Bright MLS #NJBL2108864 Report a problem | ||
| 5/12/2026 | Price change | $474,900-2.1%$189/sqft |
Source: Bright MLS #NJBL2108864 Report a problem | ||
| 4/11/2026 | Listed for sale | $485,000+59%$193/sqft |
Source: Bright MLS #NJBL2108864 Report a problem | ||
| 7/7/2023 | Sold | $305,000+1.7%$121/sqft |
Source: Bright MLS #NJBL2043502 Report a problem | ||
| 4/15/2023 | Pending sale | $300,000$119/sqft |
Source: Bright MLS #NJBL2043502 Report a problem | ||
| 4/6/2023 | Contingent | $300,000$119/sqft |
Source: Bright MLS #NJBL2043502 Report a problem | ||
| 3/29/2023 | Listed for sale | $300,000+42.9%$119/sqft |
Source: Bright MLS #NJBL2043502 Report a problem | ||
| 10/30/2015 | Sold | $210,000-1.6%$83/sqft |
Source: Public Record Report a problem | ||
| 8/13/2015 | Listed for sale | $213,500$85/sqft |
Source: BIRDVIEW Technologies. Inc. #6524041 Report a problem | ||
| 6/25/2015 | Listing removed | $213,500$85/sqft |
Source: BIRDVIEW Technologies. Inc. #6524041 Report a problem | ||
| 5/14/2015 | Price change | $213,500-4.5%$85/sqft |
Source: BIRDVIEW Technologies. Inc. #6524041 Report a problem | ||
| 2/23/2015 | Listed for sale | $223,500+86.3%$89/sqft |
Source: Imani Realty & Associates #6524041 Report a problem | ||
| 6/5/2014 | Sold | $120,000-60%$48/sqft |
Source: Public Record Report a problem | ||
| 3/11/2008 | Listing removed | $299,900$119/sqft |
Source: Visual Tour #4996929 Report a problem | ||
| 2/19/2008 | Listed for sale | $299,900$119/sqft |
Source: Visual Tour #4996929 Report a problem | ||
Public tax history
| Year | Property taxes | Tax assessment |
|---|---|---|
| 2025 | $8,634 +0.7% | $200,000 |
| 2024 | $8,570 | $200,000 +2.2% |
| 2023 | -- | $195,700 |
| 2022 | $7,806 -0.2% | $195,700 |
| 2021 | $7,820 +0.5% | $195,700 |
| 2020 | $7,779 +1.9% | $195,700 |
| 2019 | $7,634 +2.9% | $195,700 |
| 2018 | $7,421 +1% | $195,700 |
| 2017 | $7,347 +3.6% | $195,700 |
| 2016 | $7,094 +5% | $195,700 |
| 2015 | $6,754 +3.4% | $195,700 |
| 2014 | $6,532 +2.7% | $195,700 |
| 2013 | $6,362 +0.2% | $195,700 |
| 2012 | $6,349 +1.3% | $195,700 |
| 2011 | $6,264 +0% | $195,700 |
| 2010 | $6,264 -0.2% | $195,700 +64.5% |
| 2009 | $6,280 +1.9% | $119,000 |
| 2008 | $6,164 | $119,000 |
| 2007 | $6,164 +18.5% | $119,000 |
| 2006 | $5,200 +5.2% | $119,000 |
| 2005 | $4,942 +5.2% | $119,000 |
| 2004 | $4,697 | $119,000 |
| 2003 | -- | $119,000 |
| 2002 | -- | $119,000 |
| 2001 | -- | $119,000 |
Find assessor info on the county website
Monthly payment
Est. payment
Payment breakdown
Explore the cost of this home by adjusting the details. Changes won't be saved.Climate risks
Neighborhood: 08046
Nearby schools
GreatSchools rating
- NAJ. Cresswell Stuart Early Childhood Development CenterGrades: PK-KDistance: 0.4 mi
- 3/10Memorial Middle SchoolGrades: 7-8Distance: 1.4 mi
- 1/10Willingboro High SchoolGrades: 9-12Distance: 0.4 mi
Schools provided by the listing agent
- District: Willingboro Township Public Schools
Source: Bright MLS. This data may not be complete. We recommend contacting the local school district to confirm school assignments for this home.
- $465,1005 bd3 ba2.5k sqft72 Thornhill Ln, Willingboro, NJ 08046Off Market
- $475,0004 bd3 ba2.7k sqft12 Thornhill Ct, Willingboro, NJ 08046Off Market

- $450,1004 bd3 ba2.6k sqft29 Twin Hill Dr, Willingboro, NJ 08046Off Market
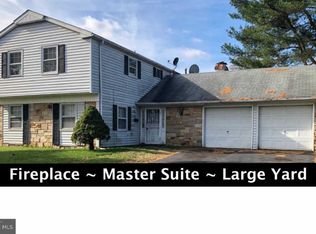
- $395,200-- bd-- ba2.4k sqft6 Thornhill Ct, Willingboro, NJ 08046Off Market
- $397,6004 bd2 ba2.3k sqft33 Twin Hill Dr, Willingboro, NJ 08046Off Market
- $414,5003 bd2 ba2.4k sqft68 Thornhill Ln, Willingboro, NJ 08046Off Market
- $371,200-- bd-- ba2k sqft25 Twin Hill Dr, Willingboro, NJ 08046Off Market
- $429,5004 bd2 ba2k sqft11 Thornhill Ct, Willingboro, NJ 08046Off Market
A local agent can set up tours, give advice and negotiate with sellers.
Similar homes
- $539,9994 bd3 ba2.7k sqft126 Tiffany Ln, Willingboro, NJ 08046For Sale

 MLS ID #NJBL2117090, Samantha Torres, HomeSmart First Advantage Realty. Bright MLS
 - $575,0004 bd4 ba2.6k sqft12 Pine Ln, Willingboro, NJ 08046For Sale
 MLS ID #NJBL2114392, Jeremiah F Kobelka, Real Broker, LLC. Bright MLS
 - $425,0003 bd2 ba1.8k sqft253 Evergreen Dr, Willingboro, NJ 08046For Sale
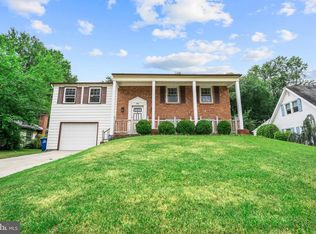 MLS ID #NJBL2115274, Shane Howey, Real Broker, LLC. Bright MLS
 - $445,0003 bd3 ba1.7k sqft38 Mandolin Ln, Willingboro, NJ 08046For Sale
 MLS ID #NJBL2112122, Kathy Moore, Weichert Realtors - Moorestown. Bright MLS
 - $425,0004 bd3 ba1.7k sqft60 Pinafore Ln, Willingboro, NJ 08046For SaleMLS ID #NJBL2115062, Sarah Feingold, HomeSmart First Advantage Realty. Bright MLS
- $429,9993 bd3 ba1.7k sqft2 Harrington Cir, Willingboro, NJ 08046For Sale
 MLS ID #2617979R, KARINA CASTRO. All Jersey MLS
 - $389,9004 bd2 ba1.6k sqft126 Millbrook Dr, Willingboro, NJ 08046For SaleMLS ID #NJBL2109340, Eric Axelson, Real Broker, LLC. Bright MLS
- $370,0004 bd2 ba1.4k sqft5 Middleton Ln, Willingboro, NJ 08046For SaleMLS ID #NJBL2109064, NICOLE BAIRD, Weichert Realtors - Moorestown. Bright MLS
- $549,9994 bd3 ba2.2k sqft38 Pinafore Ln, Willingboro, NJ 08046New ConstructionMLS ID #NJBL2115740, Miledy Cruz Pena, Weichert Realtors-Cherry Hill. Bright MLS
- $400,0003 bd2 ba1.8k sqft52 Hasting Ln, Willingboro, NJ 08046For SaleMLS ID #NJBL2110366, Kriss Linder-Giles, BHHS Fox & Roach-Cherry Hill. Bright MLS
- $424,9003 bd3 ba1.9k sqft834 Linton Ave, Croydon, PA 19021For SaleMLS ID #PABU2127192, Christopher Thude, RE/MAX Access. Bright MLS
- $475,0003 bd3 ba1.4k sqft1120 Lambert Dr, Westampton, NJ 08060For SaleMLS ID #NJBL2116500, Alexander Zapata, BHHS Fox & Roach-Cherry Hill. Bright MLS
- $415,0004 bd2 ba1.9k sqft147 Mott Ave, Burlington, NJ 08016For SaleMLS ID #NJBL2116748, Lizzie Biddle, Weichert Realtors - Moorestown. Bright MLS
- $449,0004 bd3 ba1.6k sqft2313 Branch Pike, Cinnaminson, NJ 08077For SaleMLS ID #NJBL2110462, Constance Curci, RE/MAX Of Cherry Hill. Bright MLS
- $439,9004 bd1 ba2k sqft16 Oregon Ave, Mount Laurel, NJ 08054For SaleMLS ID #NJBL2115216, Rich Jordan, BHHS Fox & Roach-Moorestown. Bright MLS
- $574,9905 bd3 ba2.6k sqft119 Fleetwood Ave, Mount Laurel, NJ 08054For SaleMLS ID #NJBL2109106, Taz Gurcanli, HomeSmart First Advantage Realty. Bright MLS
- $454,9005 bd2 ba1.9k sqft235 W Center Ave, Maple Shade, NJ 08052For SaleMLS ID #NJBL2109926, Tina Batten, Keller Williams Realty - Cherry Hill. Bright MLS
- $489,9003 bd3 ba1.4k sqft401 Jefferson Ave, Edgewater Park, NJ 08010For SaleMLS ID #NJBL2112534, Murat Sengul, Twins Associates, LLC. Bright MLS
- $435,0003 bd2 ba1.5k sqft3543 Windsor Dr, Bensalem, PA 19020For SaleMLS ID #PABU2126982, Steven Piacquadio, Coldwell Banker Realty. Bright MLS
- $499,9003 bd2 ba2.1k sqft15 Fairfield Dr, Westampton, NJ 08060For SaleMLS ID #NJBL2109552, Eric Strohm, Garden State Properties Group - Merchantville. Bright MLS
