Welcome to 10 Tipperary Ln in Ormond Beach, a spacious multi-level home offering plenty of room to spread out, an updated kitchen, flexible living spaces, and a large backyard. Inside, the main living level features a bright open layout connecting the living area and beautifully updated kitchen, complete with white shaker cabinetry, stainless steel appliances, a stylish dark backsplash, and a large waterfall-style peninsula with bar seating. French doors lead directly to the outdoor patio, making it easy to enjoy Florida living and entertaining. The home offers 4 bedrooms and 3 bathrooms, with multiple living and dining areas that provide flexibility for everyday living, guests, a home office, or additional entertainment space. The primary bedroom includes a private en-suite bathroom, while the additional bedrooms offer comfortable space throughout the home. A large basement provides even more usable space and possibilities for storage, recreation, a workshop, or future customization. Outside, enjoy a spacious backyard with plenty of room to create your ideal outdoor setup, along with a patio overlooking the yard and an attached two-car garage. Additional features include an HVAC system approximately 3 years old and a hot water heater approximately 4 years old. Located in Ormond Beach with convenient access to shopping, dining, parks, and the beach, 10 Tipperary Ln combines space, versatility, and an updated interior in a great coastal location. Schedule your private showing today!
For sale
$479,000
10 TIPPERARY LANE, ORMOND BEACH, FL 32176
4beds
2,232sqft
Single Family Residence
Built in 1977
10,752 Square Feet Lot
$-- Zestimate®
$215/sqft
$-- HOA
What's special
Spacious backyardAttached two-car garagePatio overlooking the yardBright open layoutUpdated kitchenStainless steel appliancesWhite shaker cabinetry
- 1 day |
- 188 |
- 17 |
Likely to sell faster than
Zillow last checked:
Listing updated:
Listed by:
Taner Banks 386-506-1157,
KELLER WILLIAMS RLTY FL. PARTN 386-944-2800
Source: Stellar MLS,MLS#: FC320949 Originating MLS: West Volusia
Originating MLS: West Volusia
Facts & features
Interior
Bedrooms & bathrooms
- Bedrooms: 4
- Bathrooms: 3
- Full bathrooms: 3
Primary bedroom
- Features: Walk-In Closet(s)
- Level: Third
- Area: 161.13 Square Feet
- Dimensions: 12.3x13.1
Bedroom 2
- Features: Storage Closet
- Level: First
- Area: 122.45 Square Feet
- Dimensions: 15.5x7.9
Bedroom 3
- Features: Storage Closet
- Level: Third
- Area: 168.51 Square Feet
- Dimensions: 12.3x13.7
Bedroom 4
- Features: Storage Closet
- Level: Third
- Area: 152.21 Square Feet
- Dimensions: 11.11x13.7
Primary bathroom
- Level: Third
- Area: 45.62 Square Feet
- Dimensions: 11.1x4.11
Bathroom 2
- Level: First
- Area: 36.21 Square Feet
- Dimensions: 5.1x7.1
Bathroom 3
- Level: Third
- Area: 45.5 Square Feet
- Dimensions: 5x9.1
Dining room
- Level: First
- Area: 197.76 Square Feet
- Dimensions: 17.8x11.11
Family room
- Level: First
- Area: 223.2 Square Feet
- Dimensions: 15.5x14.4
Kitchen
- Level: Second
- Area: 100.11 Square Feet
- Dimensions: 14.1x7.1
Laundry
- Level: First
- Area: 75.44 Square Feet
- Dimensions: 9.2x8.2
Living room
- Level: Second
- Area: 325.02 Square Feet
- Dimensions: 22.11x14.7
Heating
- Central
Cooling
- Central Air
Appliances
- Included: Dishwasher, Microwave, Other, Refrigerator
- Laundry: Inside
Features
- Built-in Features, Ceiling Fan(s), Split Bedroom, Walk-In Closet(s)
- Flooring: Luxury Vinyl, Other, Tile
- Has fireplace: No
Interior area
- Total structure area: 3,584
- Total interior livable area: 2,232 sqft
Video & virtual tour
Property
Parking
- Total spaces: 2
- Parking features: Garage - Attached
- Attached garage spaces: 2
Features
- Levels: Three Or More
- Stories: 3
- Exterior features: None
Lot
- Size: 10,752 Square Feet
- Dimensions: 84 x 128
Details
- Parcel number: 32281200033000
- Zoning: 01R4
- Special conditions: None
Construction
Type & style
- Home type: SingleFamily
- Property subtype: Single Family Residence
Materials
- Block, Concrete, Stucco
- Foundation: Concrete Perimeter, Slab
- Roof: Shingle
Condition
- New construction: No
- Year built: 1977
Utilities & green energy
- Sewer: Septic Tank
- Water: Public
- Utilities for property: Electricity Connected, Sewer Connected, Water Connected
Community & HOA
Community
- Pet fee: $0 monthly
- Subdivision: REGENCY MANOR ESTATES
HOA
- Has HOA: No
Location
- Region: Ormond Beach
Financial & listing details
- Price per square foot: $215/sqft
- Annual tax amount: $7,612
- Date on market: 8/25/2026
- Cumulative days on market: 2 days
- Listing terms: Cash,Conventional,FHA,VA Loan
- Ownership: Fee Simple
- Total actual rent: 0
- Electric utility on property: Yes
- Road surface type: Asphalt
Estimated market value
Not available
Estimated sales range
Not available
Not available
Price history
| Date | Event | Price |
|---|---|---|
| 8/25/2026 | Listed for sale | $479,000-4.2%$215/sqft |
Source:  Stellar MLS #FC320949 Report a problem Stellar MLS #FC320949 Report a problem | ||
| 8/25/2024 | Listing removed | $499,900$224/sqft |
Source:  DBAMLS #1200613 Report a problem DBAMLS #1200613 Report a problem | ||
| 7/27/2024 | Price change | $499,900-9.1%$224/sqft |
Source: DBAMLS #1200613 Report a problem | ||
| 6/22/2024 | Listed for sale | $549,900$246/sqft |
Source: DBAMLS #1200613 Report a problem | ||
| 6/15/2024 | Listing removed | -- |
Source: DBAMLS #1123771 Report a problem | ||
| 6/13/2024 | Listed for rent | $3,000$1/sqft |
Source: DBAMLS #1123771 Report a problem | ||
| 6/13/2024 | Listing removed | -- |
Source: Zillow Rentals Report a problem | ||
| 5/24/2024 | Price change | $3,000-6.3%$1/sqft |
Source: Zillow Rentals Report a problem | ||
| 5/16/2024 | Listed for rent | $3,200$1/sqft |
Source: Zillow Rentals Report a problem | ||
Public tax history
Tax history is unavailable.
Monthly payment
Est. payment
Payment breakdown
Explore the cost of this home by adjusting the details. Changes won't be saved.Climate risks
Neighborhood: Ormond-by-the-Sea
Nearby schools
GreatSchools rating
- 6/10Beachside Elementary SchoolGrades: PK-5Distance: 4.6 mi
- 5/10Ormond Beach Middle SchoolGrades: 6-8Distance: 2.7 mi
- 7/10Seabreeze High SchoolGrades: 9-12Distance: 6.1 mi
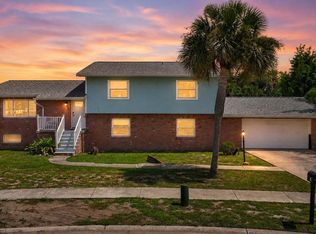
- $479,0004 bd3 ba2.2k sqft10 E Tipperary Ln, Ormond Beach, FL 32176For Sale
- $647,1003 bd4 ba3.6k sqft20 W Sovereign Ln, Ormond Beach, FL 32176Off Market

- $409,0003 bd2 ba2k sqft8 E Tipperary Ln, Ormond Beach, FL 32176Off Market
- $520,3003 bd2 ba2.2k sqft12 E Tipperary Ln, Ormond Beach, FL 32176Off Market
- $624,4004 bd2 ba3.2k sqft22 W Sovereign Ln, Ormond Beach, FL 32176Off Market
- $512,0003 bd3 ba1.8k sqft9 Tipperary Ln, Ormond Beach, FL 32176Sold
- $554,0003 bd2 ba1.7k sqft18 W Sovereign Ln, Ormond Beach, FL 32176Sold
- $512,0003 bd2 ba1.8k sqft9 E Tipperary Ln, Ormond Beach, FL 32176Sold
A local agent can set up tours, give advice and negotiate with sellers.
Similar homes
- $479,0004 bd3 ba2.2k sqft10 E Tipperary Ln, Ormond Beach, FL 32176For Sale
 MLS ID #1230054, Taner Banks, Keller Williams Realty Florida Partners. DBAMLS
 - $499,9004 bd2 ba1.9k sqft45 Loyola Dr, Ormond Beach, FL 32176For Sale
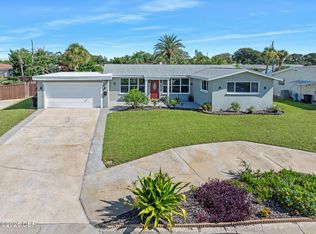 MLS ID #1229681, Chrissy Royce, Adams, Cameron & Co., Realtors. DBAMLS
 - $399,9004 bd3 ba1.7k sqft159 HOLLAND ROAD, ORMOND BEACH, FL 32176For Sale

 MLS ID #O6404926, Eric Boyer, CHARLES RUTENBERG REALTY ORLANDO. Stellar MLS
 - $530,0003 bd3 ba2.4k sqft1510 N BEACH STREET, ORMOND BEACH, FL 32174For Sale
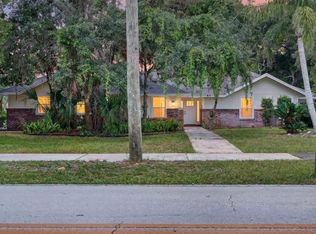 MLS ID #NS1088480, Miranda Stripling, LPT REALTY, LLC. Stellar MLS
 - $699,0004 bd3 ba2.9k sqft76 BANYAN DRIVE, ORMOND BEACH, FL 32176For SaleMLS ID #FC320711, Crystal Cain, RE/MAX SELECT PROFESSIONALS. Stellar MLS
- $449,9003 bd2 ba2.4k sqft82 KINGSLEY PLACE, ORMOND BEACH, FL 32174For SaleMLS ID #O6417203, John Harbuck, SERHANT. Stellar MLS
- $629,0003 bd2 ba2k sqft54 SETON TRAIL, ORMOND BEACH, FL 32176For SaleMLS ID #FC318354, Ryan Adams, ADAMS, CAMERON & CO., REALTORS. Stellar MLS
- $390,0003 bd2 ba2.1k sqft11 Rio Pinar Trl, Ormond Beach, FL 32174For SaleMLS ID #1227450, Hilary Deininger, Keller Williams Realty Florida Partners. DBAMLS
- $315,0003 bd2 ba1.1k sqft151 HOLLAND ROAD, ORMOND BEACH, FL 32176For SaleMLS ID #FC318701, Virginia Hammons, REALTY EXCHANGE, LLC. Stellar MLS
- $354,9003 bd2 ba2k sqft772 N Beach St, Ormond Beach, FL 32174For SaleMLS ID #1227031, Stacey Mathews Johnson, Keller Williams Realty Florida Partners. DBAMLS
- $362,9993 bd2 ba1.8k sqft9 BRIDGET TERRACE, ORMOND BEACH, FL 32174For SaleMLS ID #FC319563, Vlad Zhelezoglo, REALTY EXCHANGE, LLC. Stellar MLS
- $399,0002 bd2 ba1.2k sqft89 S ATLANTIC AVENUE #1503, ORMOND BEACH, FL 32176For SaleMLS ID #NS1088859, Stephen Zeh, LOCAL LIVING REALTY GROUP. Stellar MLS
- $485,0003 bd2 ba1.4k sqft2448 S DAYTONA AVENUE, FLAGLER BEACH, FL 32136For SaleMLS ID #FC320314, Lisa Annaheim, PALM COAST REAL ESTATE COMPANY. Stellar MLS
- $360,0004 bd2 ba1.5k sqft1259 SCOTTSDALE DRIVE, ORMOND BEACH, FL 32174For SaleMLS ID #O6433227, Irina Paul, LLC, FUTURE HOME REALTY INC. Stellar MLS
- $385,0002 bd2 ba1.3k sqft408 PALM AVENUE, ORMOND BEACH, FL 32174For SaleMLS ID #TB8531145, Bridd Bone, KELLER WILLIAMS SUBURBAN TAMPA. Stellar MLS
- $425,0004 bd2 ba1.7k sqft379 MORNINGSIDE AVENUE, DAYTONA BEACH, FL 32118For SaleMLS ID #O6432859, Prechus Green, PRECHUS AMBER GREEN LLC. Stellar MLS
- $329,0002 bd2 ba1.2k sqft3390 OCEAN SHORE BOULEVARD #1050, ORMOND BEACH, FL 32176For SaleMLS ID #O6416714, Sarah Amarasinghe, EPIQUE REALTY INC.. Stellar MLS
- $449,0004 bd3 ba2.2k sqft86 WHISPERING PINE DRIVE, PALM COAST, FL 32164For SaleMLS ID #FC320898, Chase Sabine, REALTY EXCHANGE, LLC. Stellar MLS
- $369,0004 bd2 ba1.6k sqft71 FAIRVIEW AVENUE, ORMOND BEACH, FL 32174For SaleMLS ID #O6412092, Jenna Loyd, MARKET CONNECT REALTY LLC. Stellar MLS
- $574,0003 bd3 ba2.7k sqft114 SHADOW CREEK Way, Ormond Beach, FL 32174For SaleMLS ID #2135298, JILL CAMERON. realMLS
