Skip main navigation
Off market
  • Price Unknown

    10 Village Gate Dr, Thames Centre, ON N0L 1G3

    4beds
    2,500sqft
    SingleFamily
    Built in ----
    -- sqft lot
    $-- Zestimate®
    C$--/sqft
    C$3,124 Estimated rent

    Home value

    Not available

    Estimated sales range

    Not available

    Not available

    Loading
    Loading...

    Owner options

    List your home for rent

    C$3,124/mo

    Rent Zestimate®

    Find your next renter with Zillow Rental Manager. Plus, with online applications, you can quickly screen prospective tenants – for free.

    Learn more

    C$3,124/mo

    Rent Zestimate®

    Refinance and save

    Refinancing to a lower rate could help reduce your monthly payments and save thousands over the life of the loan.

    See today's rates

    Explore your selling options

    Work with a Zillow partner agent

    Leverage their expertise and Zillow's premium Showcase listings to get your home seen by more buyers.

    Get started

    List with your own agent

    Get your home in front of millions of buyers by listing it on Zillow.

    Learn how to do it

    Sell it yourself

    Take full control of how buyers see your home on Zillow by listing For Sale by Owner (FSBO).

    List your home

    What's special

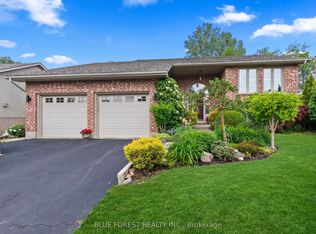
    Welcome home to this wonderfully updated four bedroom home. You will fall in love with this home tucked away on a quiet street in this wonderful town. This home boasts a completely remodelled main floor. With an expanded floor plan, chef's kitchen and beautiful views of your professionally landscaped backyard, you will love being in this space. Be sure to check out the feature sheet for a list of all the upgrades to this home, but to name just a few, you will enjoy a personalized kitchen from GCW, hardwood floors throughout the main and pulled into the upper level, as well high-end appliances. This property not only boasts a wonderful interior, but the backyard is what summer dreams are made of. With a built-in cook station, large gazebo, interlocking patio, and beautiful perennial gardens, this is your dream come true. If you've been waiting for the perfect family home, this may be it. With opportunity to finish the lower level, and customize your own master ensuite, this home has loads be desired while still offering you the chance to put your own touch on it. Offers to be reviewed Wednesday February 24th, 2021.

    This property is off market, which means it's not currently listed for sale or rent on Zillow. This may be different from what's available on other websites or public sources.
    Facts & features

    Interior

    Bedrooms & bathrooms
    • Bedrooms: 4
    • Bathrooms: 3
    • Full bathrooms: 2
    • 1/2 bathrooms: 1
    Appliances
    • Laundry: Main Level
    Features
    • Sump Pump, Oven Built-in, Hot Tub, Auto Garage Door Remote(s)
    Interior area
    • Total interior livable area: 2,500 sqft

    Property

    Lot
    • Topography: Flat

    Construction

    Type & style
    • Home type: SingleFamily
    • Architectural style: 2 Storey

    Utilities & green energy

    • Sewer: Septic

    Community & HOA

    Location
    • Region: Thames Centre

    Price history

    DateEventPrice
    2/18/2021Listed for saleC$749,900C$300/sqft
    Source: RE/MAX CENTRE CITY REALTY INC., BROKERAGE, INDEPENDENTLY OWNED AND OPERATED #40069192 Report a problem

    Public tax history

    Tax history is unavailable.

    Neighborhood: N0L

    Nearby schools

    GreatSchools rating

    No schools nearby

    We couldn't find any schools near this home.