WELCOME TO THIS BEAUTIFUL NEW CONSTRUCTION RANCH HOME TUCKED AWAY AT THE END OF A CUL-DE-SAC! OFFERING 1600 SQ FT OF THOUGHTFULLY DESIGNED LIVING SPACE, THIS 3 BEDROOM, 2 BATH HOME FEATURES A DESIRABLE OPEN CONCEPT FLOOR PLAN WITH SOARING 9 FT CEILINGS AND MODERN FINISHES THROUGHOUT. YJR SPACIOUS KITCHEN IS DESIGNED FOR BOTH EVERYDAY LIVING AND ENTERTAINING, COMPLETE WITH GRANITE COUNTERTOPS, A CENTER ISLAND, CONVENIENT MAIN FLOOR LAUNDRY ADDS TO THE HOMES FUNCTIONALLY. THE FULL WALKOUT BASEMENT PROVIDES ENDLESS POSSIBILITIES FOR FUTURE LIVING SPACE, STORAGE, OR RECREATION. ENJOY OUTDOOR LIVING ON THE 12' X 15' DECK OVERLOOKING THE PROPERTY. ADDITIONAL HIGHLIGHTS INCLUDE A 2 CAR ATTACHED GARAGE, CONCRETE DRIVEWAY, MODERN COLOR PALETTE, AND QUALITY CREATMANSHIP THROUGHOUT. DON'T MISS THIS OPPORTUNITY TO OWN A BRAND-NEW HOME IN A DESIRABLE CUL-DE-SAC LOCATION WITH THE ABILITY TO MAKE IT UNIQUELY YOURS!!
New construction
$425,000
10 Vincent Dr #4, Uniontown, PA 15401
3beds
1,600sqft
Single Family Residence
Built in 2025
-- sqft lot
$422,700 Zestimate®
$266/sqft
$-- HOA
What's special
Modern color paletteModern finishes throughoutEnd of a cul-de-sacConvenient main floor laundryCenter islandGranite countertops
- 97 days
- 501
- 23
Zillow last checked:
Listing updated:
Listed by:
Louis Agostini 724-437-2888,
CONN REALTY, INC. 724-437-2888
Source: WPMLS,MLS#: 1758536 Originating MLS: West Penn Multi-List
Originating MLS: West Penn Multi-ListFacts & features
Interior
Bedrooms & bathrooms
- Bedrooms: 3
- Bathrooms: 2
- Full bathrooms: 2
Primary bedroom
- Level: Main
Bedroom 2
- Level: Main
Bedroom 3
- Level: Main
Family room
- Level: Main
Kitchen
- Level: Main
Laundry
- Level: Main
Living room
- Level: Main
Heating
- Forced Air, Gas
Cooling
- Electric
Appliances
- Included: Disposal
Features
- Kitchen Island
- Windows: Screens
- Basement: Full,Unfinished,Walk-Out Access
- Has fireplace: No
Interior area
- Total structure area: 1,600
- Total interior livable area: 1,600 sqft
Video & virtual tour
Property
Parking
- Total spaces: 4
- Parking features: Built In, Garage Door Opener
- Has attached garage: Yes
Features
- Levels: One
- Stories: 1
- Pool features: None
Construction
Type & style
- Home type: SingleFamily
- Architectural style: Other,Ranch
- Property subtype: Single Family Residence
Materials
- Frame
- Roof: Asphalt
Condition
- New Construction
- New construction: Yes
- Year built: 2025
Utilities & green energy
- Sewer: Public Sewer
- Water: Public
Community & HOA
Community
- Features: Public Transportation
Location
- Region: Uniontown
Financial & listing details
- Price per square foot: $266/sqft
- Date on market: 6/5/2026
Estimated market value
$422,700
$402,000 - $444,000
$2,413/mo
Price history
| Date | Event | Price |
|---|---|---|
| 6/5/2026 | Listed for sale | $425,000$266/sqft |
Source:  WPMLS #1758536 Report a problem WPMLS #1758536 Report a problem | ||
Public tax history
Tax history is unavailable.
Monthly payment
Est. payment
Payment breakdown
Explore the cost of this home by adjusting the details. Changes won't be saved.Climate risks
Neighborhood: 15401
Nearby schools
Schools provided by the listing agent
- District: Laurel High
Source: WPMLS. This data may not be complete. We recommend contacting the local school district to confirm school assignments for this home.

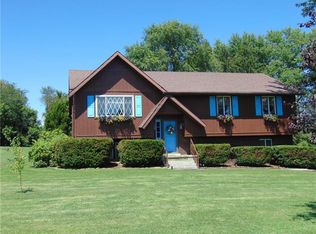
Similar homes
- $479,9003 bd3 ba2k sqft1104 Cross Creek Dr, Uniontown, PA 15401For Sale
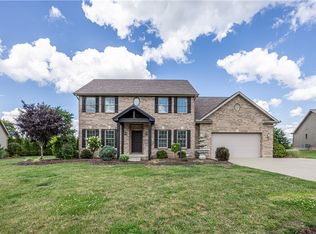 MLS ID #1768848, Jeffrey Dennis. WPMLS
 - $349,9004 bd2 ba1.8k sqft7893 National Pike, Uniontown, PA 15401For Sale
 MLS ID #1760003, Shannon Muma-Wallace. WPMLS
 - $359,9003 bd3 ba2.3k sqft340 Dixon Blvd, Uniontown, PA 15401For Sale
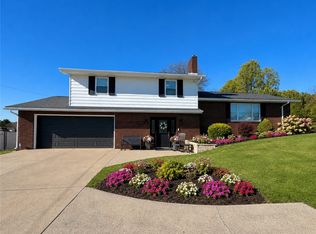 MLS ID #1771442, Tammy Jobes. WPMLS
 - $325,9004 bd3 ba1.5k sqft108 Gardner Ave, Lemont Furnace, PA 15456For Sale
 MLS ID #1768992, Shannon Muma-Wallace. WPMLS
