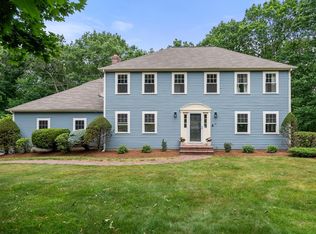
Tucked within one of Foxboro's most coveted neighborhoods, this exceptional 4-bedroom, 3-bath, 3-car residence embodies refined living. Impeccably maintained & thoughtfully designed, the home offers a seamless blend of luxury & comfort w/9 foot ceilings. A chef's kitchen anchors the main level & opens to inviting gathering spaces, including a dramatic family room w/cathedral ceiling & fireplace. The home's most captivating space is the extraordinary four-season living room, where a fireplace, shiplap ceiling, designer lighting, & walls of glass showcase views of the deck, inground pool, & cabana with outdoor TV lounge. A full bath completes the 1st floor. Upstairs, the primary suite is a private retreat w/three walk-in closets & a spa-inspired bath. Three additional bedrooms, a full bath, & laundry complete 2nd floor. Spacious finished lower level. Private landscaped grounds that back up to State Forest. OPEN HOUSE SUNDAY 6/28 1:30-3 THE PRISTINE HOME YOU HAVE BEEN WAITING FOR.
Pending
$1,675,000
10 Weston Ave, Foxboro, MA 02035
4beds
5,346sqft
:
Get pre-qualified$10,443/mo
Single Family Residence
Built in 2006
0.92 Acres Lot
$1,668,400 Zestimate®
$313/sqft
$6/mo HOA
What's special
Inground poolShiplap ceilingInviting gathering spacesDesigner lightingSpacious finished lower level
- 39 days |
- 332 |
- 5 |
Zillow last checked:
Listing updated:
Listed by:
Lori Seavey Realty Team 508-446-1258,
Keller Williams Elite 508-695-4545
Source: MLS PIN,MLS#: 73539371
Facts & features
Interior
Bedrooms & bathrooms
- Bedrooms: 4
- Bathrooms: 3
- Full bathrooms: 3
Primary bedroom
- Features: Bathroom - Full, Ceiling Fan(s), Vaulted Ceiling(s), Walk-In Closet(s), Closet, Closet/Cabinets - Custom Built, Flooring - Hardwood, Recessed Lighting
- Level: Second
- Area: 805
- Dimensions: 23 x 35
Bedroom 2
- Features: Closet, Flooring - Hardwood, Lighting - Overhead
- Level: Second
- Area: 130
- Dimensions: 13 x 10
Bedroom 3
- Features: Closet, Flooring - Hardwood, Lighting - Overhead
- Level: Second
- Area: 182
- Dimensions: 14 x 13
Bedroom 4
- Features: Closet, Flooring - Hardwood, Lighting - Overhead
- Level: Second
- Area: 182
- Dimensions: 14 x 13
Primary bathroom
- Features: Yes
Bathroom 1
- Features: Bathroom - Full, Bathroom - With Shower Stall, Flooring - Stone/Ceramic Tile
- Level: First
- Area: 60
- Dimensions: 6 x 10
Bathroom 2
- Features: Bathroom - Full, Bathroom - Double Vanity/Sink, Bathroom - Tiled With Tub & Shower, Closet, Flooring - Stone/Ceramic Tile
- Level: Second
- Area: 96
- Dimensions: 8 x 12
Bathroom 3
- Features: Bathroom - Full, Bathroom - With Shower Stall, Closet, Flooring - Stone/Ceramic Tile, Jacuzzi / Whirlpool Soaking Tub
- Level: Second
- Area: 192
- Dimensions: 16 x 12
Dining room
- Features: Flooring - Hardwood, Lighting - Overhead, Crown Molding
- Level: First
- Area: 210
- Dimensions: 14 x 15
Family room
- Features: Cathedral Ceiling(s), Flooring - Hardwood, Recessed Lighting
- Level: First
- Area: 552
- Dimensions: 24 x 23
Kitchen
- Features: Closet/Cabinets - Custom Built, Flooring - Stone/Ceramic Tile, Dining Area, Pantry, Countertops - Stone/Granite/Solid, Countertops - Upgraded, Kitchen Island, Cabinets - Upgraded, Open Floorplan, Recessed Lighting, Stainless Steel Appliances
- Level: Main,First
- Area: 630
- Dimensions: 35 x 18
Living room
- Features: Cathedral Ceiling(s), Ceiling Fan(s), Beamed Ceilings, Flooring - Stone/Ceramic Tile, Deck - Exterior, Exterior Access, Recessed Lighting, Lighting - Pendant, Lighting - Overhead, Crown Molding, Decorative Molding
- Level: Main,First
- Area: 408
- Dimensions: 17 x 24
Office
- Features: Closet, Flooring - Hardwood, Window(s) - Bay/Bow/Box
- Level: First
- Area: 221
- Dimensions: 13 x 17
Heating
- Forced Air, Humidity Control, Natural Gas
Cooling
- Central Air
Appliances
- Included: Gas Water Heater, Water Heater, Range, Dishwasher, Microwave, Refrigerator, Freezer
- Laundry: Flooring - Stone/Ceramic Tile, Second Floor, Electric Dryer Hookup
Features
- Closet, Closet/Cabinets - Custom Built, Recessed Lighting, Lighting - Overhead, Office, Mud Room, Bonus Room, Game Room, Central Vacuum, Wired for Sound
- Flooring: Wood, Tile, Carpet, Flooring - Hardwood, Flooring - Stone/Ceramic Tile, Flooring - Wall to Wall Carpet
- Windows: Bay/Bow/Box, Screens
- Basement: Full,Partially Finished,Bulkhead
- Number of fireplaces: 3
- Fireplace features: Family Room, Living Room, Master Bedroom
Interior area
- Total structure area: 5,346
- Total interior livable area: 5,346 sqft
- Finished area above ground: 4,555
- Finished area below ground: 791
Video & virtual tour
Property
Parking
- Total spaces: 13
- Parking features: Attached, Storage, Paved Drive, Off Street, Paved
- Attached garage spaces: 3
- Uncovered spaces: 10
Features
- Patio & porch: Deck - Composite, Patio
- Exterior features: Deck - Composite, Patio, Pool - Inground, Cabana, Rain Gutters, Professional Landscaping, Sprinkler System, Screens, Fenced Yard
- Has private pool: Yes
- Pool features: In Ground
- Fencing: Fenced/Enclosed,Fenced
Lot
- Size: 0.92 Acres
- Features: Wooded, Cleared, Level
Details
- Additional structures: Cabana
- Parcel number: M:0065 B:0000 L:00020000,4598957
- Zoning: R-40
Construction
Type & style
- Home type: SingleFamily
- Architectural style: Colonial
- Property subtype: Single Family Residence
Materials
- Frame, Stone
- Foundation: Concrete Perimeter
- Roof: Shingle
Condition
- Year built: 2006
Utilities & green energy
- Electric: 110 Volts, Circuit Breakers, 200+ Amp Service, Other (See Remarks)
- Sewer: Private Sewer
- Water: Public
- Utilities for property: for Gas Range, for Electric Oven, for Electric Dryer
Green energy
- Energy efficient items: Thermostat
Community & HOA
Community
- Features: Shopping, Conservation Area, Highway Access
- Security: Security System
- Subdivision: Governors Meadow
HOA
- Has HOA: Yes
- HOA fee: $75 annually
Location
- Region: Foxboro
Financial & listing details
- Price per square foot: $313/sqft
- Tax assessed value: $1,298,300
- Annual tax amount: $16,878
- Date on market: 6/21/2026
- Exclusions: Washer And Dryer Excluded. Curtain Rods In Primary Belong To Stager.
Estimated market value
$1,668,400
$1.58M - $1.75M
$5,441/mo
Price history
| Date | Event | Price |
|---|---|---|
| 7/15/2026 | Pending sale | $1,675,000$313/sqft |
Source: MLS PIN #73539371 Report a problem | ||
| 7/1/2026 | Contingent | $1,675,000$313/sqft |
Source: MLS PIN #73539371 Report a problem | ||
| 6/21/2026 | Listed for sale | $1,675,000+52.3%$313/sqft |
Source: MLS PIN #73539371 Report a problem | ||
| 3/29/2007 | Sold | $1,100,000+491.4%$206/sqft |
Source: Public Record Report a problem | ||
| 11/1/2001 | Sold | $186,000-1.6%$35/sqft |
Source: Public Record Report a problem | ||
| 5/31/2000 | Sold | $189,000+60.2%$35/sqft |
Source: Public Record Report a problem | ||
| 7/8/1992 | Sold | $118,000-25.2%$22/sqft |
Source: Public Record Report a problem | ||
| 3/13/1989 | Sold | $157,800$30/sqft |
Source: Public Record Report a problem | ||
Public tax history
| Year | Property taxes | Tax assessment |
|---|---|---|
| 2025 | $16,575 +4.5% | $1,253,800 +6.8% |
| 2024 | $15,862 +5.8% | $1,174,100 +11.3% |
| 2023 | $14,993 -0.5% | $1,055,100 +1.7% |
| 2022 | $15,062 +2.7% | $1,037,300 +4.3% |
| 2021 | $14,666 +3.5% | $995,000 +2.3% |
| 2020 | $14,172 -1.2% | $972,700 -0.3% |
| 2019 | $14,343 +2.7% | $975,700 +1.8% |
| 2018 | $13,970 +3.3% | $958,800 +6.7% |
| 2017 | $13,518 -5.3% | $898,800 -6.7% |
| 2016 | $14,281 -3.4% | $963,600 -1% |
| 2015 | $14,789 +2.7% | $973,600 +1.3% |
| 2014 | $14,404 +4.3% | $960,900 +1.2% |
| 2013 | $13,810 +7% | $949,800 +1.1% |
| 2012 | $12,901 +4.9% | $939,600 -1.2% |
| 2011 | $12,303 +6.9% | $950,800 -2.6% |
| 2010 | $11,507 +7.9% | $976,000 -0.2% |
| 2009 | $10,668 +13.2% | $977,800 +10.5% |
| 2008 | $9,423 +935.5% | $884,800 +864.9% |
| 2007 | $910 +12.6% | $91,700 +17.1% |
| 2006 | $808 | $78,300 |
Find assessor info on the county website
Monthly payment
Est. payment
Payment breakdown
Explore the cost of this home by adjusting the details. Changes won't be saved.Climate risks
Neighborhood: 02035
Nearby schools
GreatSchools rating
- 7/10Ahern Middle SchoolGrades: 5-8Distance: 1.2 mi
- 8/10Foxborough High SchoolGrades: 9-12Distance: 1.3 mi
- 8/10Charles Taylor Elementary SchoolGrades: K-4Distance: 1.7 mi
Schools provided by the listing agent
- Middle: Ahern
- High: Foxboro
Source: MLS PIN. This data may not be complete. We recommend contacting the local school district to confirm school assignments for this home.
- $327,500-- bd-- ba-- sqft8 Weston Ave, Foxboro, MA 02035Off Market
- $1,525,8004 bd4 ba3.9k sqft12 Weston Ave, Foxboro, MA 02035Off Market

- $1,775,9005 bd4 ba5.4k sqft12 Vandoorn Ave, Foxboro, MA 02035Off Market
- $1,317,8004 bd2 ba3.7k sqft9 Weston Ave, Foxboro, MA 02035Off Market
- $1,439,8004 bd3 ba2.9k sqft13 Weston Ave, Foxboro, MA 02035Off Market
- $1,473,0004 bd3 ba4.2k sqft7 Weston Ave, Foxboro, MA 02035Off Market
- $1,389,0004 bd3 ba3.8k sqft14 Weston Ave, Foxboro, MA 02035Sold
- $1,395,4004 bd3 ba3.8k sqft10 Vandoorn Ave, Foxboro, MA 02035Off Market
A local agent can set up tours, give advice and negotiate with sellers.
A local lender can help you make sure your offer is ready when you are.
Similar homes
- $1,695,0004 bd4 ba4.1k sqft9 Bragg Rd, Foxboro, MA 02035For Sale
 MLS ID #73525471, Deborah Piazza, Coldwell Banker Realty - Sharon. MLS PIN
 - $1,450,0004 bd3 ba5.8k sqft19 Windsor Dr, Foxboro, MA 02035For Sale
 MLS ID #73534261, Julie Etter Team, Berkshire Hathaway HomeServices Evolution Properties. MLS PIN
 - $1,150,0004 bd4 ba4.1k sqft14 Harnden Rd, Foxboro, MA 02035For Sale
 MLS ID #73540961, Theresa M. David, Gibson Sotheby's International Realty. MLS PIN
 - $1,699,8004 bd5 ba4.3k sqft15 Wadsworth Way, Sharon, MA 02067For Sale
 MLS ID #73492142, The Varano Realty Group, Keller Williams Realty. MLS PIN
 - $1,475,0004 bd4 ba4.8k sqft120 S Walpole St, Sharon, MA 02067For SaleMLS ID #73541476, The Needle Group, Real Broker MA, LLC. MLS PIN
- $1,749,9004 bd4 ba5.2k sqft8 Turner Hill Rd, Medfield, MA 02052For SaleMLS ID #73534097, David Derian, Coldwell Banker Realty - Westwood. MLS PIN
- $1,725,0004 bd5 ba4.2k sqft7 Pettees Pond Ln, Walpole, MA 02081For SaleMLS ID #73497934, Elena Price, Coldwell Banker Realty - Westwood. MLS PIN
- $1,375,0004 bd4 ba3.7k sqft84 Cannon Ball Rd, Sharon, MA 02067For SaleMLS ID #73552593, Kyle Belken, Realty One Group, LLC. MLS PIN
- $1,495,0004 bd3 ba3.8k sqft175 Maskwonicut St, Sharon, MA 02067For SaleMLS ID #73546696, Kathleen Brown, Dream Realty. MLS PIN
- $1,448,0004 bd4 ba4.2k sqft47 Dedham St, Sharon, MA 02067For SaleMLS ID #73554106, Ruth Cheng, Gibson Sotheby's International Realty. MLS PIN
- $1,595,9995 bd4 ba4.8k sqft9 Riverside Ter, North Easton, MA 02356For SaleMLS ID #73534635, Weinstein Keach Group, Coldwell Banker Realty - Easton. MLS PIN
- $1,625,0005 bd4 ba5.2k sqft42 Eisenhower Dr, Sharon, MA 02067For SaleMLS ID #73538733, Vivian Selenow, William Raveis R.E. & Home Services. MLS PIN
- $1,750,0004 bd3 ba4.2k sqft20 Winter St, Medfield, MA 02052For SaleMLS ID #73548388, Gail LiDonni, Legacy Properties. MLS PIN
- $1,989,0004 bd4 ba5.4k sqft153 Walpole St, Dover, MA 02030For SaleMLS ID #73546925, Sino-US Realty Team, Keller Williams Realty. MLS PIN
- $1,850,0005 bd5 ba6.4k sqft7 Dry Pond Rd, Sharon, MA 02067For SaleMLS ID #73506051, Deborah Piazza, Coldwell Banker Realty - Sharon. MLS PIN
- $1,320,0004 bd4 ba3.2k sqft12 Iron Hollow Rd, Sharon, MA 02067For SaleMLS ID #73541445, Ellen Liao, Coldwell Banker Realty - Sharon. MLS PIN
- $1,499,9005 bd3 ba4.3k sqft22 Chickadee Way, North Attleboro, MA 02760For SaleMLS ID #73543822, Kenneth Farrow, RE/MAX Real Estate Center. MLS PIN
- $1,999,9994 bd5 ba5.3k sqft18 Keeney Pond Rd, Norfolk, MA 02056For SaleMLS ID #73540322, Elena Price, Coldwell Banker Realty - Westwood. MLS PIN
- $1,699,0004 bd4 ba4.7k sqft21 Manchester Pl, Natick, MA 01760For SaleMLS ID #73546467, Steven Ferrelli, Lamacchia Realty, Inc.. MLS PIN
- $1,150,0004 bd3 ba3k sqft10 Lanes End, Stoughton, MA 02072For SaleMLS ID #73553251, Renee Roberts, William Raveis R.E. & Home Services. MLS PIN
